This is a carousel with tiles that activate property listing cards. Use the previous and next buttons to navigate.
1/38
$7,500
This is a carousel with tiles that activate property listing cards. Use the previous and next buttons to navigate.
1/38
Property Description
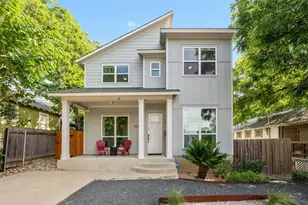
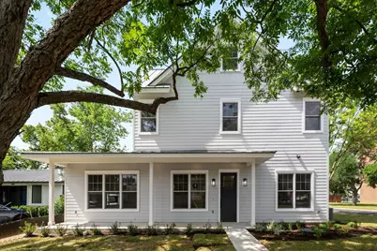
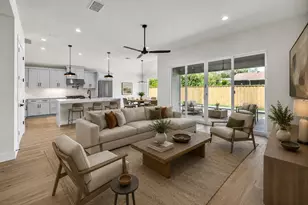
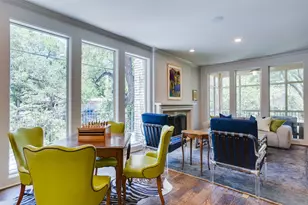
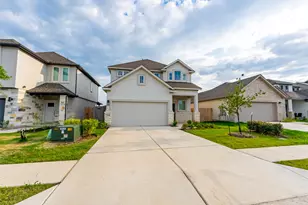
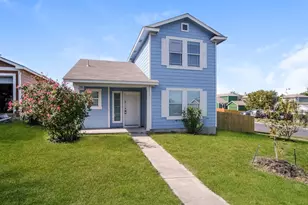
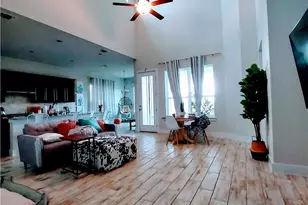
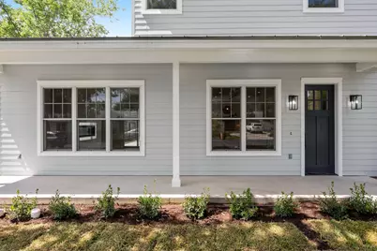
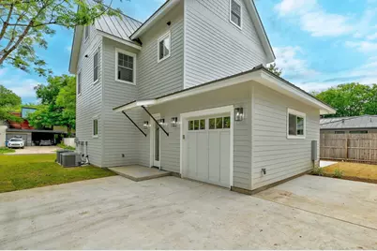
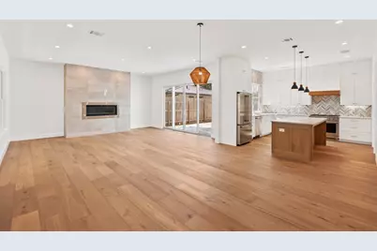

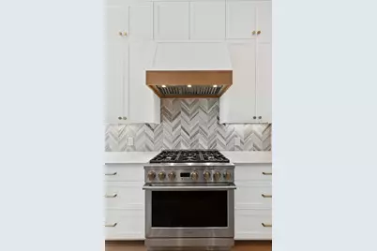
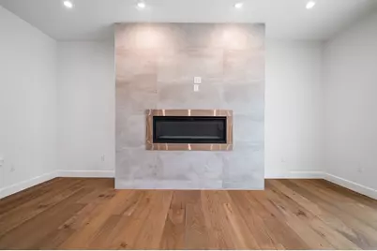
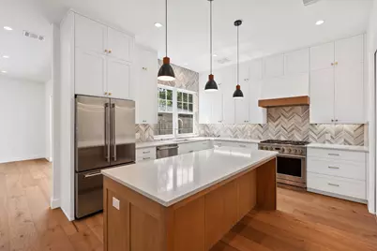
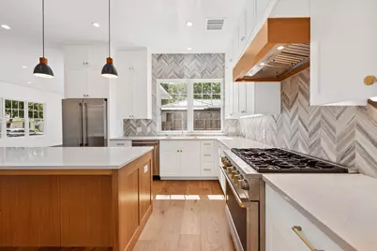
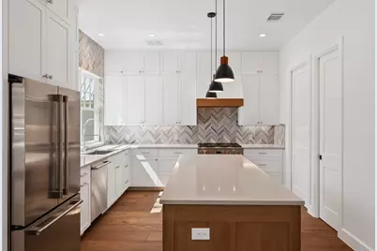
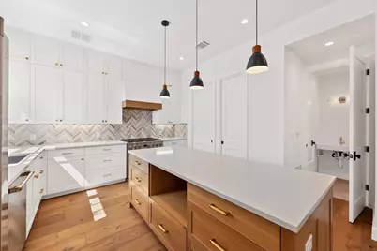
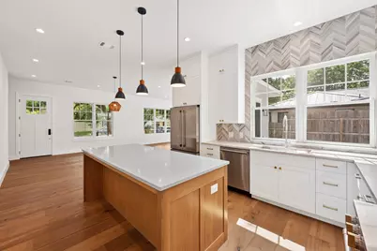
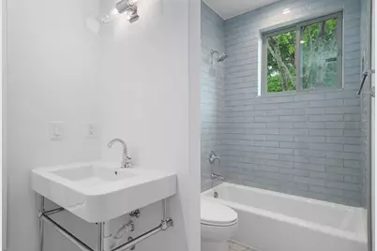
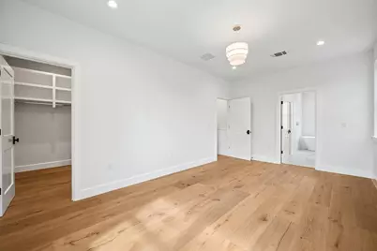
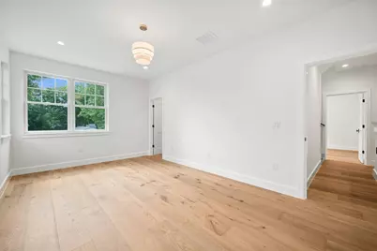
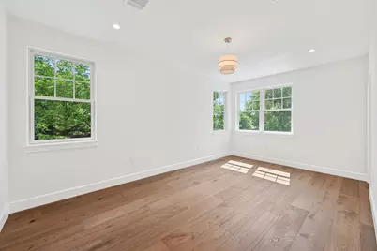
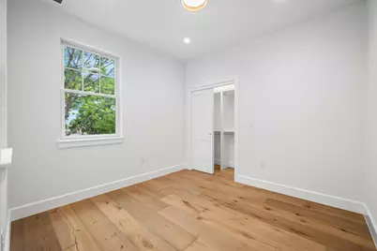
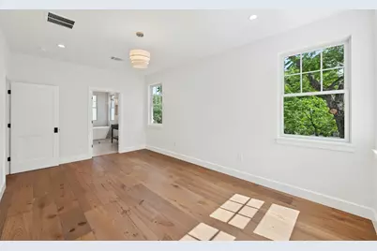
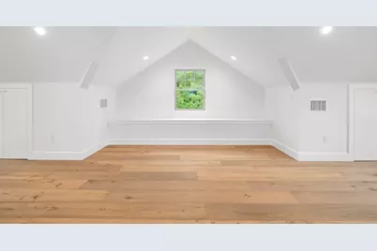
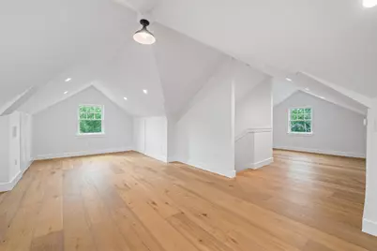
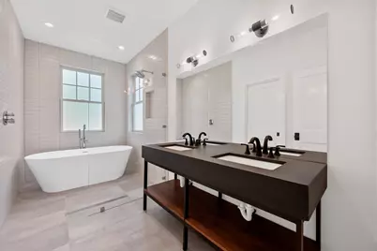
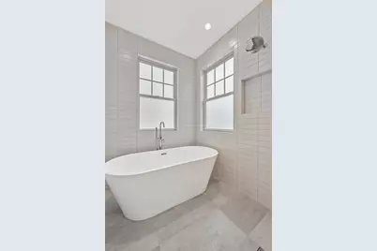
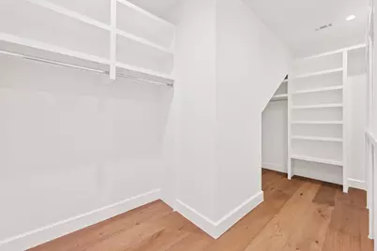
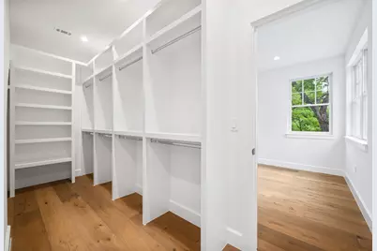
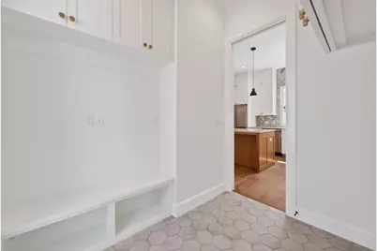
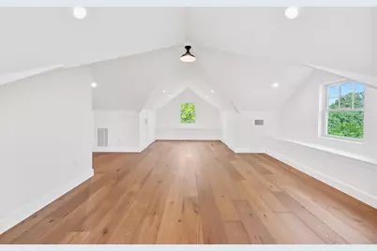
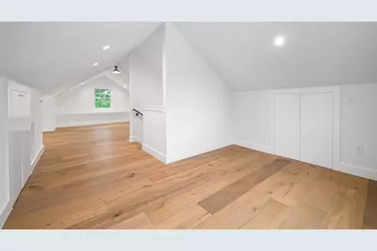
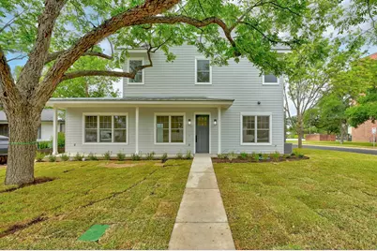
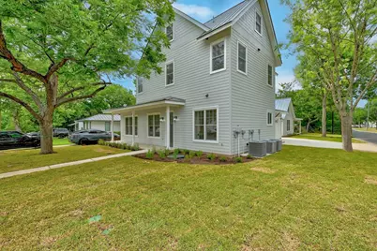
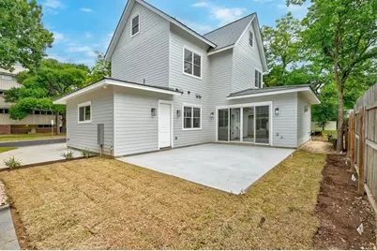
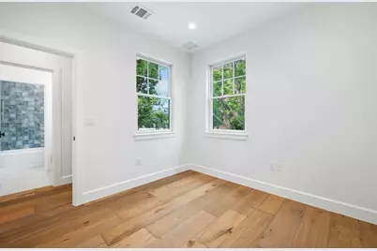
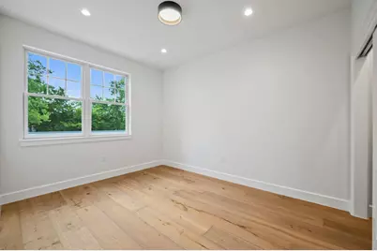
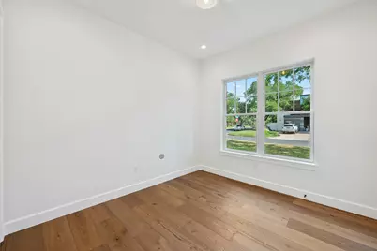
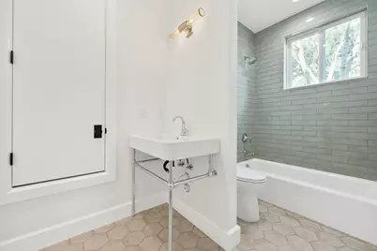
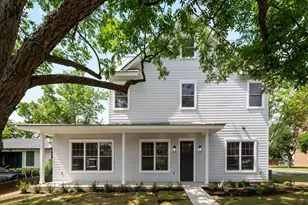
Modern Boho-Chic Home. (Available for August move-in). 3-Level New construction. This home seamlessly blends style and functionality. This home offers 4 bedrooms, providing plenty of space for a growing family or for hosting guests. Stunning wide-plank, white oak hardwood flooring throughout. Beautifully appointed kitchen features top-of-the-line GE Monogram Gas Cooktop, quartz counters, herringbone backsplash, an oversized island with bar seating and ample storage space - making it a chef's dream. Unwind in front of the sleek fireplace or head to the primary suite, complete with a private bathroom that features an expansive walk-in shower, soaking tub, double vanity and a large walk-in closet with custom organization system. Luxurious finishes abound. The first floor offers a spacious bedroom and connected en-suite bathroom. The other three Bedrooms and two full bathrooms are located on the 2nd floors. All bathrooms boast elegant fixtures and contemporary design. Utilize the third floor as a game room or large home office. The space is large enough to be multi-purpose space for workouts, game play or study. 1-car garage complete with a 220 plug available for EV charging. Enjoy convenient access to Central Market, restaurants, parks, and an easy 10-minute commute to downtown Austin.
Full Property Details
Full Property Details for 1919 W 38th St
General
- Rent: $7,500
- Status: Active
- Type: Single Family
- Source: Austin_MLS
- MLS ID: 3589465
- Updated: 7/29/2026
- Added to Site: 14 day(s) ago
Rental Information
- Lease/Rent Term: Negotiable
Interior
- Interior Features: Built-in Features, Double Vanity, High Ceilings, In-Law Floorplan, Interior Steps, Kitchen Island, Multiple Living Areas, Open Floorplan, Pantry, Quartz Counters, Recessed Lighting, Soaking Tub, Vaulted Ceiling(s), Walk-In Closet(s)
- Fireplace: Yes
- Number of Fireplaces: 1
- Fireplace(s): Living Room
- Appliances: Dishwasher, Gas Cooktop, Disposal, Microwave, Propane Cooktop, Refrigerator, Range Hood, Stainless Steel Appliance(s)
- Furnishings: Unfurnished
- Flooring: Tile, Wood
Rooms
Bathrooms
- Total Bathrooms: 3
- Full Bathrooms: 3
Bedrooms
- Total Bedrooms: 4
- Bedrooms Main: 1
Other Rooms
- Laundry: Laundry Closet, Main Level, Laundry Room
Additional Information
- Shared Amenities: None
- Security/Safety: Smoke Detector(s)
Exterior
- Exterior Features: No Exterior Steps
- Porch/Patio/Deck: Front Porch
Parking
- Garage: Yes
- Garage Spaces: 1
- Covered Spaces: 1
- Total Spaces: 3
- Parking Features: Attached, Door-Single, Driveway, Garage, Garage Faces Side, Electric Vehicle Charging Station(s)
Location
- Area: 4
- County: Travis
- Subdivision: Oakmont Heights
- Driving Directions: From Loop 1N: Exit 35th ST. Continue onto Jackson AVE. House is on the right at the intersection of 38th ST and Jackson AVE.
- Direction Faces: North
School Information
- Elem School District: Austin ISD
- Midd School District: Austin ISD
- High School District: Austin ISD
- Elementary School: Bryker Woods
- Middle School: O Henry
- High School: Austin
Heating & Cooling
- Central air: Yes
- Air Conditioning: Yes
- Cooling Type: Central Air
- Heating Type: Central, Natural Gas
Utilities
- Sewer: Public Sewer
- Water: Public
- Cable Available: Yes
- Utility Description: Cable Available, Electricity Available, Electricity Connected, Fiber Optic Available, Natural Gas Available, Natural Gas Connected, High Speed Internet Available, Sewer Available, Sewer Connected, Underground
Structural Information
- Detached/Attached: Detached
- Construction: HardiPlank Type
- Roof: Metal
- Windows: Double Pane Windows
- Square Feet: 3,299
- Sq. Ft. Source: Public Records
- Living Area: 3,299 Sq. Ft.
- Year Built: 2023
- Property Condition: See Remarks
Additional Structures
- Other Structures: Guest House
Lot Features
- Lot Size (Acres): 0.2121
- Lot Size (Sq. Ft.): 9,239.08
- Lot Features: Alley, Back Yard, Corner Lot, Landscaped, Level, Moderate Trees, Near Public Transit, Trees Large Size
Financial Considerations
- For Sale/Rent/Lease: Lease
- Security Deposit: $7,500
- Pet Deposit: $500
- Owner Pays: None
- Tenant Pays: All Utilities, Grounds Care
Disclosures and Reports
- Legal Description: LOT 11 BLK 6 OAKMONT HEIGHTS
- Disclosures/Reports: None, Renters Insurance Required
- Property ID: 1220206010000
- Block: 6
- Lot Number: 11
Listed by Sage Wilson Realty
Schools
Schools serving 1919 W 38th St
School District:Austin Independent School District
| Name | Grades | Distance |
|---|---|---|
Bryker Woods Elementary School 3309 Kerbey Lane, Austin, TX 78703 | K-5 | 0.5 mi |
O Henry Middle School 2610 West 10th Street, Austin, TX 78703 | 6-8 | 2.1 mi |
Austin High School, Austin, TX 1715 West Cesar Chavez Street, Austin, TX 78703 | 9-12 | 2.7 mi |
Disclaimer:
School attendance boundaries provided by ATTOM Data Solutions and are for reference only. Contact the school directly to verify enrollment eligibility.
Price History for 1919 W 38th St
Date
Details
Price
Change
Source
7/24/2026
Listed
$7,500
—
MLS
Disclaimer: Historical sales information is derived from public records provided by the county offices. Information is not guaranteed and should be independently verified.

1919 W 38th Street, Austin, TX 78731 (MLS# 3589465) is a Single Family property with 4 bedrooms and 3 full bathrooms. 1919 W 38th Street is currently listed for rent at $7,500 and was received on July 24, 2026. Want to learn more about 1919 W 38th Street? Do you have questions about finding other real estate for sale or rent in Austin? You can browse all Austin rentals or contact a Coldwell Banker agent to request more information.