This is a carousel with tiles that activate property listing cards. Use the previous and next buttons to navigate.
1/39
$7,250
This is a carousel with tiles that activate property listing cards. Use the previous and next buttons to navigate.
1/39
Property Description
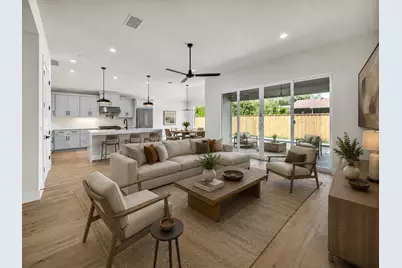
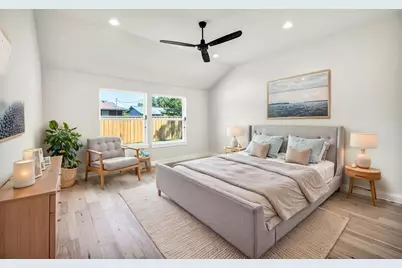
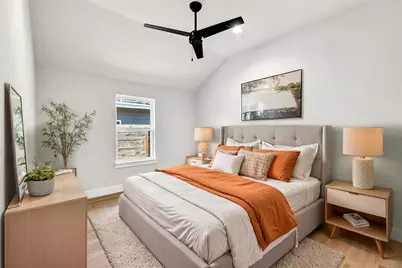
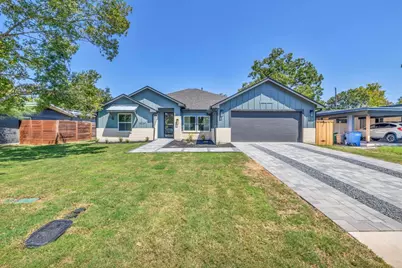
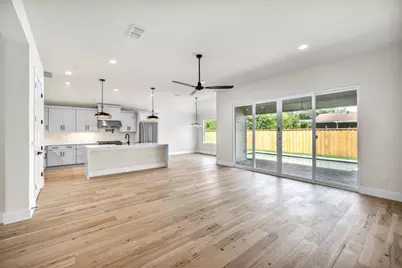
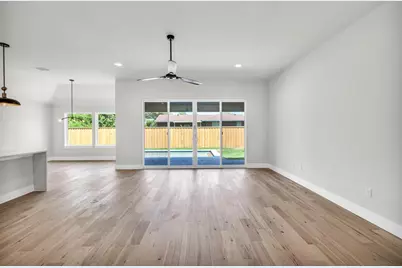
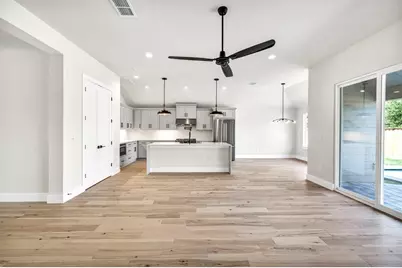
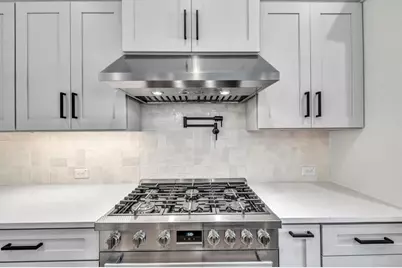
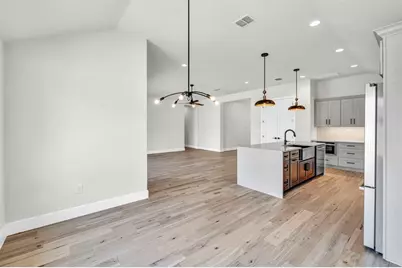
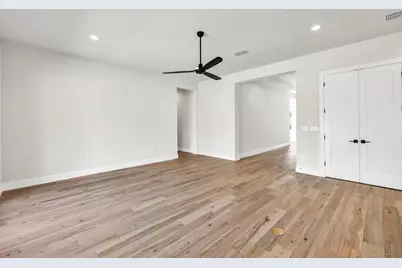
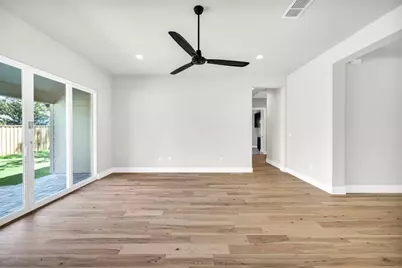
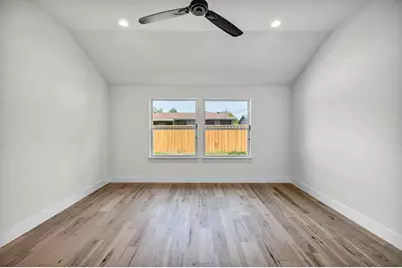
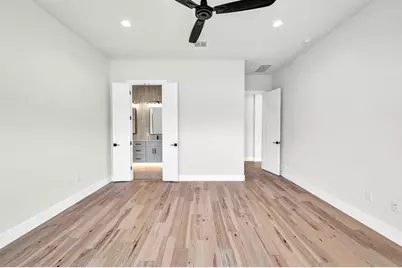
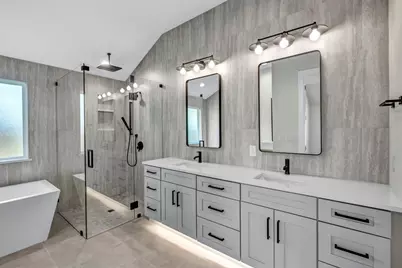
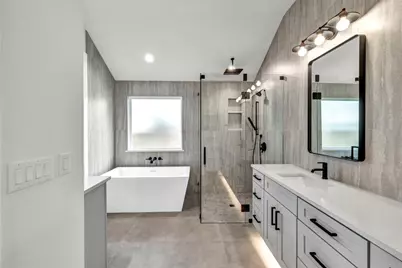
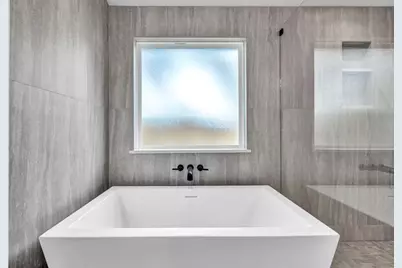
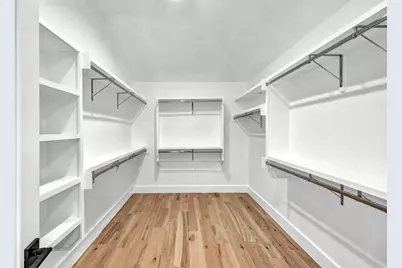
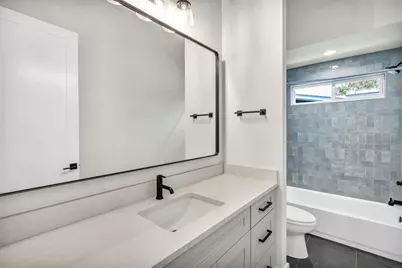
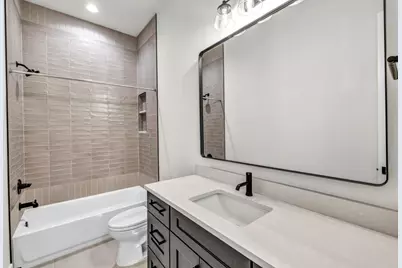
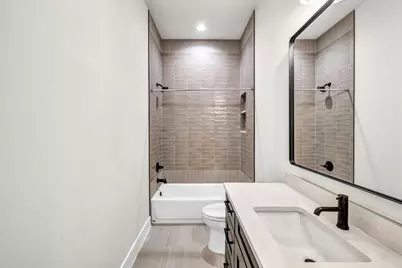
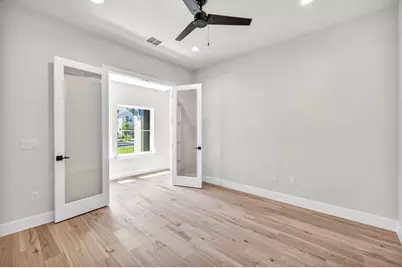
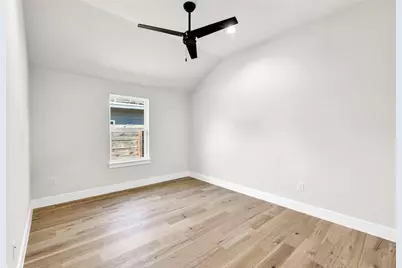
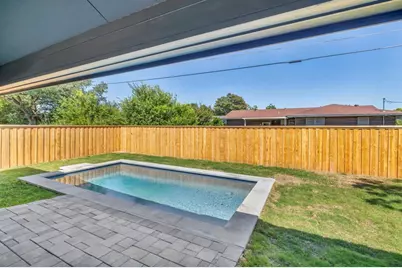
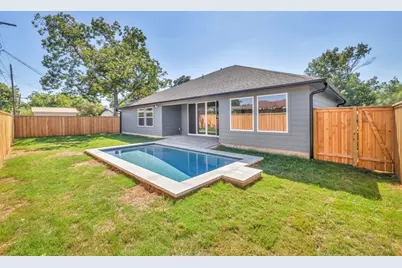
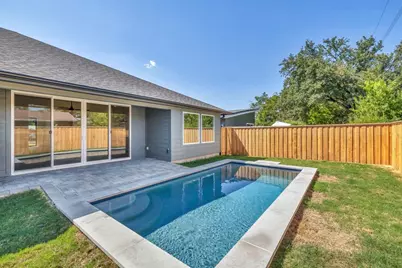
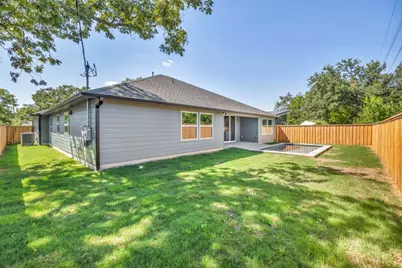
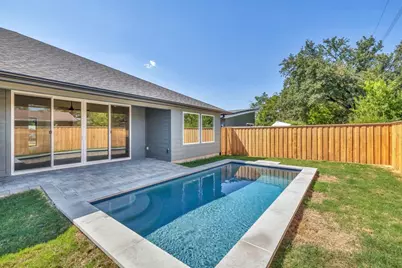
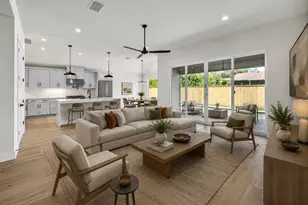
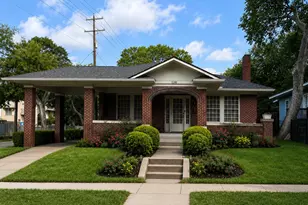
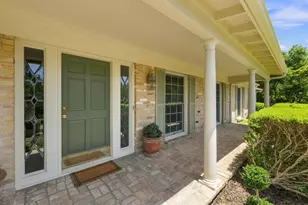
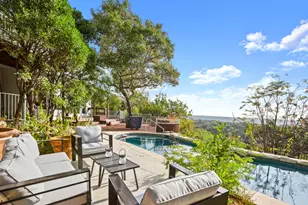
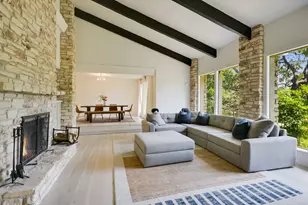
Experience modern Central Austin living at 8209 Polar Dr. Built in 2024 and exceptionally well maintained, this impressive single-story home offers approximately 2,548 square feet with four bedrooms, three full bathrooms, a dedicated office, a private pool, and a two-car garage. A custom steel front door opens to a spacious foyer, soaring 12-foot ceilings, French oak wood floors, and abundant natural light. The private office features glass French doors, while two secondary bedrooms and a full bathroom are conveniently located near the front of the home. The open-concept living, dining, and kitchen areas overlook the beautifully landscaped backyard and luxurious in-ground pool with custom pavers. The kitchen features quartz countertops, custom cabinetry, an oversized island, and high-end Bosch appliances, including a freestanding gas range. The spacious primary suite offers vaulted ceilings, backyard views, and a spa-inspired bathroom with a freestanding soaking tub, oversized shower with rain showerhead and handheld wand, dual vanities, makeup counter, and a large walk-in closet with custom shelving. Additional features include a well-appointed laundry room with custom cabinetry, spray-foam insulation, a tankless water heater, an automatic irrigation system, a large driveway, and a fully fenced private yard. Located in North Central Austin, the home provides convenient access to The Domain, Downtown Austin, MoPac, Highway 183, and major employment, shopping, dining, and entertainment destinations. Tenant is responsible for the cost of professional yard care and pool maintenance.
Full Property Details
Full Property Details for 8209 Polar Dr
General
- Rent: $7,250
- Status: Active
- Type: Single Family
- Source: Austin_MLS
- MLS ID: 6157750
- Updated: 7/29/2026
- Added to Site: 10 day(s) ago
Rental Information
- Lease/Rent Term: 12 Months
Interior
- Interior Features: Chandelier, Entrance Foyer, French Door(s)/Atrium Door(s), High Ceilings, Kitchen Island, Low Flow Plumbing Fixtures, Main Level Primary, No Interior Steps, Open Floorplan, Pantry, Quartz Counters, Recessed Lighting, Smart Thermostat, Vaulted Ceiling(s), Wired for Data, Walk-In Closet(s)
- Appliances: Dishwasher, Free-Standing Gas Range, Disposal, Microwave, Refrigerator, Stainless Steel Appliance(s), Tankless Water Heater, Vented Exhaust Fan
- Furnishings: Unfurnished
- Flooring: Tile, Wood
Rooms
Bathrooms
- Total Bathrooms: 3
- Full Bathrooms: 3
Bedrooms
- Total Bedrooms: 4
- Bedrooms Main: 4
Other Rooms
- Laundry: Laundry Room, Washer Hookup
Additional Information
- Shared Amenities: See Remarks
- Pool: Yes
- Private Pool: Yes
- Pool Description: Gunite, In Ground
- Security/Safety: None
Exterior
- Exterior Features: Private Yard, Rain Gutters
- Porch/Patio/Deck: Rear Porch, Front Porch
Parking
- Garage: Yes
- Garage Spaces: 2
- Covered Spaces: 2
- Total Spaces: 4
- Parking Features: Garage
Location
- Area: 2
- County: Travis
- Subdivision: Wooten Park Sec 02
- Driving Directions: 8209 Polar Dr
- Direction Faces: West
School Information
- Elem School District: Austin ISD
- Midd School District: Austin ISD
- High School District: Austin ISD
- Elementary School: Wooten
- Middle School: Burnet (Austin ISD)
- High School: Navarro Early College
Heating & Cooling
- Central air: Yes
- Air Conditioning: Yes
- Cooling Type: Central Air
- Heating Type: Central
Utilities
- Sewer: Public Sewer
- Water: Public
- Cable Available: Yes
- Utility Description: Cable Available, Electricity Connected, Natural Gas Connected, Phone Available, Sewer Connected, Water Connected
Structural Information
- Detached/Attached: Detached
- Builder: Drew Homes
- Construction: Brick, Cement Siding
- Roof: Composition, Metal
- Windows: Double Pane Windows
- Stories/Levels: 1
- Square Feet: 2,548
- Sq. Ft. Source: Builder
- Living Area: 2,548 Sq. Ft.
- Year Built: 2024
- Property Condition: Resale
Additional Structures
- Other Structures: None
Lot Features
- Property View: Pool
- Lot Size (Acres): 0.1985
- Lot Size (Sq. Ft.): 8,646.66
- Fence: Yes
- Lot Features: Level, Sprinklers Automatic
- Fencing (Description): Fenced, Wood
Financial Considerations
- For Sale/Rent/Lease: Lease
- Security Deposit: $7,250
- Pet Deposit: $500
- Owner Pays: None
- Tenant Pays: All Utilities
Disclosures and Reports
- Legal Description: LOT 65 WOOTEN PARK SEC 2
- Disclosures/Reports: None, Renters Insurance Required
- Property ID: 2400803080000
- Lot Number: 65
Listed by eXp Realty, LLC

Schools
Schools serving 8209 Polar Dr
School District:Austin Independent School District
| Name | Grades | Distance |
|---|---|---|
Wooten Elementary School 1406 Dale Drive, Austin, TX 78757 | K-5 | 0.3 mi |
Burnet Middle School, Austin, TX 8401 Hathaway Drive, Austin, TX 78757 | 6-8 | 0.6 mi |
Navarro Early College High School 1201 Payton Gin Road, Austin, TX 78758 | 9-12 | 0.7 mi |
Disclaimer:
School attendance boundaries provided by ATTOM Data Solutions and are for reference only. Contact the school directly to verify enrollment eligibility.
Price History for 8209 Polar Dr
Date
Details
Price
Change
Source
7/28/2026
Listed
$7,250
—
MLS
Disclaimer: Historical sales information is derived from public records provided by the county offices. Information is not guaranteed and should be independently verified.
8209 Polar Drive, Austin, TX 78757 (MLS# 6157750) is a Single Family property with 4 bedrooms and 3 full bathrooms. 8209 Polar Drive is currently listed for rent at $7,250 and was received on July 28, 2026. Want to learn more about 8209 Polar Drive? Do you have questions about finding other real estate for sale or rent in Austin? You can browse all Austin rentals or contact a Coldwell Banker agent to request more information.