This is a carousel with tiles that activate property listing cards. Use the previous and next buttons to navigate.
1/34
$8,500
This is a carousel with tiles that activate property listing cards. Use the previous and next buttons to navigate.
1/34
Property Description
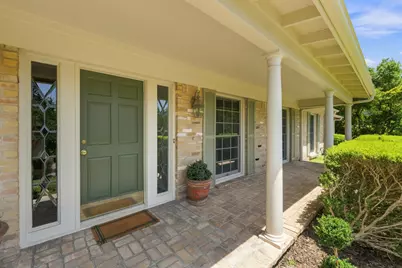
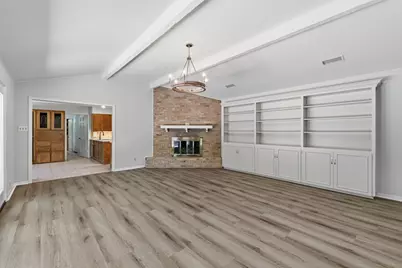
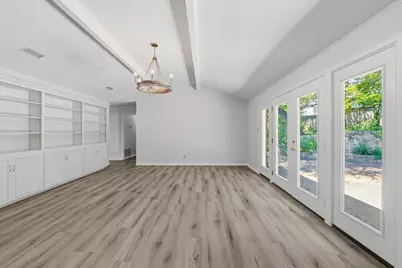
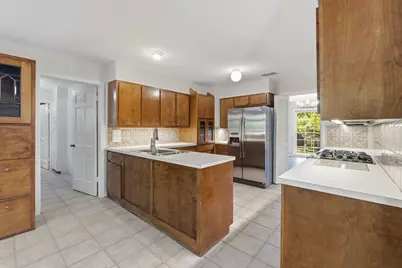
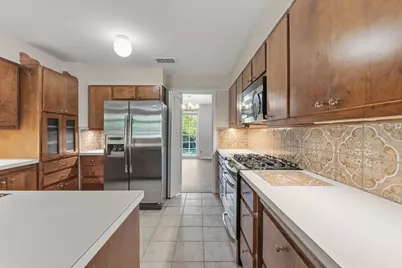
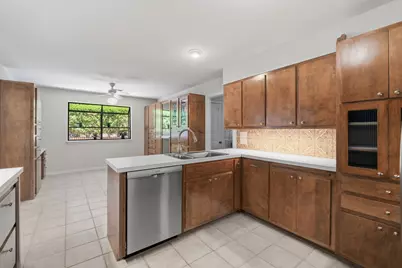
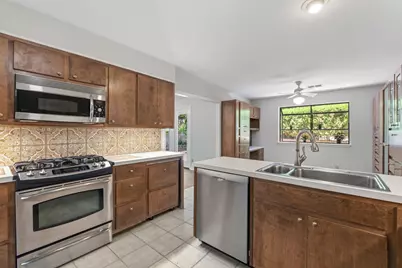
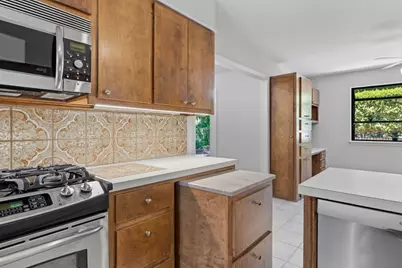
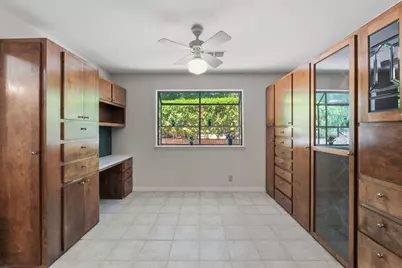
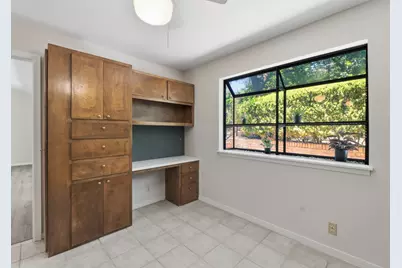
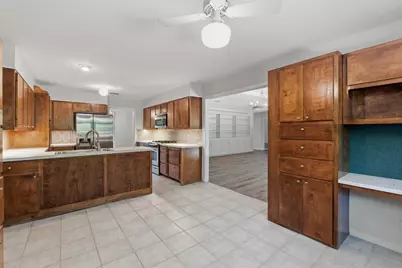
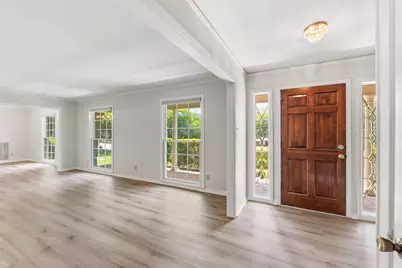
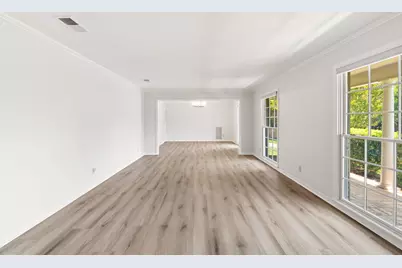
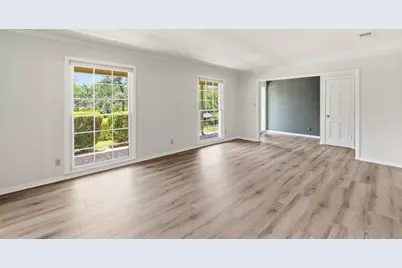
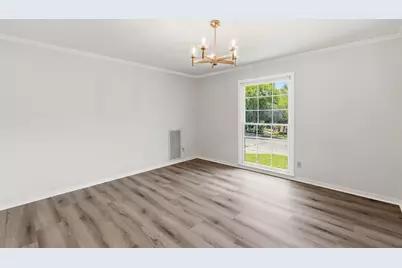
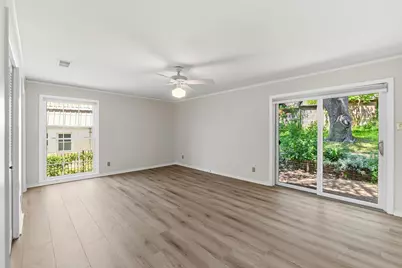
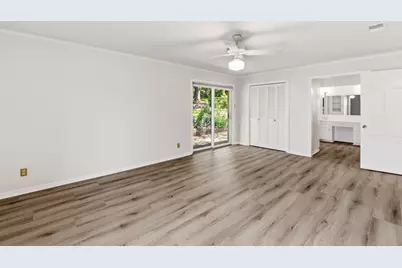
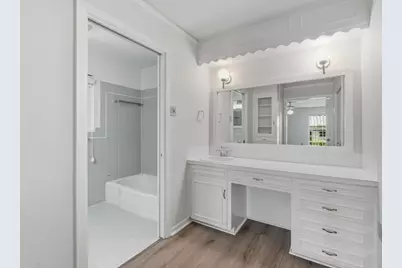
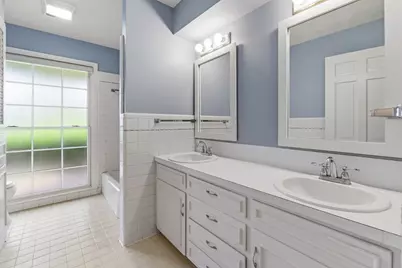
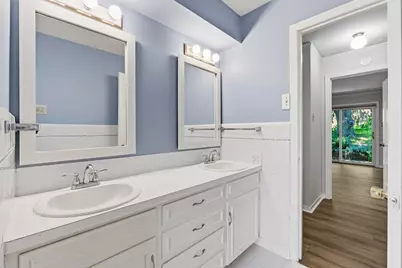
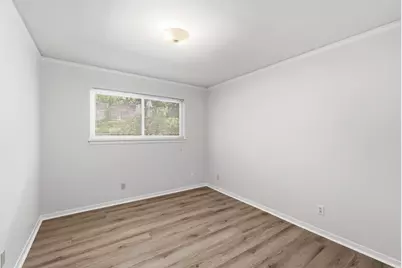
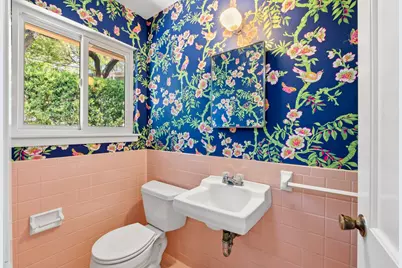
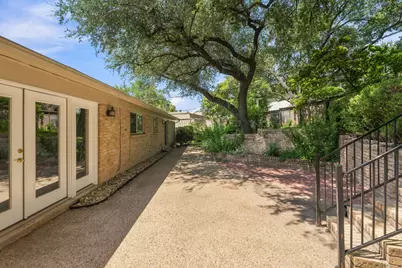
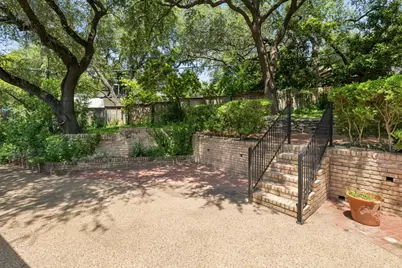
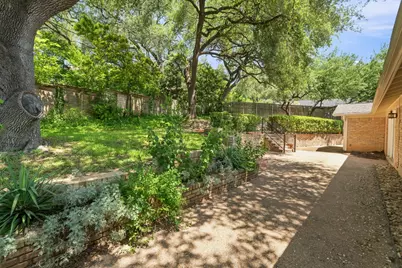
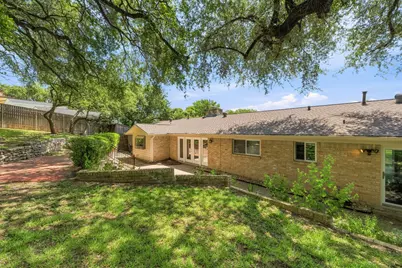
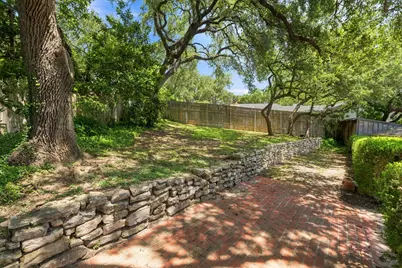
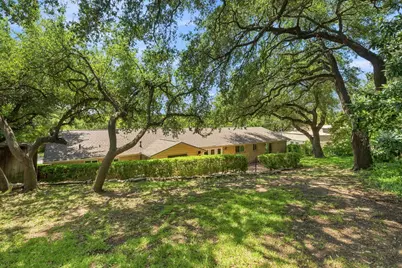
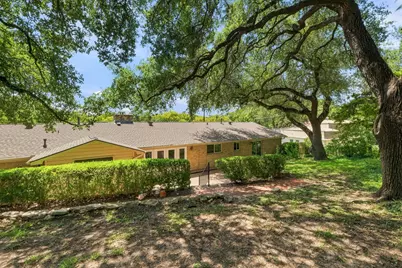
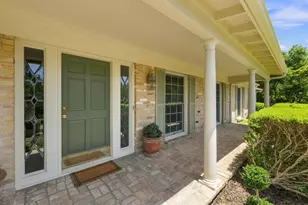
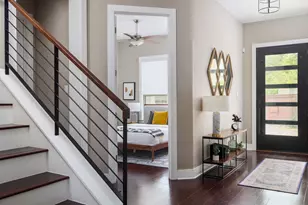
Special home in an incredible old Austin neighborhood! Enjoy luxury living in this stunning 4 bed 2.5 bath Tarrytown home. Walk to Casis Elementary, the grocery, Tarrytown Pharmacy, the Reid Park swimming pool, Mayfield park, Laguna Gloria and more. Enjoy the shaded, terraced backyard with magnificent oak trees, or sit on the long front porch and soak in the comforts of a classic west Austin home in a highly desired neighborhood. This traditional home boasts new paint, new vinyl plank flooring, new light fixtures, a new roof, and many other updates. (No popcorn ceilings, no carpet) There is custom shelving, custom cabinetry, and ample storage throughout. Enjoy stainless steel appliances and a gas range in the kitchen. A refrigerator, washer and dryer are included. The vaulted-ceiling family room has a gas log fireplace, and the primary bedroom has his & hers closets. There is plenty of parking with a two-car attached garage and a horseshoe driveway in front. Property is fenced in and is just minutes to Mopac. Requirements: 620 min credit score, gross monthly income at least 3x monthly rent, good rental history. No smoking allowed. All Knippa Properties residents are enrolled in the Resident Benefits Package (RBP) for $50.00/month which includes liability insurance, credit building to help boost the resident's credit score with timely rent payments, up to $1M Identity Theft Protection, HVAC air filter delivery (for applicable properties), move-in concierge service making utility connection and home service setup a breeze during your move-in, our best-in-class resident rewards program, and much more! More details upon application.
Full Property Details
Full Property Details for 2802 Pecos St
General
- Rent: $8,500
- Status: Active
- Type: Single Family
- Source: Austin_MLS
- MLS ID: 1947303
- Updated: 8/7/2026
- Added to Site: 23 day(s) ago
Rental Information
- Lease/Rent Term: 12 Months
Interior
- Interior Features: Bookcases, Built-in Features, Ceiling Fan(s), Separate/Formal Dining Room, Double Vanity, Laminate Counters, Multiple Living Areas, Multiple Dining Areas, Main Level Primary, Multiple Closets, Storage, Vaulted Ceiling(s)
- Fireplace: Yes
- Number of Fireplaces: 1
- Fireplace(s): Gas Log, Living Room
- Appliances: Dryer, Dishwasher, Gas Range, Gas Water Heater, Microwave, Refrigerator, Stainless Steel Appliance(s), Washer
- Flooring: Tile, Vinyl
Rooms
Bathrooms
- Total Bathrooms: 3
- Full Bathrooms: 2
- Half Bathrooms: 1
Bedrooms
- Total Bedrooms: 4
- Bedrooms Main: 4
Other Rooms
- Laundry: Laundry Room
Additional Information
- Shared Amenities: None, Curbs
- Security/Safety: Carbon Monoxide Detector(s), Smoke Detector(s)
Exterior
- Exterior Features: Private Yard, Rain Gutters, See Remarks
Parking
- Garage: Yes
- Garage Spaces: 2
- Covered Spaces: 2
- Total Spaces: 4
- Parking Features: Attached, Driveway, Garage Faces Front, Garage, Garage Door Opener, Off Street
Location
- Area: 1B
- County: Travis
- Subdivision: Brown Herman Add 02 Sec 03
- Driving Directions: From MoPac, W on 35th St, S on Pecos St, house is on right side
- Direction Faces: Southeast
School Information
- Elem School District: Austin ISD
- Midd School District: Austin ISD
- High School District: Austin ISD
- Elementary School: Casis
- Middle School: O Henry
- High School: Austin
Heating & Cooling
- Central air: Yes
- Air Conditioning: Yes
- Cooling Type: Central Air, Ceiling Fan(s)
Utilities
- Sewer: Public Sewer
- Utility Description: Electricity Available, Natural Gas Available, Water Available
Structural Information
- Detached/Attached: Detached
- Stories/Levels: 1
- Square Feet: 2,697
- Sq. Ft. Source: Public Records
- Living Area: 2,697 Sq. Ft.
- Year Built: 1964
Lot Features
- Lot Size (Acres): 0.3248
- Lot Size (Sq. Ft.): 14,148.29
- Lot Features: Back Yard, Front Yard, Landscaped, Trees Large Size
Financial Considerations
- For Sale/Rent/Lease: Lease
- Security Deposit: $8,500
- Pet Deposit: $300
- Owner Pays: Taxes
- Tenant Pays: All Utilities
Disclosures and Reports
- Legal Description: LOT 7 BROWN HERMAN ADDN NO 2 SEC 3
- Disclosures/Reports: Lead Based Paint Disclosure, Renters Insurance Required
- Property ID: 1200606110000
- Lot Number: 7
Listed by Knippa Properties

Schools
Schools serving 2802 Pecos St
School District:Austin Independent School District
| Name | Grades | Distance |
|---|---|---|
Casis Elementary School 2710 Exposition Boulevard, Austin, TX 78703 | PK-5 | 0.3 mi |
O Henry Middle School 2610 West 10th Street, Austin, TX 78703 | 6-8 | 1.5 mi |
Austin High School, Austin, TX 1715 West Cesar Chavez Street, Austin, TX 78703 | 9-12 | 2.4 mi |
Disclaimer:
School attendance boundaries provided by ATTOM Data Solutions and are for reference only. Contact the school directly to verify enrollment eligibility.
Price History for 2802 Pecos St
Date
Details
Price
Change
Source
7/31/2026
Listed
$8,500
—
MLS
Disclaimer: Historical sales information is derived from public records provided by the county offices. Information is not guaranteed and should be independently verified.
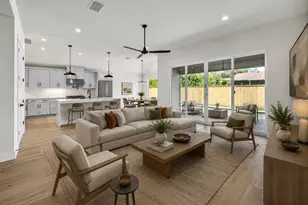

2802 Pecos Street, Austin, TX 78703 (MLS# 1947303) is a Single Family property with 4 bedrooms, 2 full bathrooms and 1 partial bathroom. 2802 Pecos Street is currently listed for rent at $8,500 and was received on July 31, 2026. Want to learn more about 2802 Pecos Street? Do you have questions about finding other real estate for sale or rent in Central Austin? You can browse all Central Austin rentals or contact a Coldwell Banker agent to request more information.