This is a carousel with tiles that activate property listing cards. Use the previous and next buttons to navigate.
1/27
$432,250
This is a carousel with tiles that activate property listing cards. Use the previous and next buttons to navigate.
1/27
Property Description
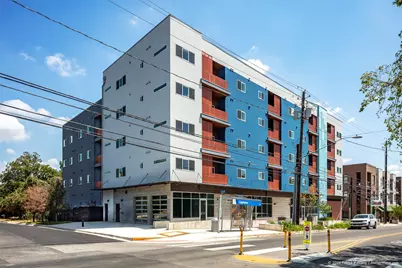
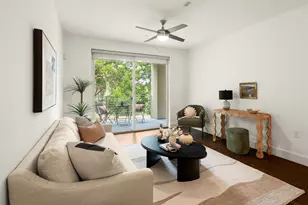
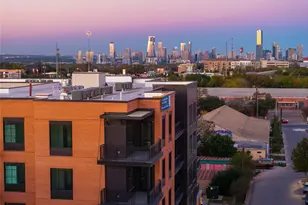
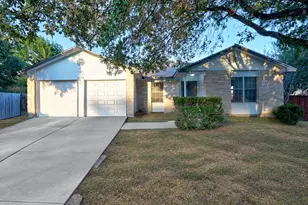
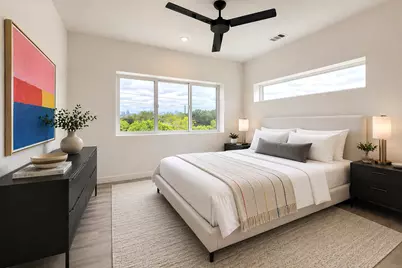
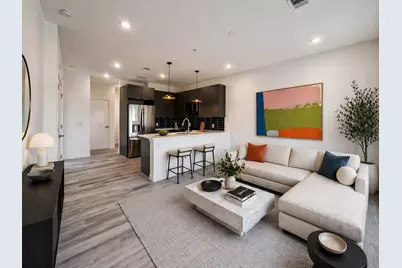
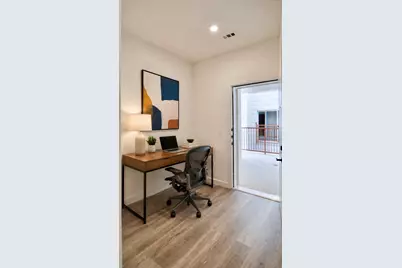
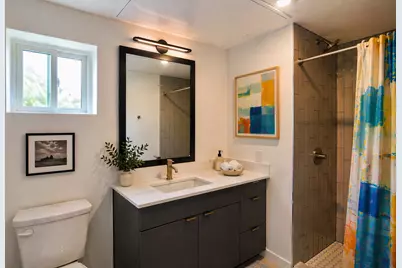
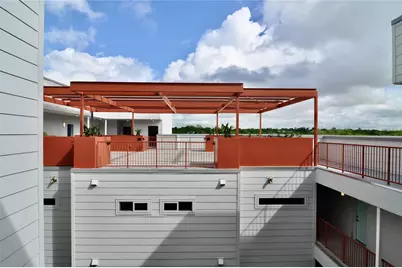
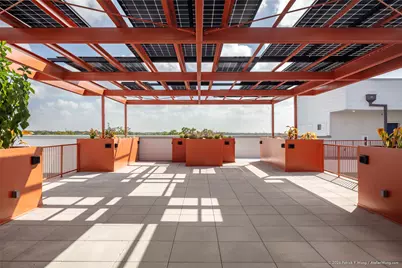
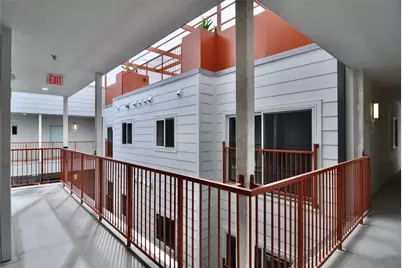
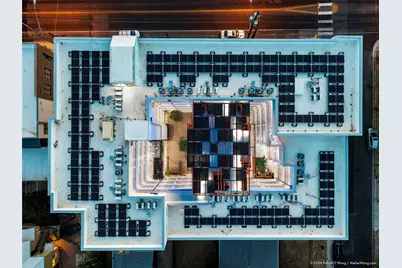
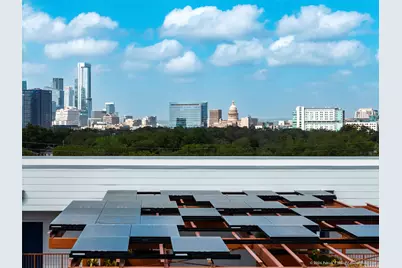
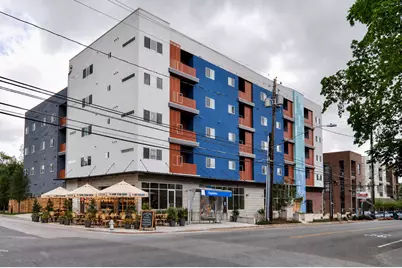
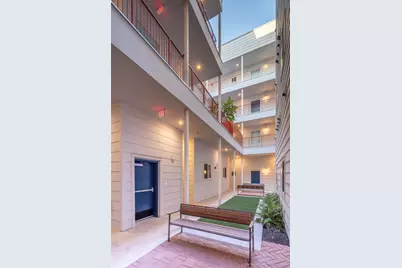
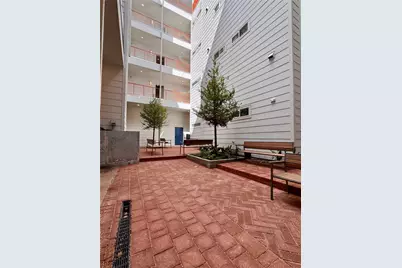
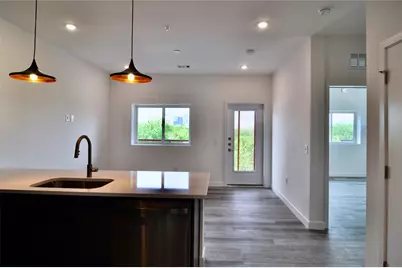
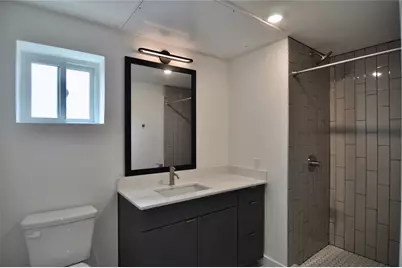
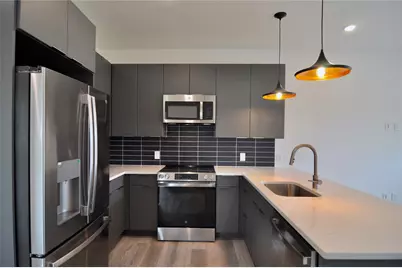
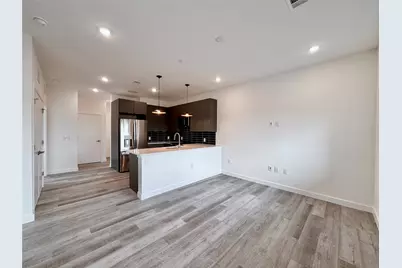
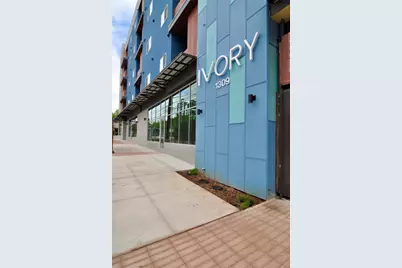
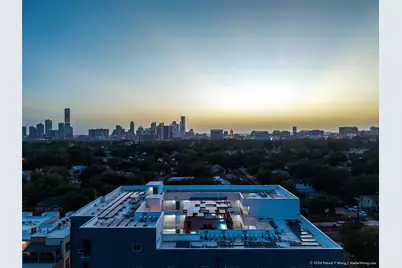
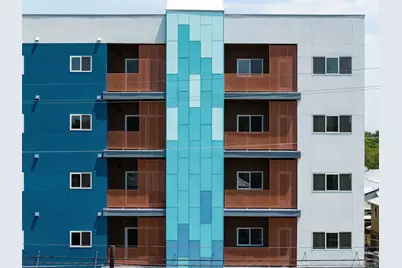
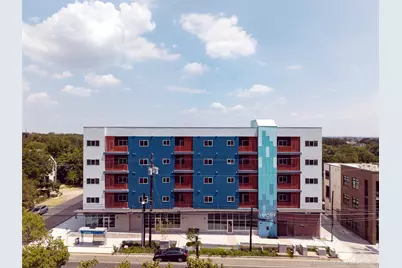
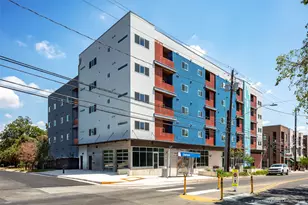
The Ivory, an innovative mixed-use condominium project, elevates sustainable Austin living to a new level. Its 13 market-rate condos range in size from 440sf to 800sf, ranging in price from $250,000 to $456,000. Most units offer balconies & stunning, expansive views west (downtown, Capitol) and east. Project features include: car sharing vehicles for owners; fully stocked exercise room; solar coverage for 90% of anticipated electric usage; covered rooftop amenity space; 1st floor courtyard with trees, plantings & benches; secure keypad entry to gated building; ample bicycle storage; available on-site storage spaces; and three locally owned commercial spaces on the ground floor. All of the 6 2BR units and 7 1BR units offer stylish, contemporary finish-out and feature 9-foot ceilings; double-pane, low E energy efficient windows; quartz countertops; GE stainless steel appliances; Pfister faucets; stainless kitchen sink; and tiled kitchen backsplash-all designed by KRDB, one of Austin's preeminent modern architecture firms.
Full Property Details
Full Property Details for 1309 Chicon St #401
General
- Price: $432,250
- HOA FEE: $286/month
- Taxes: $315 (2025)
- Status: Active
- Type: Condo
- Source: Austin_MLS
- MLS ID: 8441165
- Updated: 9/23/2026
- Added to Site: 173 day(s) ago
Interior
- Interior Features: Ceiling Fan(s), Main Level Primary, No Interior Steps, Open Floorplan, Quartz Counters
- Appliances: Free-Standing Electric Range, Free-Standing Refrigerator, Microwave, Stainless Steel Appliance(s)
- Flooring: Tile, Vinyl
Rooms
Bathrooms
- Total Bathrooms: 1
- Full Bathrooms: 1
Bedrooms
- Total Bedrooms: 2
- Bedrooms Main: 2
Other Rooms
- Laundry: In Unit, Washer Hookup, Electric Dryer Hookup
Additional Information
- Shared Amenities: Barbecue, Bicycle Storage, Community Mailbox, Courtyard, Car Share Available, Fitness Center, Gated, Rooftop Lounge, Storage Facilities, Curbs
- Spa Description: None
- Security/Safety: Smoke Detector(s), Security Fence, Security Lights, Controlled Access
Exterior
- Exterior Features: Balcony, Uncovered Courtyard
- Porch/Patio/Deck: Covered, Porch, Balcony
Parking
- Parking Features: Off Site, See Remarks
Location
- Area: 5
- County: Travis
- Subdivision: Habichts
- Driving Directions: From IH-35 go east on E. 12th St. Left on Chicon. Building is just past E 13th St. on the right hand side.
- Direction Faces: West
School Information
- Elem School District: Austin ISD
- Midd School District: Austin ISD
- High School District: Austin ISD
- Elementary School: Campbell
- Middle School: Kealing
- High School: McCallum
Community
- Gated community: Yes
- Association: Yes
- Assoc. Name: The Ivory at The Chicon Association, Inc.
Heating & Cooling
- Central air: Yes
- Air Conditioning: Yes
- Cooling Type: Central Air, Ceiling Fan(s), Electric
- Heating Type: Central, Electric
Utilities
- Sewer: Public Sewer
- Water: Public
- Cable Available: Yes
- Utility Description: Cable Available, Electricity Connected, Natural Gas Not Available, Sewer Connected, Water Connected
Structural Information
- Detached/Attached: Detached
- Builder: Dominion
- Construction: Brick, Stucco
- Roof: Elastomeric, Membrane
- Windows: Double Pane Windows
- Stories/Levels: 1
- Square Feet: 765
- Sq. Ft. Source: Builder
- Living Area: 765 Sq. Ft.
- Year Built: 2026
- Year Built Source: Public Records
- Property Condition: See Remarks
Additional Structures
- Other Structures: None
Lot Features
- Property View: City Lights, City, Downtown, Neighborhood, Skyline, Trees/Woods
- Lot Size (Acres): 0.0088
- Lot Size (Sq. Ft.): 383.33
- Fence: Yes
- Lot Features: City Lot, Near Public Transit
- Fencing (Description): Perimeter, Partial, Privacy
Green Features
- Energy Efficient: Solar Panel(s)
- Energy Generation: Solar
Financial Considerations
- Association Fee: $286
- Assoc Fee Freq.: Monthly
- Assessment Amount: $15,394
- Tax Amount: $315.04
- Tax Year: 2025
- Terms: Cash, Conventional
Disclosures and Reports
- Special Conditions: See Remarks
- Documents Avail.: HOA Documents
- Legal Description: IVORY AT THE CHICON CONDOMINIUMS THE UNT 401 PLUS 2.417 % INT IN COM AREA
- Disclosures/Reports: None, Restricted Property Access
- Property ID: 2090969380000
Listed by Skout Real Estate
Get Pre-Approved Today
Schools
Schools serving 1309 Chicon St #401
School District:Austin Independent School District
| Name | Grades | Distance |
|---|---|---|
Campbell Elementary School, Austin, TX 2613 Rogers Avenue, Austin, TX 78722 | PK-5 | 0.6 mi |
Kealing Middle School 1607 Pennsylvania Avenue, Austin, TX 78702 | 6-8 | 0.3 mi |
Mccallum High School 5600 Sunshine Drive, Austin, TX 78756 | 9-12 | 3.6 mi |
Disclaimer:
School attendance boundaries provided by ATTOM Data Solutions and are for reference only. Contact the school directly to verify enrollment eligibility.
Price & Sales History for 1309 Chicon St #401
Date
Details
Price
Change
Source
4/24/2026
Listed
$432,250
—
MLS
Disclaimer: Historical sales information is derived from public records provided by the county offices. Information is not guaranteed and should be independently verified.

Tax History
Tax History for 1309 Chicon St #401
Year
Property Taxes
Change
Tax Assessment
Change
2025
$252
3%
$15,394
—
2024
$244
100%
$15,394
—
2022
—
$15,394
—
Disclaimer: Historical tax information is derived from public records provided by the county offices. Information is not guaranteed and should be independently verified.
Estimate the Cost
Estimate the Cost for 1309 Chicon St #401
1309 Chicon Street #401, Austin, TX 78702 (MLS# 8441165) is a Condo property with 2 bedrooms and 1 full bathroom. 1309 Chicon Street #401 is currently listed for $432,250 and was received on April 24, 2026. Want to learn more about 1309 Chicon Street #401? Do you have questions about finding other Condo real estate for sale in Austin? You can browse all Austin real estate or contact a Coldwell Banker agent to request more information.