This is a carousel with tiles that activate property listing cards. Use the previous and next buttons to navigate.
1/39
$639,000 Just Listed
This is a carousel with tiles that activate property listing cards. Use the previous and next buttons to navigate.
1/39
Property Description
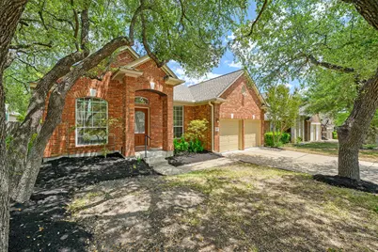
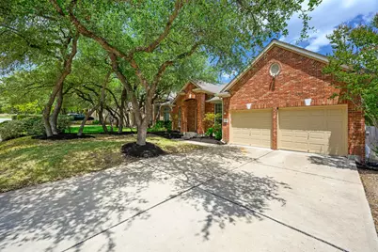
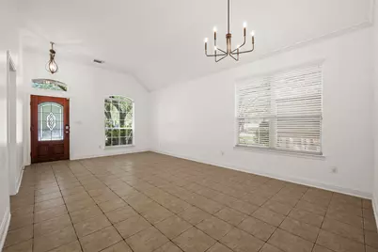
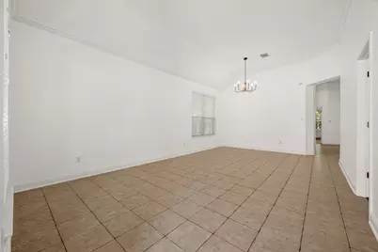
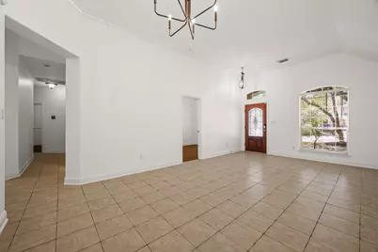
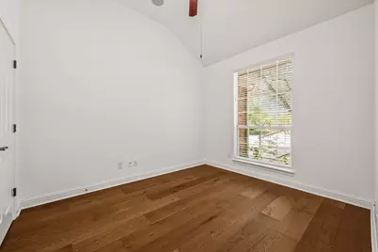
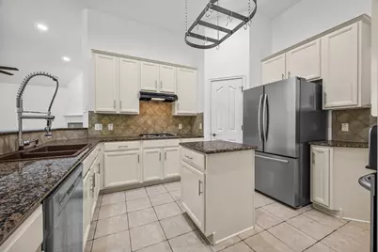
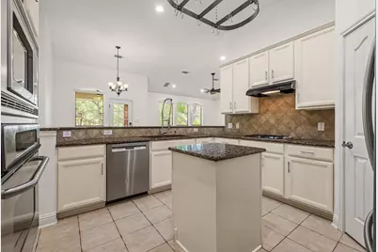
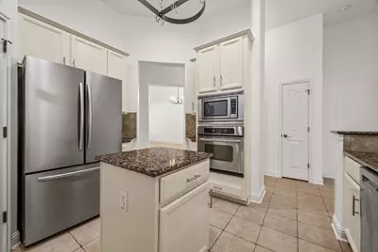
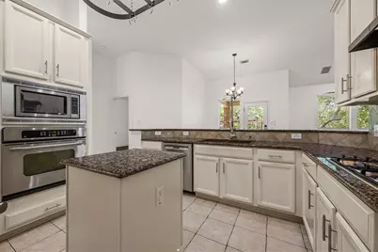
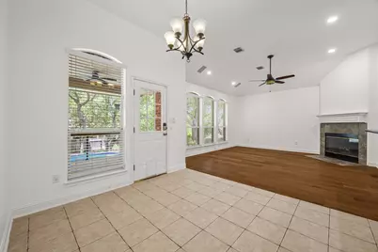
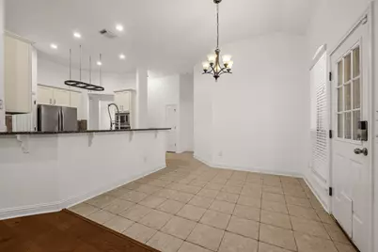
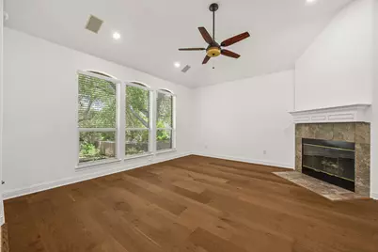
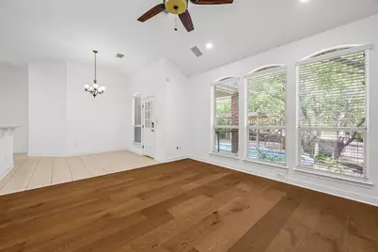
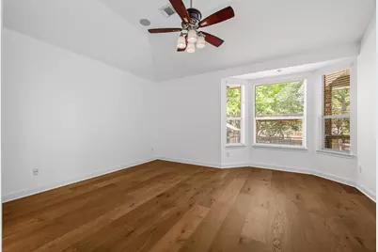
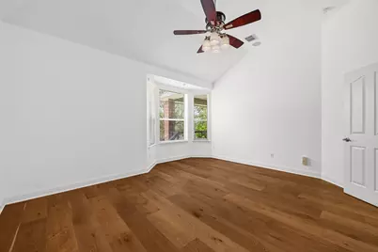
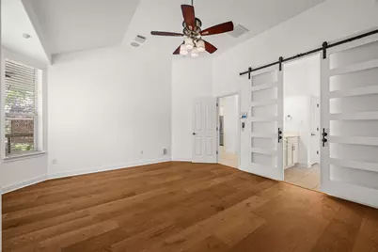
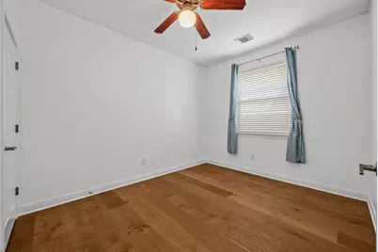
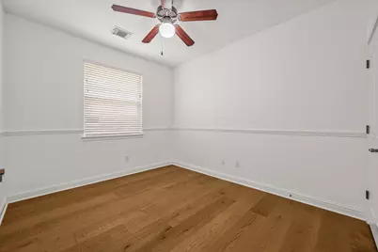
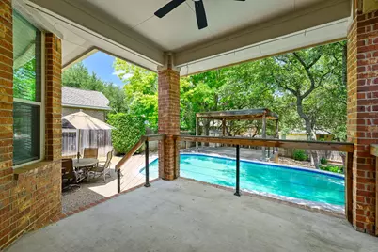
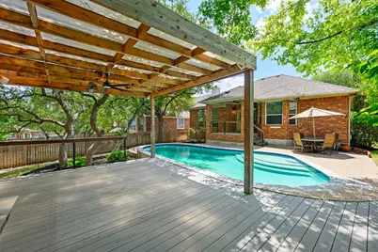
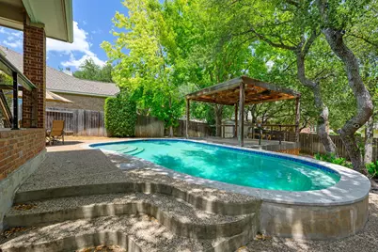
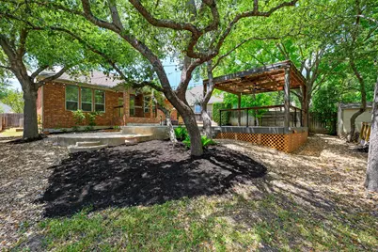
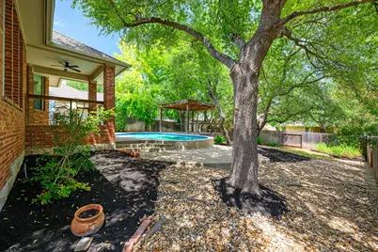
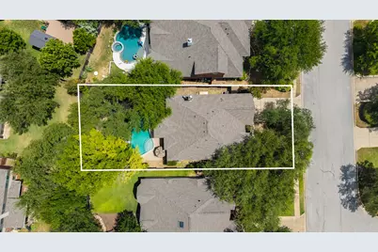
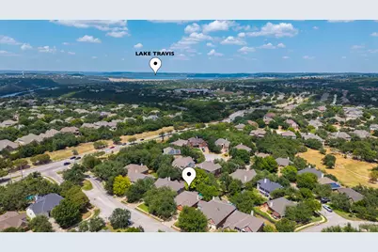
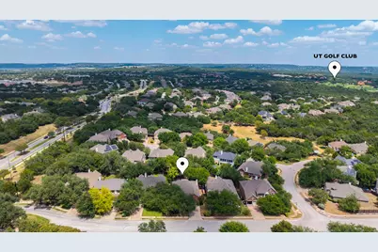
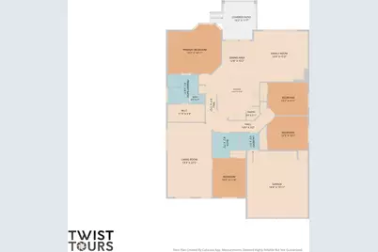
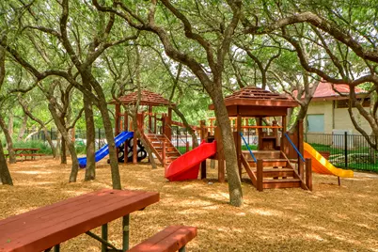
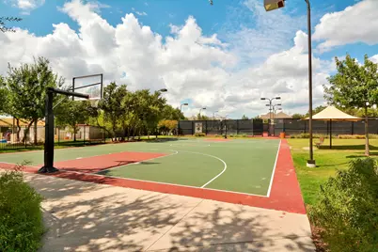
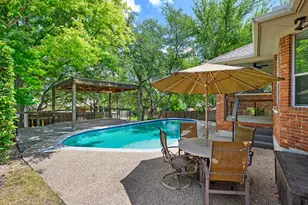
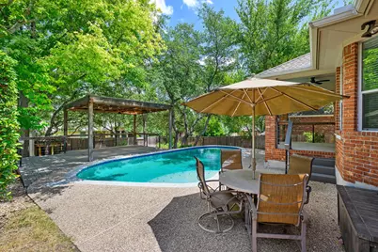
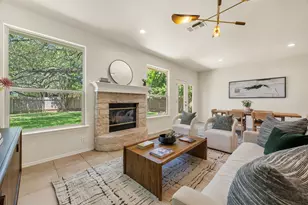
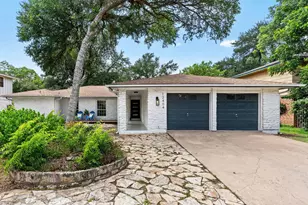
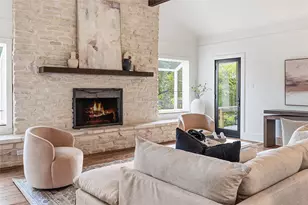
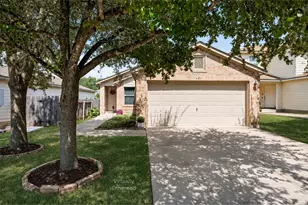
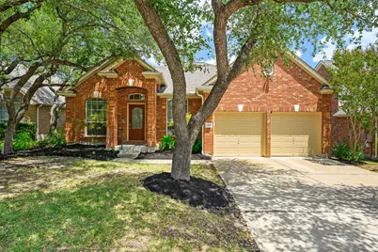
Sunny afternoons in Steiner Ranch are best spent floating in the backyard pool or gathering under the shade of the patio before taking a short trip down to the neighborhood lake park, and this 4-bedroom, 2-bathroom single-story home sits right in the middle of it all. Stepping through the front door, the home opens into a welcoming formal living and dining area, with the flexible fourth bedroom or dedicated home office positioned just to the right. Engineered hardwood flooring installed throughout the residence in 2025 provides a smooth, continuous transition across every room. Further inside, natural light streams into the kitchen, highlighting the white cabinetry, granite countertops, and stainless steel appliances. The main living room features newly installed light fixtures, making it a comfortable spot for everyday relaxation. The primary suite features high ceilings and sliding barn doors with frosted glass panels that open into the primary bath that includes a dual vanity, soaking tub, and separate shower. Out back, the property unfolds into an outdoor setup built for year-round entertaining. The private swimming pool , resurfaced and tile in 2024, anchors the yard, accompanied by a custom oversized pergola with composite decking. Several seating and gathering spots create plenty of options for outdoor suppers, poolside lounging, or watching weekend games under the covered pergola space. The roof was replaced in 2024, along with the HVAC in 2019, giving long-term peace of mind. Living in Steiner Ranch give you direct access to incredible community amenities, including tennis courts, pickleball courts, basketball courts, soccer fields, playgrounds, and miles of scenic nature trails. Homeowners also enjoy access to the private Lake Austin waterfront park complete with a day dock for weekend boating. Positioned in 78732 along RM 620, Steiner Ranch offers convenient access to local dining spots, neighborhood shopping, and top-rated Leander ISD schools.
Full Property Details
Full Property Details for 1309 Horseback Hollow
General
- Price: $639,000
- HOA FEE: $101/month
- HOA FEE FREQ.: Semi-Annually
- Taxes: $13,166 (2025)
- Status: Active
- Type: Single Family
- Source: Austin_MLS
- MLS ID: 2472427
- Updated: 8/14/2026
- Added to Site: 1 day(s) ago
Interior
- Interior Features: Breakfast Bar, Ceiling Fan(s), Separate/Formal Dining Room, Double Vanity, Entrance Foyer, Eat-in Kitchen, Granite Counters, High Ceilings, Kitchen Island, Multiple Living Areas, Multiple Dining Areas, Main Level Primary, No Interior Steps, Open Floorplan, Pantry, Recessed Lighting, Soaking Tub, Study, Walk-In Closet(s), Wired for Sound
- Fireplace: Yes
- Number of Fireplaces: 1
- Fireplace(s): Gas Log, Living Room, Wood Burning
- Appliances: Built-In Oven, Dishwasher, Gas Cooktop, Disposal, Gas Water Heater, Microwave, Stainless Steel Appliance(s), Vented Exhaust Fan
- Flooring: Tile, Wood
Rooms
Bathrooms
- Total Bathrooms: 2
- Full Bathrooms: 2
Bedrooms
- Total Bedrooms: 4
- Bedrooms Main: 4
Other Rooms
- Laundry: Laundry Room, Washer Hookup, Electric Dryer Hookup
Additional Information
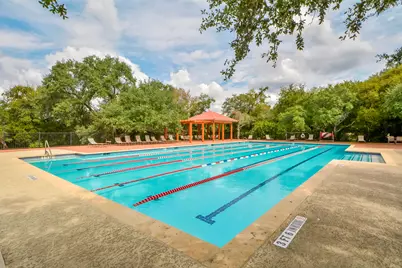
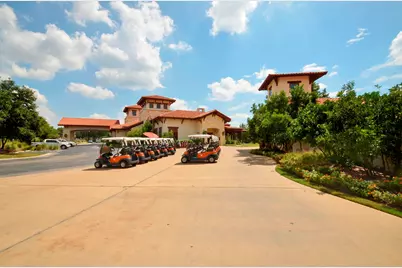
- Shared Amenities: Common Grounds/Area, Clubhouse, Community Mailbox, Curbs, Dog Park, Golf, Lake, Playground, Park, Pool, Planned Social Activities, Sport Court(s), Street Lights, Sidewalks, Tennis Court(s), Trails/Paths
- Shared Pool: Yes
- Pool: Yes
- Private Pool: Yes
- Pool Description: In Ground, Community
- Spa Description: None
- Tennis: Yes
- Security/Safety: Security System Owned, Smoke Detector(s)
Exterior
- Exterior Features: Exterior Steps, Private Yard
- Porch/Patio/Deck: Covered, Deck, Patio
Parking
- Garage: Yes
- Garage Spaces: 2
- Covered Spaces: 2
- Total Spaces: 4
- Parking Features: Attached, Door-Multi, Driveway, Garage Faces Front, Garage, Garage Door Opener, Inside Entrance, Kitchen Level
Location
- Area: RN
- County: Travis
- Subdivision: Steiner Ranch
- Driving Directions: From 620, turn on to Quinlan Park Rd. and take that all the way to Horseback Hollow and turn left.
- Direction Faces: Southwest
School Information
- Elem School District: Leander ISD
- Midd School District: Leander ISD
- High School District: Leander ISD
- Elementary School: Laura Welch Bush
- Middle School: Canyon Ridge
- High School: Vandegrift
Community
- Association: Yes
- Assoc. Name: Steiner Ranch
- Assoc. Fees Include: Common Area Maintenance
Heating & Cooling
- Central air: Yes
- Air Conditioning: Yes
- Cooling Type: Central Air, Ceiling Fan(s)
- Heating Type: Central, Natural Gas
Utilities
- Sewer: Municipal Utility District
- Water: Municipal Utility District
- Utility Description: Electricity Available, Natural Gas Available, Sewer Available, Water Available, Underground Utilities
Structural Information
- Detached/Attached: Detached
- Builder: Meritage Homes
- Construction: Brick Veneer, Masonry
- Roof: Composition
- Windows: Blinds, Screens
- Stories/Levels: 1
- Square Feet: 1,975
- Sq. Ft. Source: Public Records
- Living Area: 1,975 Sq. Ft.
- Year Built: 2005
- Year Built Source: Public Records
- Property Condition: Resale
Additional Structures
- Other Structures: Pergola, Shed(s)
Lot Features
- Lot Size (Acres): 0.2188
- Lot Size (Sq. Ft.): 9,530.93
- Street Lights: Yes
- Sidewalks: Yes
- Fence: Yes
- Lot Features: Back Yard, Front Yard, Landscaped, Level, Sprinklers Automatic, Sprinklers In Ground, Trees Large Size, Trees Medium Size
- Fencing (Description): Back Yard, Wood
Financial Considerations
- Association Fee: $603
- Assoc Fee Freq.: Semi-Annually
- Assessment Amount: $639,721
- Tax Amount: $13,166.41
- Tax Year: 2025
- Terms: Cash, Conventional, FHA, VA Loan
Disclosures and Reports
- Special Conditions: Standard
- Documents Avail.: Survey
- Legal Description: LOT 140 BLK A STEINER RANCH PHS 1 SEC 9
- Disclosures/Reports: Seller Disclosure
- Property ID: 1375001740000
- Block: A
- Lot Number: 140
Listed by Compass RE Texas, LLC
Get Pre-Approved Today
Schools
Schools serving 1309 Horseback Hollow
School District:Leander Independent School District
| Name | Grades | Distance |
|---|---|---|
Laura Welch Bush Elementary School, Austin, TX 12600 Country Trails Lane, Austin, TX 78732 | PK-5 | 0.7 mi |
Canyon Ridge Middle School 12601 Country Trails Lane, Austin, TX 78732 | 6-8 | 0.6 mi |
Vandegrift High School 9500 McNeil Drive, Austin, TX 78750 | 9-12 | 5.6 mi |
Disclaimer:
School attendance boundaries provided by ATTOM Data Solutions and are for reference only. Contact the school directly to verify enrollment eligibility.
Price & Sales History for 1309 Horseback Hollow
Date
Details
Price
Change
Source
8/14/2026
Listed
$639,000
—
MLS
Disclaimer: Historical sales information is derived from public records provided by the county offices. Information is not guaranteed and should be independently verified.
Tax History
Tax History for 1309 Horseback Hollow
Year
Property Taxes
Change
Tax Assessment
Change
2024
100%
$639,721
10%
2024
-100%
$581,565
-19%
2022
$9,247
—
$722,101
4%
2022
$9,247
-1%
$693,972
59%
2021
$9,381
-4%
$436,938
10%
2020
$9,762
—
$397,216
—
2020
$9,796
—
$397,216
3%
2018
$9,782
9%
$386,783
5%
2016
$9,010
-5%
$367,539
5%
2017
$9,439
6%
$350,822
6%
2015
$8,876
9%
$331,127
8%
2013
$8,177
—
$305,802
6%
2013
$8,177
—
$288,168
—
Disclaimer: Historical tax information is derived from public records provided by the county offices. Information is not guaranteed and should be independently verified.
Estimate the Cost
Estimate the Cost for 1309 Horseback Hollow
1309 Horseback Hollow, Austin, TX 78732 (MLS# 2472427) is a Single Family property with 4 bedrooms and 2 full bathrooms. 1309 Horseback Hollow is currently listed for $639,000 and was received on August 14, 2026. Want to learn more about 1309 Horseback Hollow? Do you have questions about finding other Single Family real estate for sale in Austin? You can browse all Austin real estate or contact a Coldwell Banker agent to request more information.