This is a carousel with tiles that activate property listing cards. Use the previous and next buttons to navigate.
1/39
$950,000
This is a carousel with tiles that activate property listing cards. Use the previous and next buttons to navigate.
1/39
Property Description
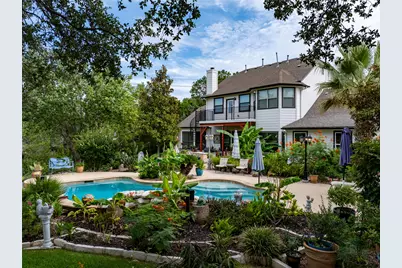
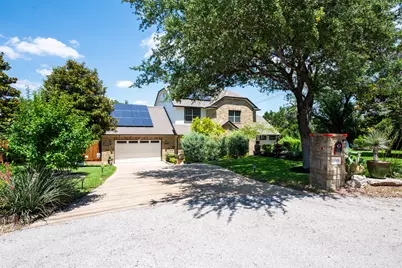
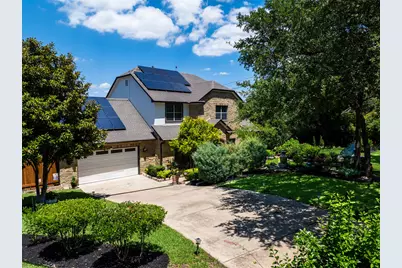
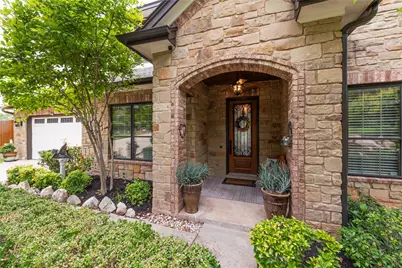
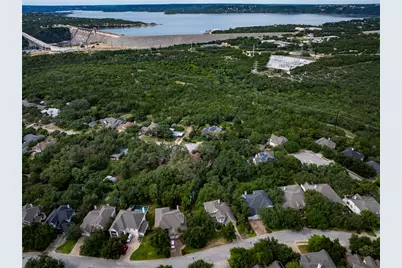
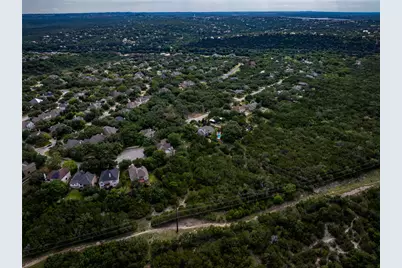
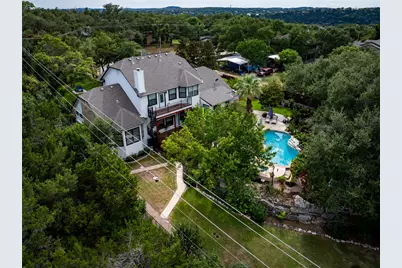
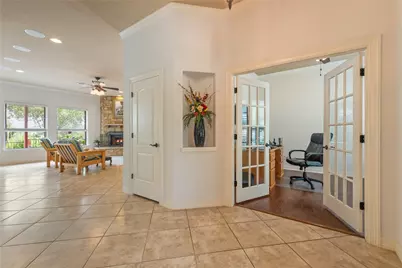
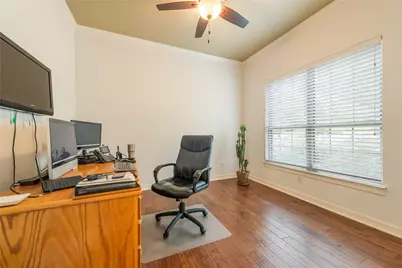
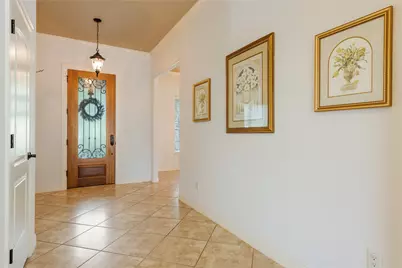
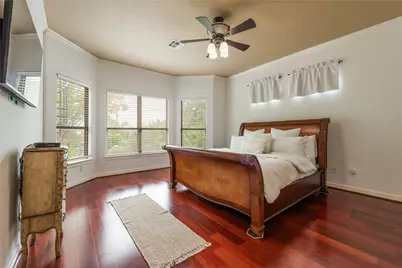
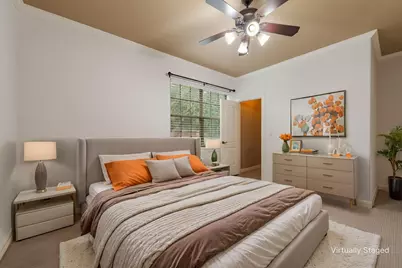
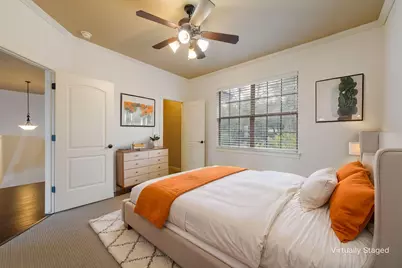
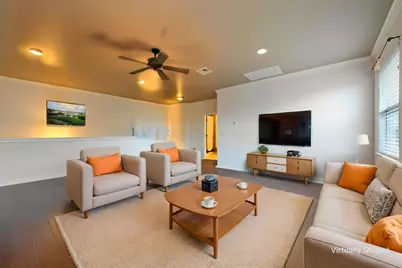
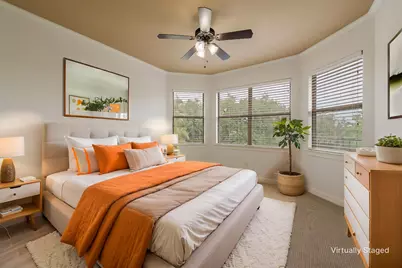
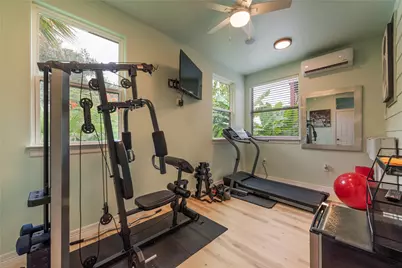
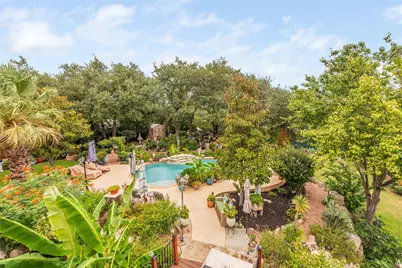
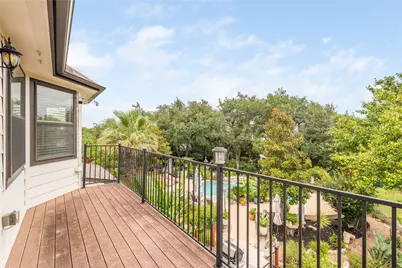
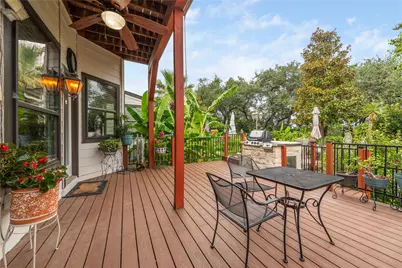
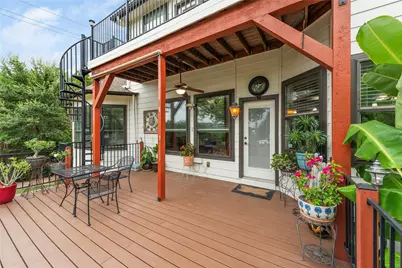
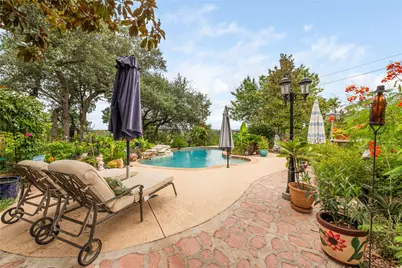
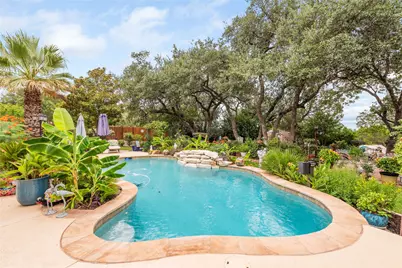
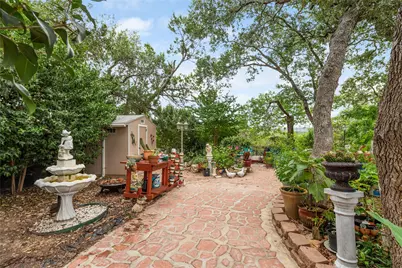
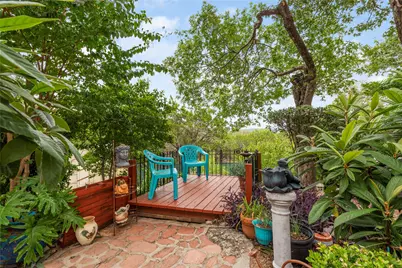
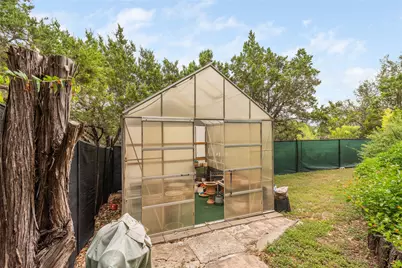
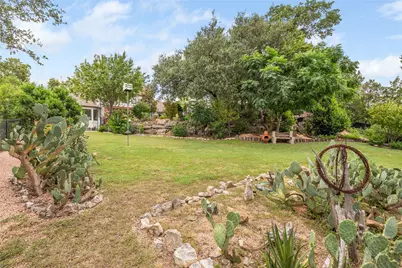
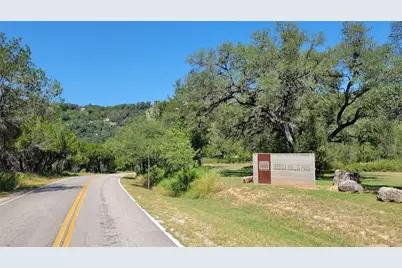
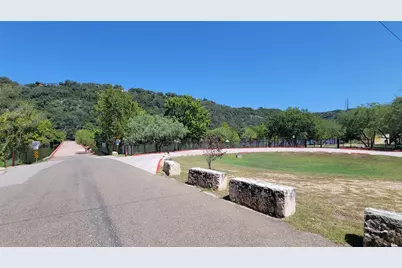
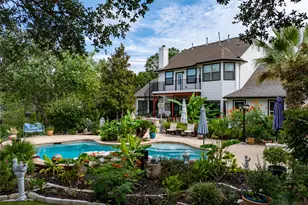
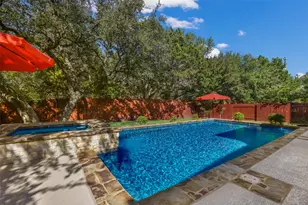
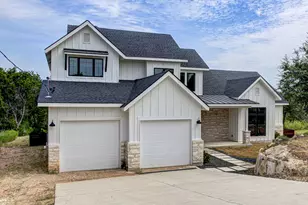
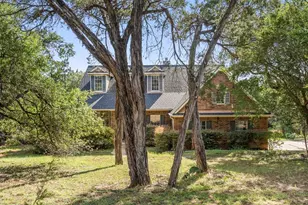
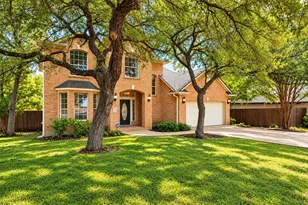
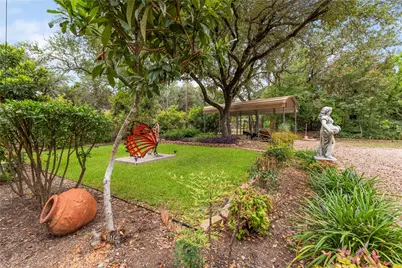
PRIVATE MOUNTAIN-TOP OASIS! This beautifully maintained home sits at the end of a quiet dead-end street, offering exceptional peace and privacy. Perched on a large lot with stunning Hill Country views, the lush backyard is an entertainer's dream-featuring a sparkling pool, built-in grill, and expansive patio space perfect for BBQs and relaxation. Recent updates throughout include fresh interior and exterior paint, a new water heater, both HVAC units replaced, new carpet, new pool pumps, and new privacy fencing. The home also comes with a 7.5 kW solar system that is still under warranty. Additional highlights include: A versatile flex space behind the garage with its own mini-split-ideal for a home gym, media cave, craft room, or office. Two sheds and a greenhouse in the backyard, plus plenty of level lawn space for kids, pets, or play. An adjoining 50' x 36' lot at the end of the street, currently used for a carport and extra garden space. Upstairs you'll find three large bedrooms, a spacious game room, and a generous balcony with breathtaking views of the pool and hills below. This one truly shines in person-the photos and video tour don't fully capture the serenity and quality of the property. Search the address on YouTube for the full video walkthrough!
Full Property Details
Full Property Details for 13306 Montview Dr
General
- Price: $950,000
- Taxes: $13,929 (2025)
- Status: Active
- Type: Single Family
- Source: Austin_MLS
- MLS ID: 1528596
- Updated: 5/18/2026
- Added to Site: 13 day(s) ago
Interior
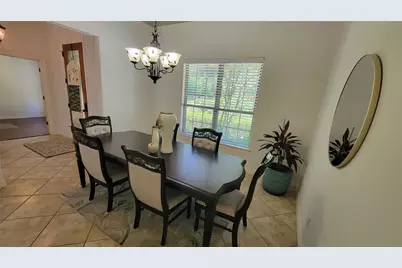
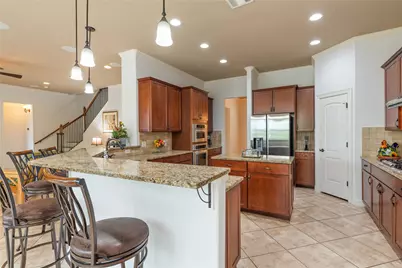
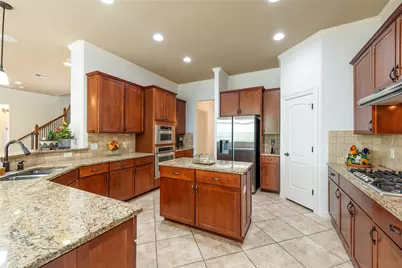
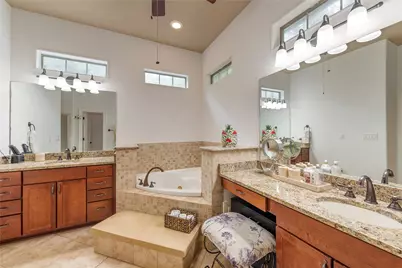
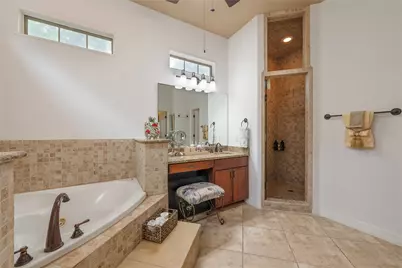
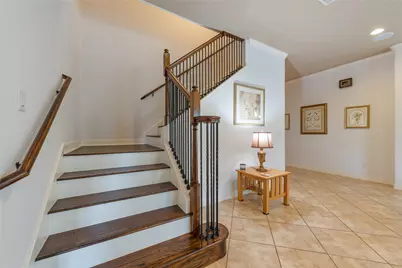
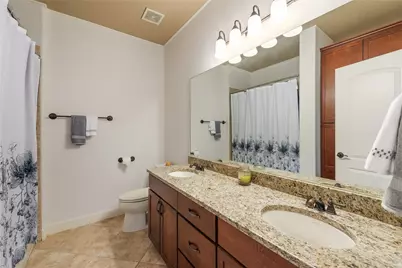
- Interior Features: Breakfast Bar, Ceiling Fan(s), Crown Molding, Separate/Formal Dining Room, Double Vanity, French Door(s)/Atrium Door(s), Granite Counters, High Ceilings, Interior Steps, Kitchen Island, Multiple Living Areas, Multiple Dining Areas, Main Level Primary, Multiple Closets, Open Floorplan, Pantry, Recessed Lighting, Walk-In Closet(s)
- Fireplace: Yes
- Number of Fireplaces: 1
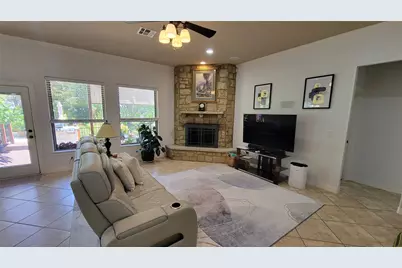
- Fireplace(s): Family Room, Gas Log
- Appliances: Built-In Oven, Dishwasher, Gas Cooktop, Disposal, Microwave, Plumbed For Ice Maker, Stainless Steel Appliance(s)
- Flooring: Carpet, Laminate, Tile, Wood
Rooms
Bathrooms
- Total Bathrooms: 3
- Full Bathrooms: 2
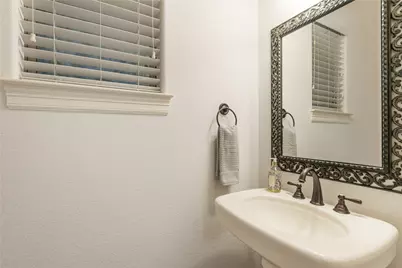
- Half Bathrooms: 1
Bedrooms
- Total Bedrooms: 4
- Bedrooms Main: 1
Other Rooms
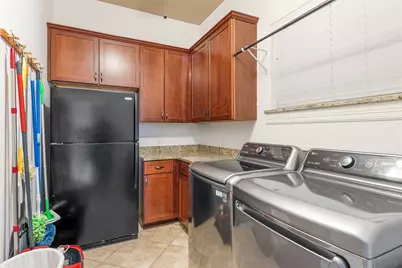
- Laundry: Laundry Room, Washer Hookup, Electric Dryer Hookup
Additional Information
- Shared Amenities: None
- Pool: Yes
- Private Pool: Yes
- Pool Description: Gunite, In Ground, Outdoor Pool, Waterfall
- Spa Description: None
- Security/Safety: Security System Owned
Exterior
- Exterior Features: Balcony, Exterior Steps, Garden, Outdoor Grill, Private Yard, Rain Gutters
- Porch/Patio/Deck: Covered, Deck, Front Porch, See Remarks, Balcony
Parking
- Garage: Yes
- Garage Spaces: 2
- Carports: Yes
- Covered Spaces: 2
- Total Spaces: 8
- Parking Features: Attached, Carport, Door-Single, Driveway, Garage Faces Front, Garage, Garage Door Opener, Gravel, Off Street
Location
- Area: RN
- County: Travis
- Subdivision: Montview Acres
- Driving Directions: Hwy 620 West towards Lakeway, Left at Low Water Crossing, Left on Fritz Hughes Park, Left on Montview, house is at the end at the top of the hill on the left.
- Direction Faces: Southwest
School Information
- Elem School District: Leander ISD
- Midd School District: Leander ISD
- High School District: Leander ISD
- Elementary School: Steiner Ranch
- Middle School: Canyon Ridge
- High School: Vandegrift
Heating & Cooling
- Central air: Yes
- Air Conditioning: Yes
- Cooling Type: Central Air, See Remarks
- Heating Type: Central
Utilities
- Sewer: Septic Tank
- Water: Public
- Utility Description: Electricity Connected, Propane, Sewer Connected, Water Connected
Structural Information
- Detached/Attached: Detached
- Builder: Aries Partners Inc
- Construction: HardiPlank Type, Stone Veneer
- Roof: Composition, Shingle
- Windows: Blinds, Double Pane Windows
- Stories/Levels: 2
- Square Feet: 3,300
- Sq. Ft. Source: Owner
- Living Area: 3,300 Sq. Ft.
- Year Built: 2007
- Year Built Source: Public Records
- Property Condition: Resale
Additional Structures
- Other Structures: Greenhouse, Outbuilding, Shed(s), Storage
Lot Features
- Property View: Hills
- Lot Size (Acres): 0.6249
- Lot Size (Sq. Ft.): 27,220.64
- Fence: Yes
- Lot Features: Cul-De-Sac, Gentle Sloping
- Fencing (Description): Fenced, Gate, Wood
Financial Considerations
- Assessment Amount: $710,786
- Tax Amount: $13,929.03
- Tax Year: 2025
- Terms: Cash, Conventional, FHA, Texas Vet, VA Loan
Disclosures and Reports
- Special Conditions: Standard
- Multiple Parcels: Yes
- Legal Description: LOT 1 MONTVIEW ACRES & 50 x 36.15'(WELL) MONTVIEW ACRES
- Disclosures/Reports: Municipal Utility District Disclosure, Seller Disclosure
- Property ID: 01475001140000 & 01475001130000
- Lot Number: 1
Listed by Coldwell Banker Apex

Get Pre-Approved Today
Schools
Schools serving 13306 Montview Dr
School District:Leander Independent School District
| Name | Grades | Distance |
|---|---|---|
Laura Welch Bush Elementary School, Austin, TX 12600 Country Trails Lane, Austin, TX 78732 | PK-5 | 1 mi |
Steiner Ranch Elementary School 4001 North Quinlan Park Road, Austin, TX 78732 | K-5 | 1.1 mi |
Canyon Ridge Middle School 12601 Country Trails Lane, Austin, TX 78732 | 6-8 | 1.1 mi |
Vandegrift High School 9500 McNeil Drive, Austin, TX 78750 | 9-12 | 4.9 mi |
Disclaimer:
School attendance boundaries provided by ATTOM Data Solutions and are for reference only. Contact the school directly to verify enrollment eligibility.
Price & Sales History for 13306 Montview Dr
Date
Details
Price
Change
Source
5/14/2026
Listed
$950,000
—
MLS
Disclaimer: Historical sales information is derived from public records provided by the county offices. Information is not guaranteed and should be independently verified.
Tax History
Tax History for 13306 Montview Dr
Year
Property Taxes
Change
Tax Assessment
Change
2025
$7,961
-5%
$781,865
10%
2024
$8,397
100%
$710,786
-41%
2022
100%
$1,214,282
-2%
2022
100%
$1,236,494
132%
2021
-100%
$534,024
7%
2020
$10,803
—
$498,129
—
2020
$10,845
-3%
$498,129
—
2018
$11,129
—
$498,129
1%
2016
$11,136
—
$490,990
—
2017
$11,136
5%
$490,990
7%
2015
$10,601
17%
$459,800
10%
2013
$9,074
—
$418,000
10%
2013
$9,074
—
$380,000
—
Disclaimer: Historical tax information is derived from public records provided by the county offices. Information is not guaranteed and should be independently verified.
Estimate the Cost
Estimate the Cost for 13306 Montview Dr
13306 Montview Drive, Austin, TX 78732 (MLS# 1528596) is a Single Family property with 4 bedrooms, 2 full bathrooms and 1 partial bathroom. 13306 Montview Drive is currently listed for $950,000 and was received on May 14, 2026. Want to learn more about 13306 Montview Drive? Do you have questions about finding other Single Family real estate for sale in Austin? You can browse all Austin real estate or contact a Coldwell Banker agent to request more information.