This is a carousel with tiles that activate property listing cards. Use the previous and next buttons to navigate.
1/32
$395,000 Just Listed
This is a carousel with tiles that activate property listing cards. Use the previous and next buttons to navigate.
1/32
Property Description
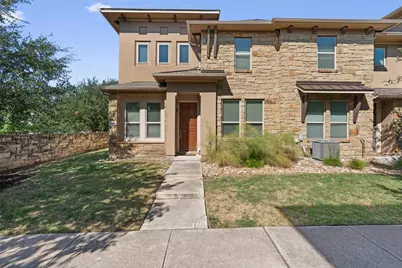
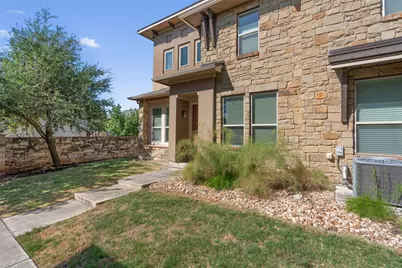
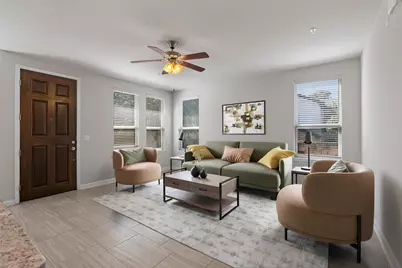

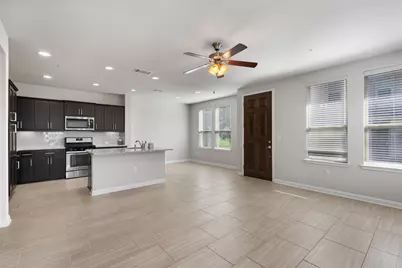
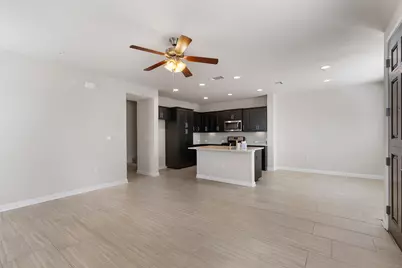
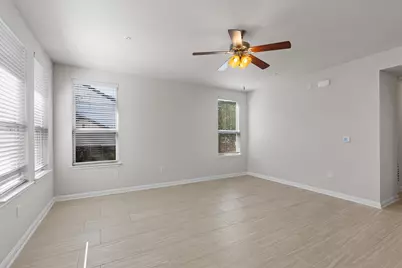
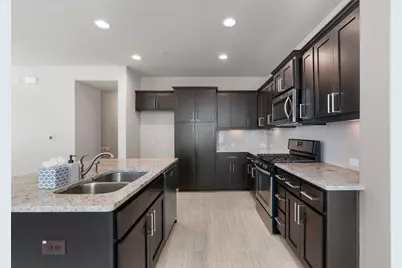
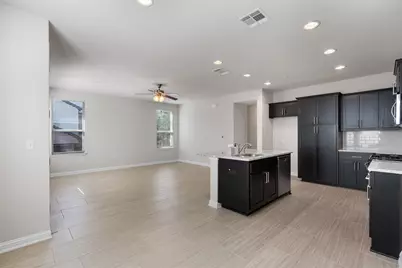
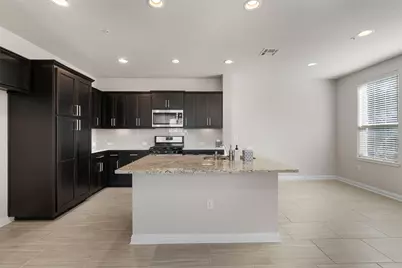
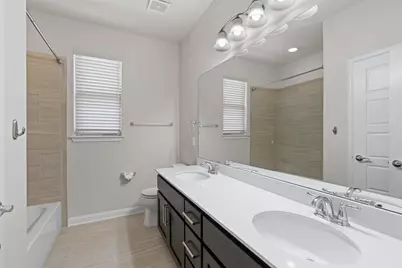
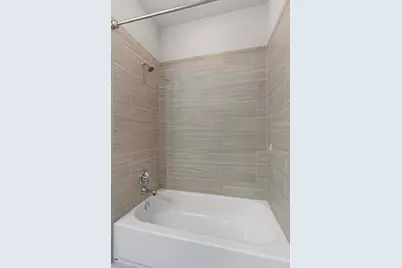
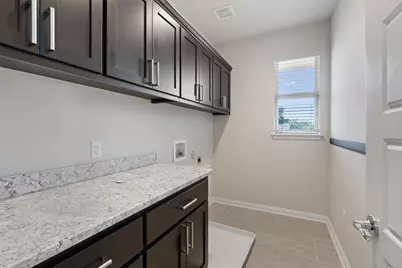
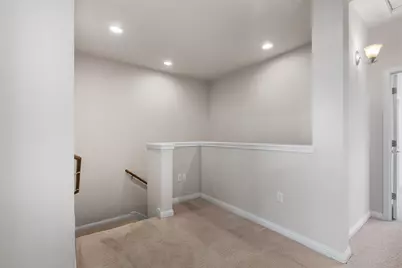
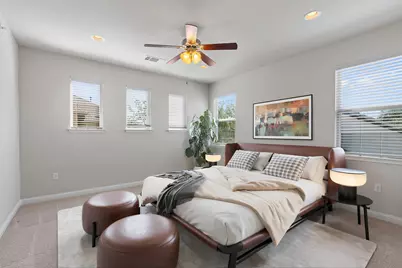
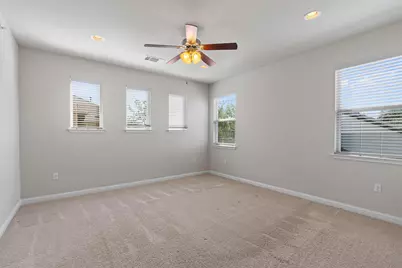
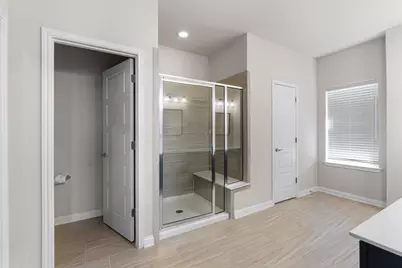
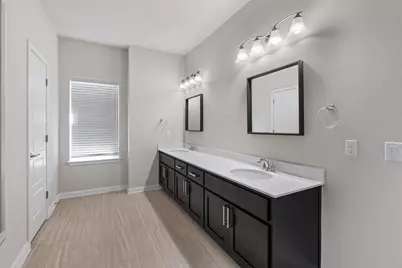
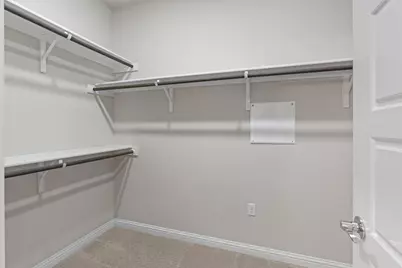
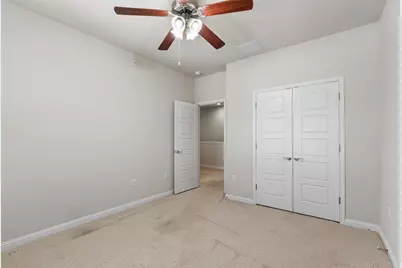
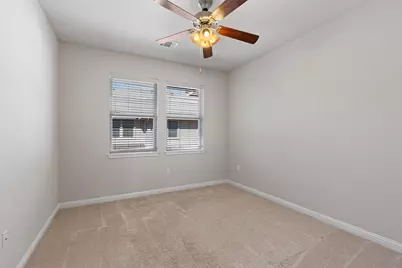
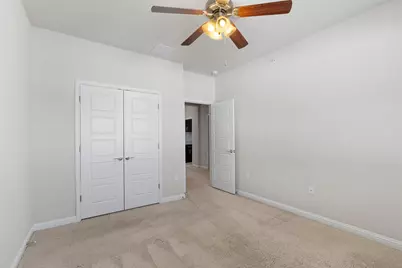
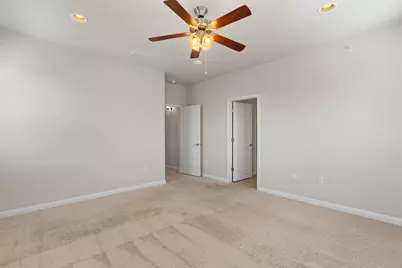
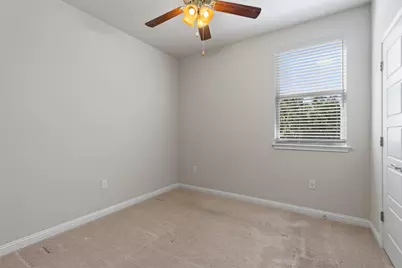
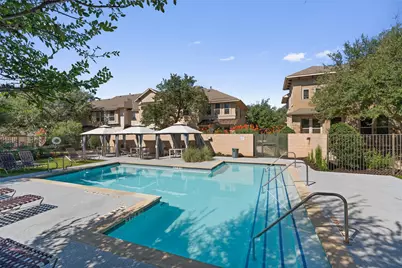
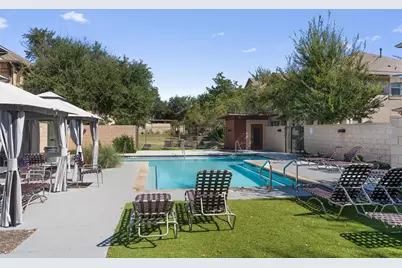
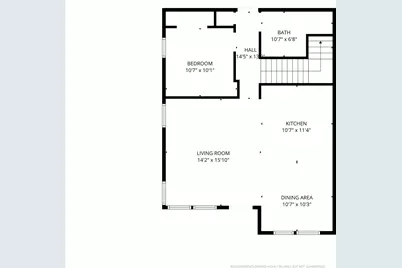
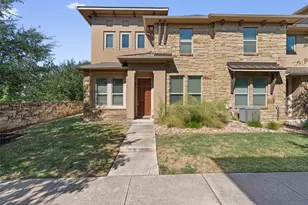
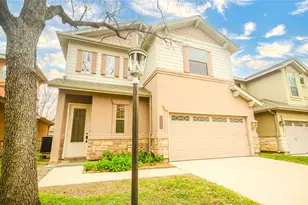
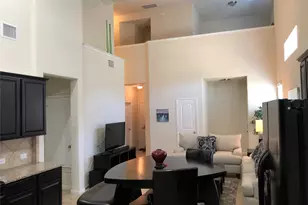
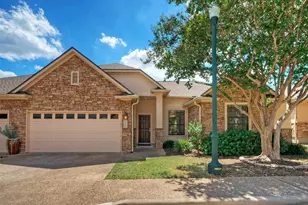
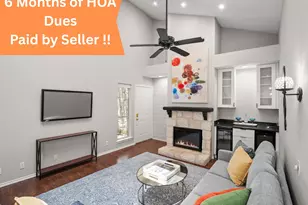
Incredible Location! Walk to work, shopping, dining, and MetroRail! Stone veneer and stucco accents define this contemporary two-story exterior facade located on Lyndhurst Street. A concrete walkway leads past the stone facade toward a covered entryway and a private entrance. This residence features 4 bedrooms, 3 full bathrooms, 1,912 square feet of living space, completed by an attached garage with a concrete driveway. An open floorplan on the main level seamlessly connects the living space and the kitchen, characterized by tile flooring, recessed lighting, and ceiling fans. The kitchen serves as a central hub with its kitchen island, breakfast bar, granite counters, and built-in features. It is fully equipped with stainless steel appliances, including a gas cooktop, gas range, range, oven, microwave, dishwasher, and a range hood. The home is fitted with blinds throughout, central air cooling, and a central heating system. A dedicated laundry room is situated inside the home, offering built-in features, stone counters, tile flooring, a washer hookup, and an electric dryer hookup. Additional interior highlights include a double vanity and stone counters in the bathrooms, a soaking tub, a glass-enclosed walk-in shower, crown molding, high ceilings, walk-in closets with built-in features, and carpet flooring in the upstairs bedrooms. The community offers sidewalks and shared amenities, including an association in-ground outdoor pool and a pool/spa combo surrounded by shade structures, a cabana, and concrete decking. The property features views of the neighborhood, pool, and surrounding trees/woods.
Full Property Details
Full Property Details for 13800 E Lyndhurst St #164
General
- Price: $395,000
- HOA FEE: $350/month
- Taxes: $8,048 (2026)
- Status: Active
- Type: Condo
- Source: Austin_MLS
- MLS ID: 9358720
- Updated: 8/21/2026
- Added to Site: 5 day(s) ago
Interior
- Interior Features: High Ceilings, Multiple Living Areas, Main Level Primary
- Fireplace(s): None
- Appliances: Dishwasher, Exhaust Fan, Free-Standing Range, Disposal
- Flooring: Carpet, Tile
Rooms
Bathrooms
- Total Bathrooms: 3
- Full Bathrooms: 3
Bedrooms
- Total Bedrooms: 4
- Bedrooms Main: 1
Other Rooms
- Laundry: Laundry Room, Upper Level
Additional Information
- Shared Amenities: Common Grounds/Area, Community Mailbox, Gated, Pool
- Shared Pool: Yes
- Pool: Yes
- Private Pool: Yes
- Pool Description: In Ground, See Remarks, Community
- Spa Description: None
- Security/Safety: Smoke Detector(s)
Exterior
- Exterior Features: None
Parking
- Garage: Yes
- Garage Spaces: 2
- Covered Spaces: 2
- Total Spaces: 4
- Parking Features: Attached
Location
- Area: CLS
- County: Williamson
- Subdivision: Lakeline Center
- Driving Directions: From I-45 going west follow to W Parmer Ln and turn left. Follow Parmer to Lakeline Blvd and turn left. Turn Left on Lyndhurst to Lakeline Center. Models and sales office located in community.
- Direction Faces: East
School Information
- Elem School District: Round Rock ISD
- Midd School District: Round Rock ISD
- High School District: Round Rock ISD
- Elementary School: Purple Sage
- Middle School: Noel Grisham
- High School: McNeil
Community
- Gated community: Yes
- Association: Yes
- Assoc. Name: River Bend HOA Management
- Assoc. Fees Include: Common Area Maintenance, Insurance, Maintenance Grounds, Maintenance Structure, Trash
Heating & Cooling
- Central air: Yes
- Air Conditioning: Yes
- Cooling Type: Central Air
- Heating Type: Central
Utilities
- Sewer: Public Sewer, Private Sewer
- Water: Public, Private
- Utility Description: Electricity Available, Natural Gas Available, Phone Available
Structural Information
- Detached/Attached: Detached
- Builder: CalAtlantic Homes
- Construction: Masonry
- Roof: Composition
- Windows: Blinds, Vinyl
- Stories/Levels: 2
- Square Feet: 1,912
- Sq. Ft. Source: Builder
- Living Area: 1,912 Sq. Ft.
- Year Built: 2017
- Year Built Source: Public Records
- Property Condition: Resale
Additional Structures
- Other Structures: None
Lot Features
- Lot Features: Sprinklers Automatic, Sprinklers In Ground
- Fencing (Description): None
Financial Considerations
- Association Fee: $350
- Assoc Fee Freq.: Monthly
- Assessment Amount: $397,875
- Tax Amount: $8,048
- Tax Year: 2026
- Terms: Cash, Conventional, FHA, VA Loan
Disclosures and Reports
- Special Conditions: Standard
- Documents Avail.: Survey
- Legal Description: LAKELINE CENTER CONDO, BUILDING 16, UNIT 164, 0.637% COMMON AREA INTEREST
- Disclosures/Reports: Seller Disclosure
- Property ID: 164
Listed by eXp Realty, LLC

Get Pre-Approved Today
Price & Sales History for 13800 E Lyndhurst St #164
Date
Details
Price
Change
Source
8/21/2026
Listed
$395,000
—
MLS
Disclaimer: Historical sales information is derived from public records provided by the county offices. Information is not guaranteed and should be independently verified.
Tax History
Tax History for 13800 E Lyndhurst St #164
Year
Property Taxes
Change
Tax Assessment
Change
2025
$7,561
11%
$377,810
3%
2023
$6,822
-31%
$367,178
15%
2022
$9,896
72%
$318,207
12%
2021
$5,763
-5%
$285,207
10%
2020
$6,065
3%
$259,279
-6%
2020
$5,864
-7%
$275,426
2%
2018
$6,318
—
$271,290
—
Disclaimer: Historical tax information is derived from public records provided by the county offices. Information is not guaranteed and should be independently verified.
Estimate the Cost
Estimate the Cost for 13800 E Lyndhurst St #164
13800 E Lyndhurst Street #164, Austin, TX 78717 (MLS# 9358720) is a Condo property with 4 bedrooms and 3 full bathrooms. 13800 E Lyndhurst Street #164 is currently listed for $395,000 and was received on August 21, 2026. Want to learn more about 13800 E Lyndhurst Street #164? Do you have questions about finding other Condo real estate for sale in Austin? You can browse all Austin real estate or contact a Coldwell Banker agent to request more information.