Full Property Details for 13800 Lyndhurst St #203
General
- Price: $349,900
- HOA FEE: $350/month
- Taxes: $7,220 (2026)
- Status: Active
- Type: Condo
- Source: Austin_MLS
- MLS ID: 8995743
- Updated: 7/10/2026
- Added to Site: 92 day(s) ago
Interior
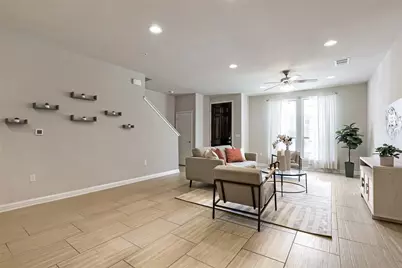
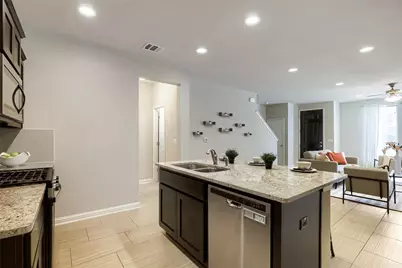
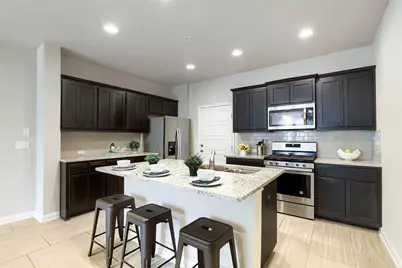
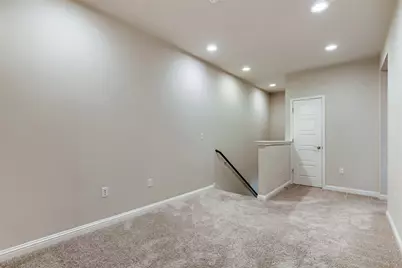
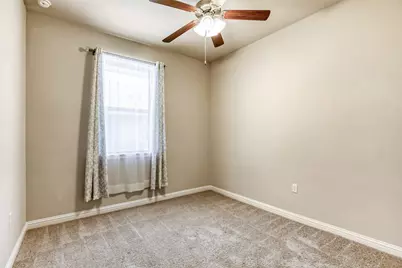
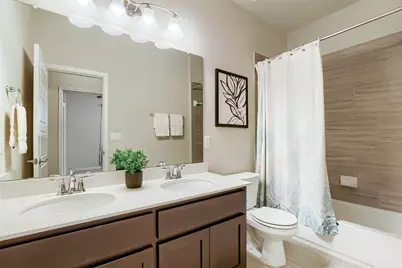
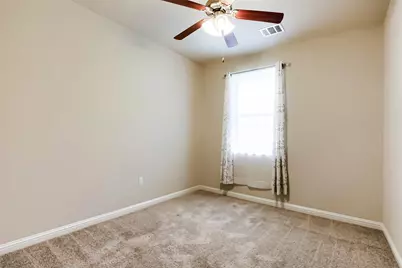
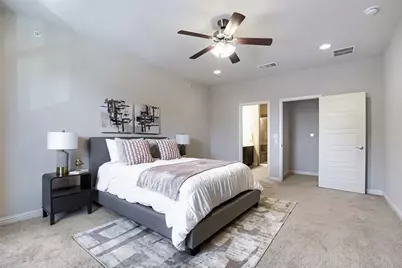
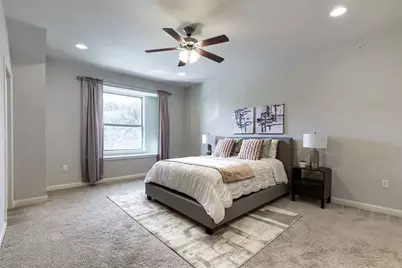
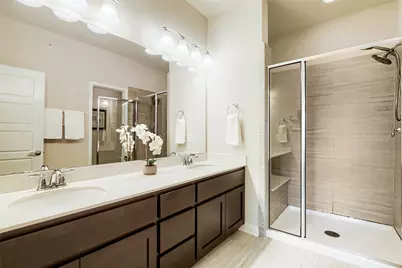
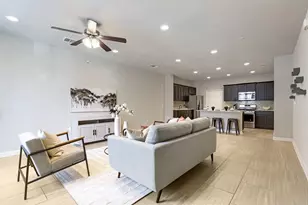
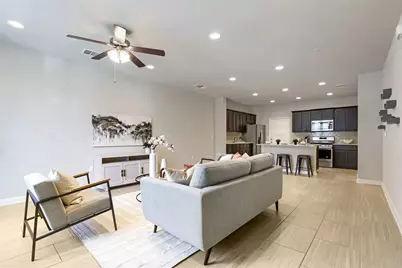
- Interior Features: Ceiling Fan(s), Double Vanity, Eat-in Kitchen, Granite Counters, High Ceilings, Interior Steps, Kitchen Island, Open Floorplan, Pantry, Recessed Lighting, Storage, Walk-In Closet(s)
- Fireplace(s): None
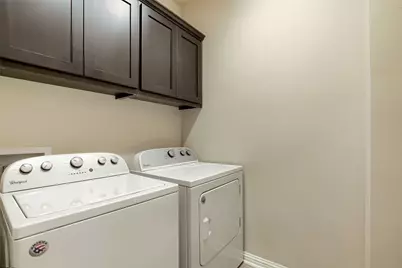
- Appliances: Dryer, Dishwasher, Disposal, Gas Range, Microwave, Oven, Refrigerator, Stainless Steel Appliance(s), Washer
- Flooring: Carpet, Tile
Rooms
- Total Bathrooms: 3
- Full Bathrooms: 2
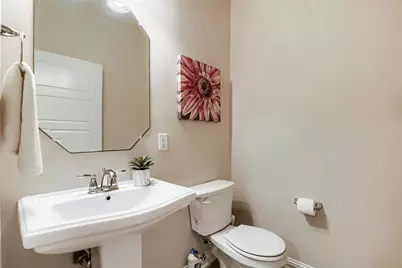
- Half Bathrooms: 1
- Laundry: Inside, Laundry Room
Additional Information
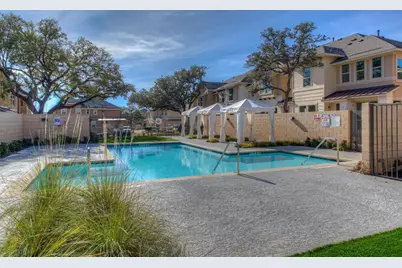
- Shared Amenities: Clubhouse, Community Mailbox, Curbs, Gated, Playground, Park, Pool, Street Lights
- Shared Pool: Yes
- Pool: Yes
- Pool Description: None, Community
- Security/Safety: Smoke Detector(s)
Exterior
Parking
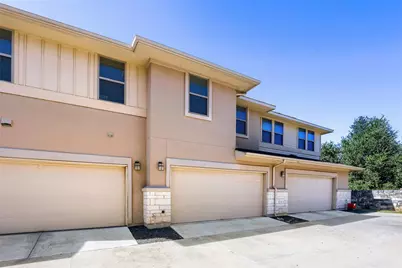
- Garage: Yes
- Garage Spaces: 2
- Covered Spaces: 2
- Total Spaces: 4
- Parking Features: Attached, Garage, Gated, Garage Faces Rear, Unassigned
Location
- Area: CLS
- County: Williamson
- Subdivision: Lakeline Center Condos Bldg 20
- Driving Directions: Going North on 183, Exit Lakeline Blvd and Turn Right onto Lakeline Blvd, Turn Right Into Lakeline Center
- Direction Faces: South
School Information
- Elem School District: Round Rock ISD
- Midd School District: Round Rock ISD
- High School District: Round Rock ISD
- Elementary School: Purple Sage
- Middle School: Pearson Ranch
- High School: McNeil
Community
- Gated community: Yes
- Association: Yes
- Assoc. Name: Lakeline Center Condos
- Assoc. Fees Include: Common Area Maintenance, Maintenance Grounds
Heating & Cooling
- Central air: Yes
- Air Conditioning: Yes
- Cooling Type: Central Air, Ceiling Fan(s)
- Heating Type: Central
Utilities
- Sewer: Public Sewer
- Water: Public
- Cable Available: Yes
- Utility Description: Cable Available, Electricity Connected, High Speed Internet Available, Phone Available, Sewer Connected, Water Connected
Structural Information
- Detached/Attached: Detached
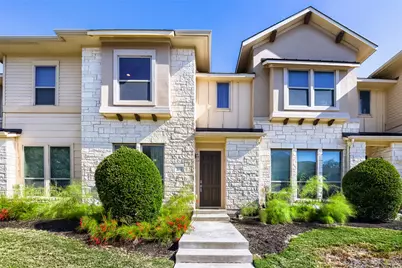
- Construction: Stone, Stucco
- Roof: Composition
- Windows: Blinds, Window Coverings
- Stories/Levels: 2
- Square Feet: 1,779
- Sq. Ft. Source: Public Records
- Living Area: 1,779 Sq. Ft.
- Year Built: 2018
- Year Built Source: Public Records
- Property Condition: Resale
Additional Structures
Lot Features
- Property View: Neighborhood
- Street Lights: Yes
- Lot Features: Front Yard, Landscaped, Few Trees
- Fencing (Description): None
Financial Considerations
- Association Fee: $350
- Assoc Fee Freq.: Monthly
- Assessment Amount: $378,697
- Tax Amount: $7,220.8
- Tax Year: 2026
- Terms: Cash, Conventional, VA Loan
Disclosures and Reports
- Special Conditions: Standard
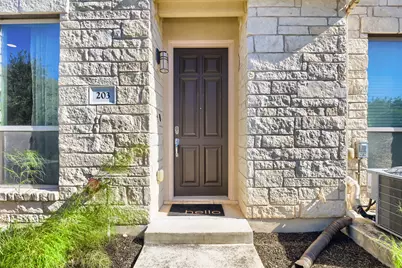
- Legal Description: S650 - LAKELINE CENTER CONDO, BUILDING 20, UNIT 203, 0.637% COMMON AREA INTEREST
- Disclosures/Reports: Seller Disclosure
- Property ID: 16434600000203
Listed by Compass RE Texas, LLC




 NMLS#: 1598647







