This is a carousel with tiles that activate property listing cards. Use the previous and next buttons to navigate.
1/16
$3,750 Just Listed
This is a carousel with tiles that activate property listing cards. Use the previous and next buttons to navigate.
1/16
Property Description
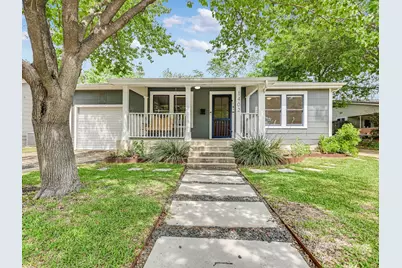
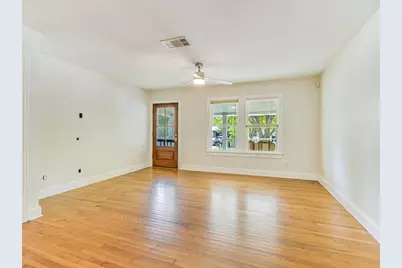
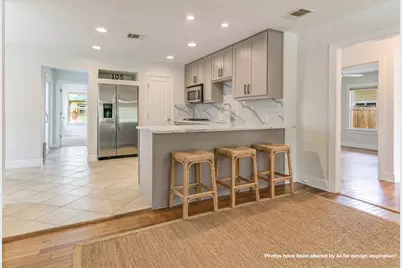
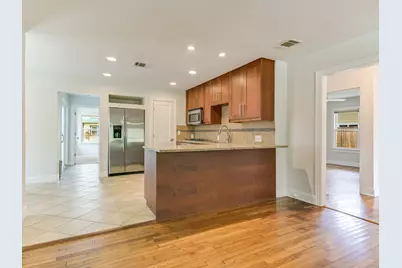
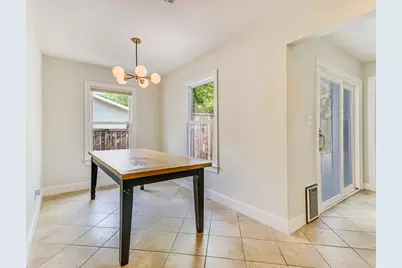
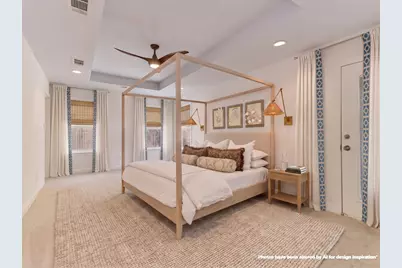
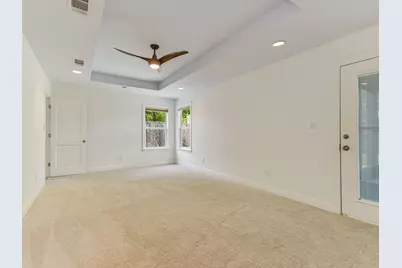
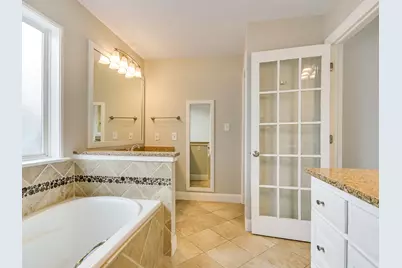
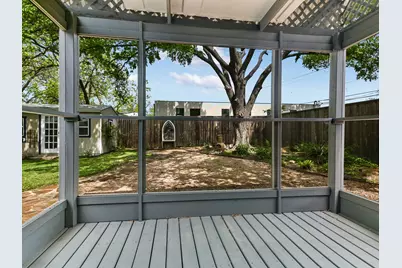
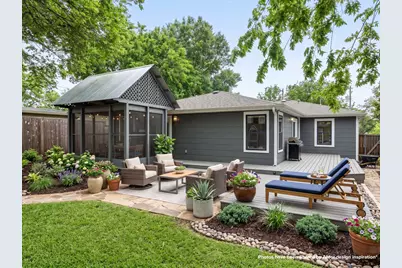
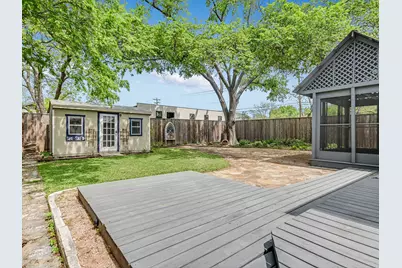
Welcome to 1402 Romeria Drive, a charming 1950s gem nestled in the highly sought-after Brentwood neighborhood. This 1,550-square-foot residence combines the character and warmth of a classic Austin bungalow with a thoughtful floor plan designed for comfortable everyday living. A bright and inviting living area welcomes you upon entry, flowing naturally into three well-appointed bedrooms and two full bathrooms. Set on a 0.166-acre lot, the property offers an inviting balance of indoor comfort and outdoor living, with ample space to relax, entertain, garden, or simply enjoy the ease of neighborhood life. An additional detached back house provides 176 SF of valuable flexibility and can serve as a private home office, gym, studio, or guest space-an ideal complement to the main residence. Beyond the front door, 1402 Romeria delivers the quintessential Central Austin lifestyle, where the best of Brentwood is literally just steps away. Enjoy leisurely walks or bike rides to the expansive Brentwood Park, complete with walking paths, basketball courts, multipurpose fields, playgrounds, and a community swimming pool. The neighborhood's beloved local gathering spots are equally accessible, including Little Deli & Pizzeria, Barley Swine, Upper Crust Bakery, and Epoch Coffee, making it easy to enjoy the restaurants, coffee shops, and everyday conveniences that give Brentwood its enduring appeal. With nearby transit stops, dedicated bike lanes, and an easy approximately 15-minute commute to Downtown Austin, the location offers an exceptional blend of established neighborhood charm and urban accessibility. Whether enjoyed as a comfortable residence, a long-term investment, or an opportunity to create something uniquely your own, 1402 Romeria is a wonderful opportunity to become part of one of Central Austin's most beloved and walkable communities. *Also FOR SALE $900,000
Full Property Details
Full Property Details for 1402 Romeria Dr
General
- Rent: $3,750
- Status: Active
- Type: Single Family
- Source: Austin_MLS
- MLS ID: 7911447
- Updated: 10/6/2026
- Added to Site: 4 day(s) ago
Rental Information
- Lease/Rent Term: 12 Months
Interior
- Interior Features: Built-in Features, Eat-in Kitchen, Granite Counters, Main Level Primary, Open Floorplan, Recessed Lighting, See Remarks
- Fireplace(s): None
- Appliances: Dryer, Dishwasher, Gas Cooktop, Oven, Refrigerator, Stainless Steel Appliance(s), Washer
- Flooring: Carpet, Tile, Wood
Rooms
Bathrooms
- Total Bathrooms: 2
- Full Bathrooms: 2
Bedrooms
- Total Bedrooms: 3
- Bedrooms Main: 3
Other Rooms
- Laundry: In Garage
Additional Information
- Shared Amenities: None, Curbs
- Security/Safety: None
Exterior
- Exterior Features: Exterior Steps, Private Yard, See Remarks
- Porch/Patio/Deck: Rear Porch, Covered, Deck, Front Porch, Porch, Screened
Parking
- Garage: Yes
- Garage Spaces: 1
- Covered Spaces: 1
- Total Spaces: 2
- Parking Features: Driveway, Garage Faces Front
Location
- Area: 2
- County: Travis
- Subdivision: Violet Crown Heights Sec 2 Residence
- Driving Directions: Form turn onto Woodrow going North. Turn left on Romeria. Property on the right.
- Direction Faces: South
School Information
- Elem School District: Austin ISD
- Midd School District: Austin ISD
- High School District: Austin ISD
- Elementary School: Brentwood
- Middle School: Lamar (Austin ISD)
- High School: McCallum
Heating & Cooling
- Central air: Yes
- Air Conditioning: Yes
- Cooling Type: Central Air
- Heating Type: Central
Utilities
- Sewer: Public Sewer
- Water: Public
- Utility Description: Electricity Available, Natural Gas Available, Sewer Available, Water Available
Structural Information
- Detached/Attached: Detached
- Construction: See Remarks
- Roof: Composition
- Windows: None
- Stories/Levels: 1
- Square Feet: 1,726
- Sq. Ft. Source: See Remarks
- Living Area: 1,726 Sq. Ft.
- Year Built: 1950
- Property Condition: Resale
Additional Structures
- Other Structures: See Remarks, Workshop
Lot Features
- Lot Size (Acres): 0.166
- Lot Size (Sq. Ft.): 7,230.96
- Fence: Yes
- Lot Features: Back Yard, Front Yard, Interior Lot, Landscaped, Level, Near Public Transit, Many Trees
- Fencing (Description): Back Yard, Fenced
Financial Considerations
- For Sale/Rent/Lease: Lease
- Security Deposit: $3,750
- Pet Deposit: $500
- Owner Pays: None
- Tenant Pays: All Utilities
Disclosures and Reports
- Legal Description: LOT 26 & E5FT OF LOT 25 BLK Q VIOLET CROWN HEIGHTS SEC 2 RESUB
- Disclosures/Reports: Lead Based Paint Disclosure, Renters Insurance Required, Seller Disclosure, See Remarks
- Property ID: 2310511140000
- Block: Q
- Lot Number: 26
Listed by Gottesman Residential R.E.
Schools
Schools serving 1402 Romeria Dr
School District:Austin Independent School District
| Name | Grades | Distance |
|---|---|---|
Brentwood Elementary School 6703 Yates Avenue, Austin, TX 78757 | PK-5 | 0.4 mi |
Lamar Middle School, Austin, TX 6201 Wynona Avenue, Austin, TX 78757 | 6-8 | 0.6 mi |
Mccallum High School 5600 Sunshine Drive, Austin, TX 78756 | 9-12 | 0.5 mi |
Disclaimer:
School attendance boundaries provided by ATTOM Data Solutions and are for reference only. Contact the school directly to verify enrollment eligibility.
Price History for 1402 Romeria Dr
Date
Details
Price
Change
Source
10/06/2026
Listed
$3,750
—
MLS
Disclaimer: Historical sales information is derived from public records provided by the county offices. Information is not guaranteed and should be independently verified.

1402 Romeria Drive, Austin, TX 78757 (MLS# 7911447) is a Single Family property with 3 bedrooms and 2 full bathrooms. 1402 Romeria Drive is currently listed for rent at $3,750 and was received on October 06, 2026. Want to learn more about 1402 Romeria Drive? Do you have questions about finding other real estate for sale or rent in Brentwood? You can browse all Brentwood rentals or contact a Coldwell Banker agent to request more information.