This is a carousel with tiles that activate property listing cards. Use the previous and next buttons to navigate.
1/27
$415,000
This is a carousel with tiles that activate property listing cards. Use the previous and next buttons to navigate.
1/27
Property Description
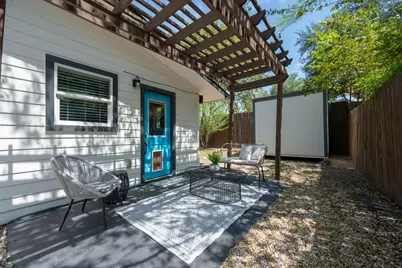
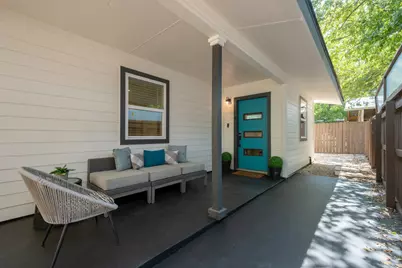
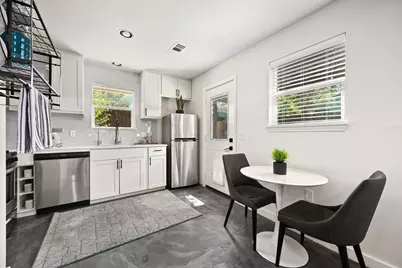
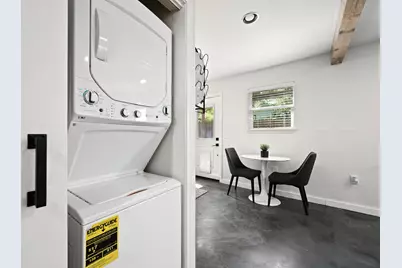
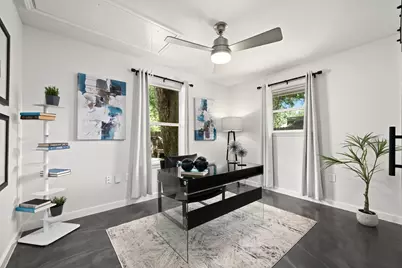
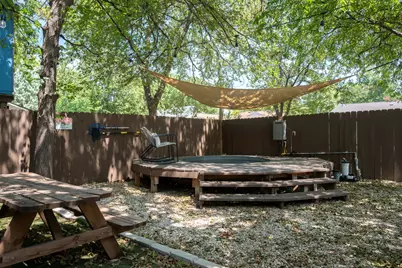
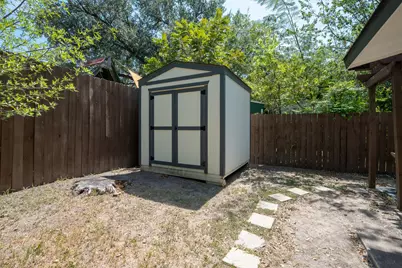
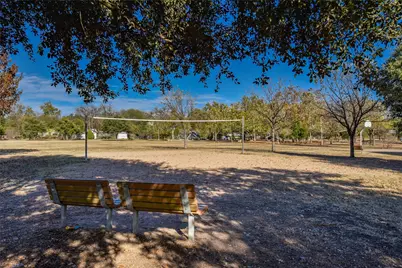
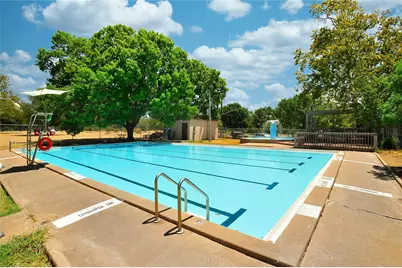
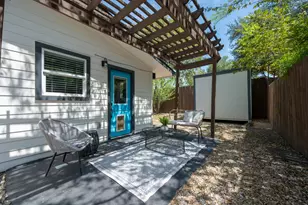
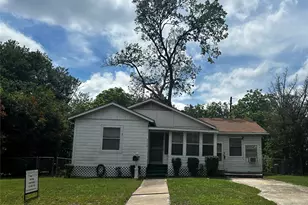
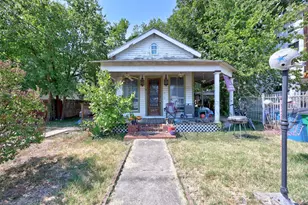
Technically a condo but lives more like a free standing home - right in the heart of Brentwood. 1406 Brentwood St #2 pairs a smart, efficient interior with the kind of outdoor space you rarely find at this price point in 78757. Inside, polished concrete floors, fresh interior paint and recessed lighting give the home a clean, uncomplicated feel. The open living and kitchen area makes great use of the 762 square feet, with white cabinetry, quartz countertops, stainless steel appliances and space for a small dining or bistro table. Two bedrooms sit off the main living space, along with a full bath and tucked-away laundry closet. But the outdoor space may be what sets this one apart. Mature trees shade the courtyard, where a wood pergola and cowboy pool create a private spot for cooling off, entertaining or simply hanging out at home. A turquoise front door adds just enough personality to a home that doesn't follow trends - it simply follows good sense. With a self-managed HOA and easy access to Brentwood Park, neighborhood trails and nearby coffee, restaurants and everyday conveniences, this is a refreshingly simple way to live in one of Central Austin's most established neighborhoods. Enjoy an easy stroll to The Violet Crown, Little Deli Pizzeria, Brentwood Park and so much more!
Full Property Details
Full Property Details for 1406 Brentwood St #2
General
- Price: $415,000
- Taxes: (2026)
- Status: Active
- Type: Single Family
- Source: Austin_MLS
- MLS ID: 5843025
- Updated: 8/14/2026
- Added to Site: 13 day(s) ago
Interior
- Interior Features: Main Level Primary, Open Floorplan, Quartz Counters, Wired for Sound
- Fireplace(s): None
- Appliances: Dishwasher, Gas Cooktop, Disposal, Microwave, Tankless Water Heater
- Flooring: Concrete
Rooms
Bathrooms
- Total Bathrooms: 1
- Full Bathrooms: 1
Bedrooms
- Total Bedrooms: 2
- Bedrooms Main: 2
Other Rooms
- Laundry: Laundry Closet, In Hall, Washer Hookup, Electric Dryer Hookup
Additional Information
- Shared Amenities: Playground, Park, Pool
- Shared Pool: Yes
- Pool: Yes
- Private Pool: Yes
- Pool Description: Above Ground, Community
- Spa Description: None
- Security/Safety: Smoke Detector(s)
Exterior
- Exterior Features: Private Yard, Arbor
Parking
- Total Spaces: 2
- Parking Features: Outside
Location
- Area: 2
- County: Travis
- Subdivision: Brentwood
- Driving Directions: mopac to 2222, left on woodrow, left on brentwood
- Direction Faces: South
School Information
- Elem School District: Austin ISD
- Midd School District: Austin ISD
- High School District: Austin ISD
- Elementary School: Brentwood
- Middle School: Lamar (Austin ISD)
- High School: McCallum
Community
- Association: Yes
- Assoc. Name: 1406 Brentwood
- Assoc. Fees Include: Insurance
Heating & Cooling
- Central air: Yes
- Air Conditioning: Yes
- Cooling Type: Central Air
- Heating Type: Central
Utilities
- Sewer: Public Sewer
- Water: Public
- Utility Description: Electricity Connected, Natural Gas Connected, Sewer Connected, Water Connected
Structural Information
- Detached/Attached: Detached
- Construction: HardiPlank Type
- Roof: Composition
- Windows: Double Pane Windows
- Stories/Levels: 1
- Square Feet: 762
- Sq. Ft. Source: Public Records
- Living Area: 762 Sq. Ft.
- Year Built: 1950
- Year Built Source: Public Records
- Property Condition: Resale
Additional Structures
- Other Structures: Shed(s)
Lot Features
- Lot Size (Acres): 0.1012
- Lot Size (Sq. Ft.): 4,408.27
- Fence: Yes
- Lot Features: Level, Many Trees
- Fencing (Description): Fenced, Wood
Green Features
- Energy Efficient: Windows
Financial Considerations
- Assoc Fee Freq.: Monthly
- Assessment Amount: $394,134
- Tax Year: 2026
- Terms: Cash, Conventional
Disclosures and Reports
- Special Conditions: Standard
- Documents Avail.: HOA Documents, See Remarks
- Legal Description: The West 70 feet of Lot 7 , Block J, of VIOLET CROWN HEIGHTS SECTION ONE, a Subdivision in Travis County,
- Disclosures/Reports: Seller Disclosure
- Property ID: 232060219
- Block: J
- Lot Number: 7
Listed by Compass RE Texas, LLC

Get Pre-Approved Today
Schools
Schools serving 1406 Brentwood St #2
School District:Austin Independent School District
| Name | Grades | Distance |
|---|---|---|
Brentwood Elementary School 6703 Yates Avenue, Austin, TX 78757 | PK-5 | 0.2 mi |
Lamar Middle School, Austin, TX 6201 Wynona Avenue, Austin, TX 78757 | 6-8 | 0.7 mi |
Mccallum High School 5600 Sunshine Drive, Austin, TX 78756 | 9-12 | 0.7 mi |
Disclaimer:
School attendance boundaries provided by ATTOM Data Solutions and are for reference only. Contact the school directly to verify enrollment eligibility.
Price & Sales History for 1406 Brentwood St #2
Date
Details
Price
Change
Source
8/13/2026
Listed
$415,000
—
MLS
Disclaimer: Historical sales information is derived from public records provided by the county offices. Information is not guaranteed and should be independently verified.
Tax History
Tax History for 1406 Brentwood St #2
Year
Property Taxes
Change
Tax Assessment
Change
2025
$5,328
-31%
$359,692
-26%
2024
$7,746
-2%
$484,534
5%
2022
$7,895
—
$460,698
15%
2022
$7,895
39%
$399,755
53%
2021
$5,677
4%
$260,796
6%
2020
$5,479
4%
$246,056
—
2020
$5,278
—
$246,056
—
Disclaimer: Historical tax information is derived from public records provided by the county offices. Information is not guaranteed and should be independently verified.
Estimate the Cost
Estimate the Cost for 1406 Brentwood St #2
1406 Brentwood Street #2, Austin, TX 78757 (MLS# 5843025) is a Single Family property with 2 bedrooms and 1 full bathroom. 1406 Brentwood Street #2 is currently listed for $415,000 and was received on August 13, 2026. Want to learn more about 1406 Brentwood Street #2? Do you have questions about finding other Single Family real estate for sale in Austin? You can browse all Austin real estate or contact a Coldwell Banker agent to request more information.