
This is a carousel with tiles that activate property listing cards. Use the previous and next buttons to navigate.
1/30
$9,000
This is a carousel with tiles that activate property listing cards. Use the previous and next buttons to navigate.
1/30
Property Description
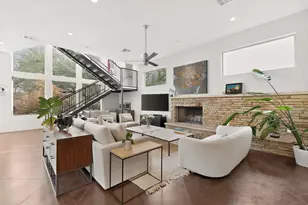
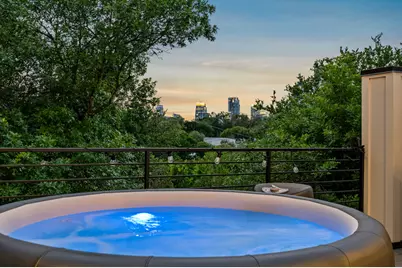
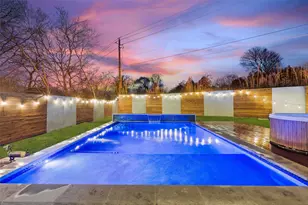
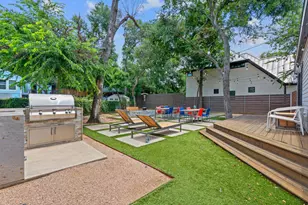
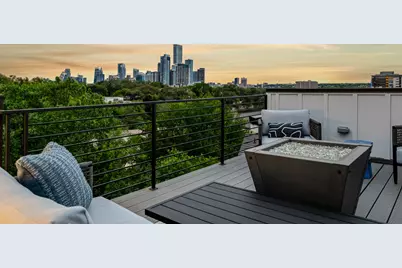
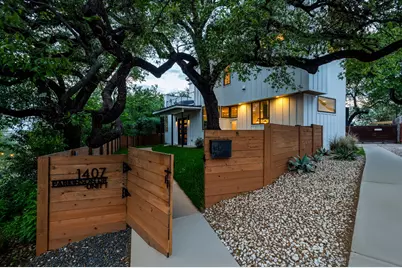
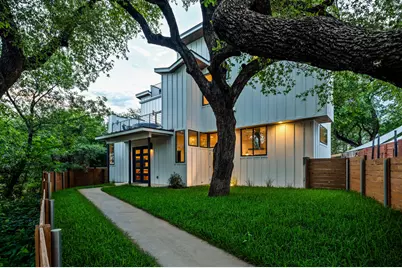
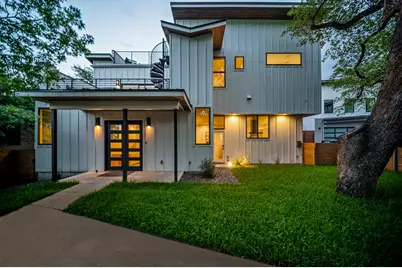
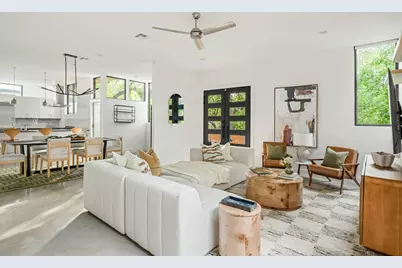
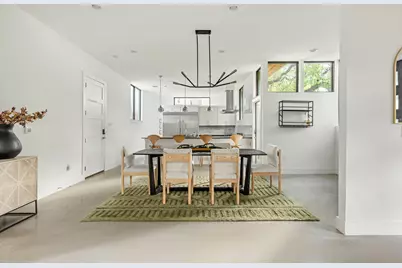
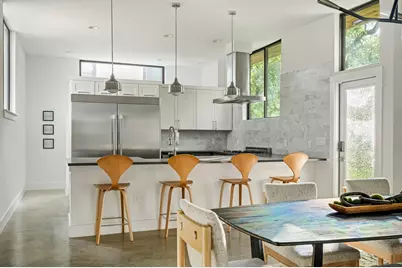
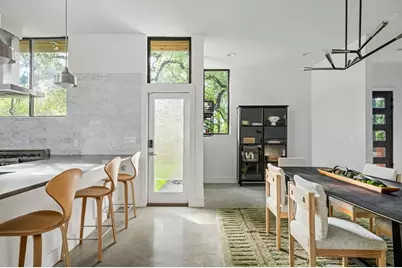
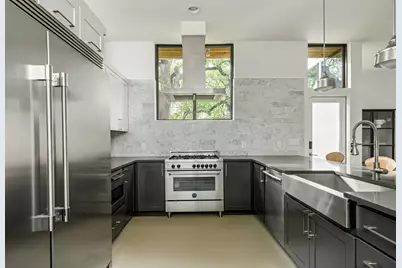
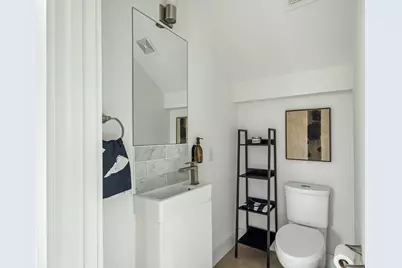
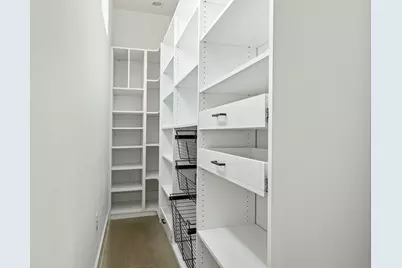
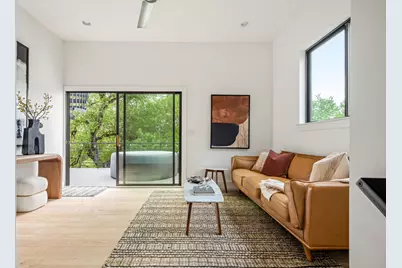
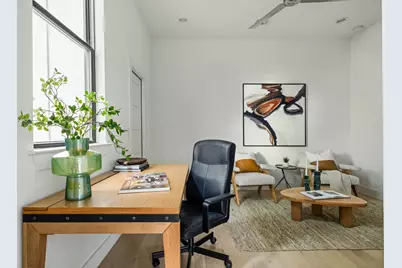
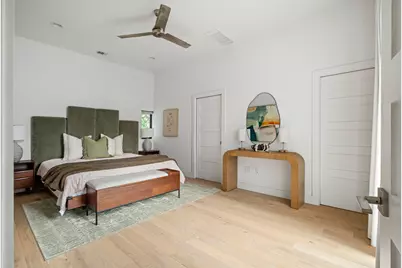
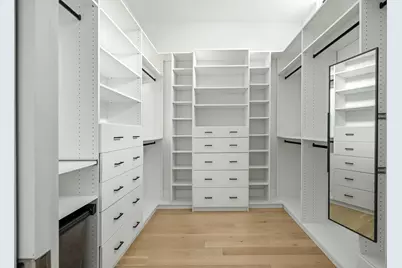
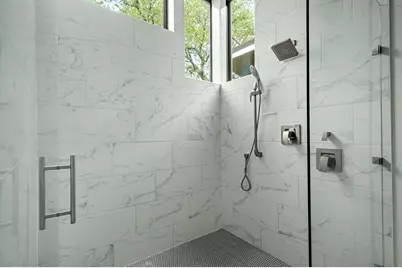
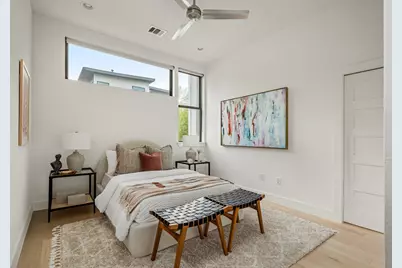
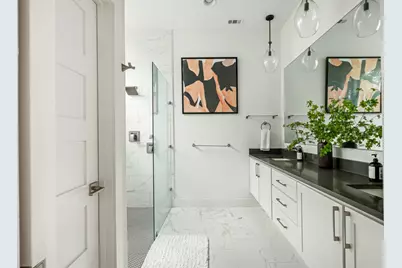
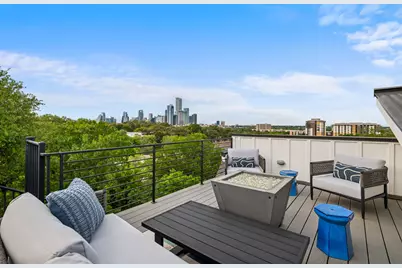
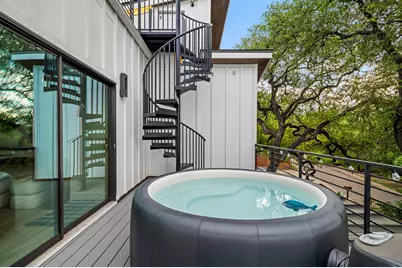
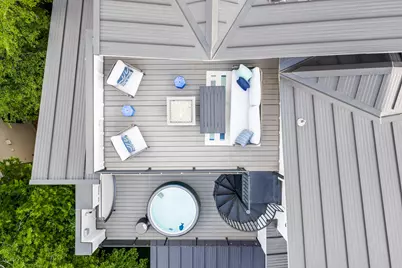
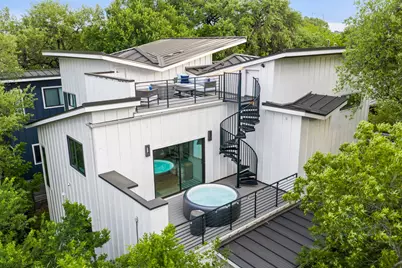
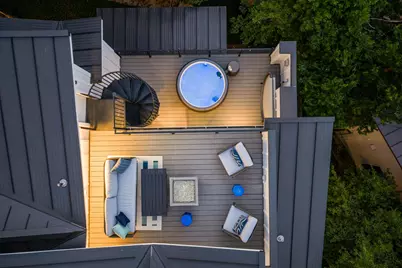
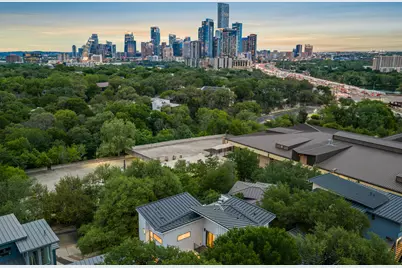
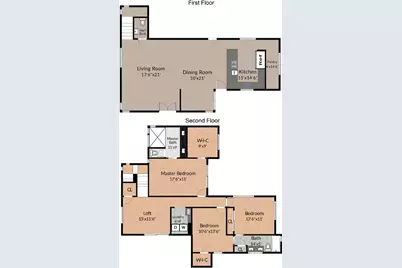
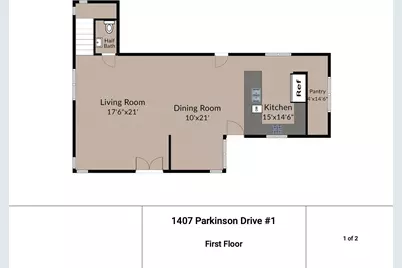
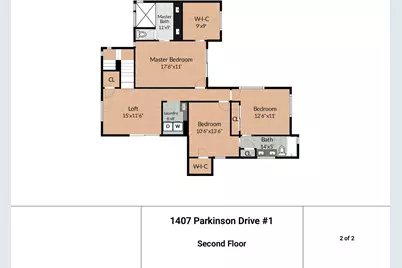
Modern, sustainably-built home by Verde Custom Builders on a private lot with stunning views astounds in Travis Heights, one of Austin's hottest urban neighborhoods. Enjoy high-end finishes and clean lines throughout, airy and open living spaces, a chef's kitchen with quartz countertops and professional appliances, white-oak hardwoods and stylish concrete flooring (no carpet), modern statement lighting, Smart Home Design automation features, custom closets, and panoramic views of the city skyline. The second floor features an oversized owner's suite with balcony, two spacious guest bedrooms, a flexible loft area, and two outdoor living spaces including yacht hot tub perfectly suited for entertaining or savoring peaceful sunsets with a stunning downtown Austin backdrop. A rare find in Travis Heights, this contemporary, luxurious home offers both a 2-car air conditioned over-sized garage with generous storage for home gym experience or any other additional home use needs. and a fully-fenced front yard. Come witness the South Congress bats fly overhead on one of the two roof decks! If details and location matter, this one is a must-see! **Property available for sale. Please reach out to your agent to learn more.
Full Property Details
Full Property Details for 1407 Parkinson Dr #1
General
- Rent: $9,000
- Status: Active
- Type: Single Family
- Source: Austin_MLS
- MLS ID: 3289849
- Updated: 6/20/2026
- Added to Site: 21 day(s) ago
Interior
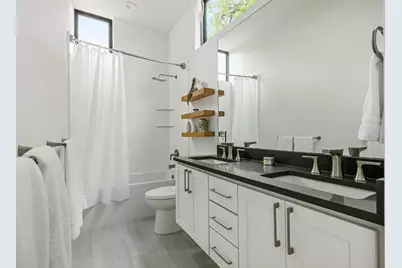
- Interior Features: Breakfast Bar, Double Vanity, High Ceilings, Interior Steps, Multiple Living Areas, Open Floorplan, Quartz Counters, Recessed Lighting, Walk-In Closet(s), Wired for Sound
- Fireplace(s): None
- Appliances: Dishwasher, Free-Standing Gas Range, Disposal, Gas Water Heater, Microwave, Range Hood, Stainless Steel Appliance(s), Tankless Water Heater
- Flooring: Carpet Free, Concrete, Tile, Wood
Rooms
Bathrooms
- Total Bathrooms: 3
- Full Bathrooms: 2
- Half Bathrooms: 1
Bedrooms
- Total Bedrooms: 3
Other Rooms
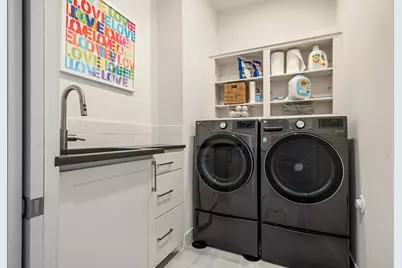
- Laundry: Laundry Room, Washer Hookup, Electric Dryer Hookup
Additional Information
- Shared Amenities: Curbs, Park
- Spa Description: None
- Security/Safety: Prewired, Security System Owned, Smoke Detector(s)
Exterior
- Exterior Features: Balcony, Private Yard
- Porch/Patio/Deck: Deck, Balcony
Parking
- Garage: Yes
- Garage Spaces: 2
- Covered Spaces: 2
- Total Spaces: 2
- Parking Features: Attached, Door-Single, Garage
Location
- Area: 6
- County: Travis
- Subdivision: Parkinson Place Resub 1
- Driving Directions: East on Riverside, South on Travis Heights Blvd, east on Reagan Terrace and property will be on your left.
- Direction Faces: South
School Information
- Elem School District: Austin ISD
- Midd School District: Austin ISD
- High School District: Austin ISD
- Elementary School: Travis Hts
- Middle School: Lively
- High School: Travis
Heating & Cooling
- Central air: Yes
- Air Conditioning: Yes
- Cooling Type: Central Air
- Heating Type: Central, Natural Gas
Utilities
- Sewer: Public Sewer
- Water: Public
- Utility Description: Electricity Available, Natural Gas Available, Sewer Available, Water Available
Structural Information
- Detached/Attached: Detached
- Builder: Verde Builders Custom Homes®
- Construction: HardiPlank Type
- Roof: Metal
- Windows: Window Treatments
- Stories/Levels: 2
- Square Feet: 2,232
- Sq. Ft. Source: Appraiser
- Living Area: 2,232 Sq. Ft.
- Year Built: 2019
- Property Condition: Resale
Additional Structures
- Other Structures: None
Lot Features
- Property View: City
- Lot Size (Acres): 0.208
- Lot Size (Sq. Ft.): 9,060.48
- Fence: Yes
- Lot Features: Corner Lot, Landscaped, Sprinklers Automatic, Trees Large Size
- Fencing (Description): Fenced, Privacy, Wood
Water Features
- Water Front Name: Lady Bird Lake
Financial Considerations
- For Sale/Rent/Lease: Lease
- Security Deposit: $9,000
- Pet Deposit: $500
- Terms: Lease Purchase
- Owner Pays: Grounds Care
- Tenant Pays: All Utilities
Disclosures and Reports
- Legal Description: UNT 1 1407 PARKINSON DRIVE SITE CONDOMINIUMS PLUS 50.0 % INT IN COM AREA
- Disclosures/Reports: None, Renters Insurance Required
- Property ID: 3020325020000
- Lot Number: 18-A2
Listed by Austintatious512
Schools
Schools serving 1407 Parkinson Dr #1
School District:Austin Independent School District
| Name | Grades | Distance |
|---|---|---|
Travis Heights Elementary School 2010 Alameda Drive, Austin, TX 78704 | K-5 | 0.6 mi |
Fulmore Middle School 201 East Mary Street, Austin, TX 78704 | 6-8 | 0.8 mi |
Travis High School 1211 East Oltorf Street, Austin, TX 78704 | 9-12 | 1 mi |
Disclaimer:
School attendance boundaries provided by ATTOM Data Solutions and are for reference only. Contact the school directly to verify enrollment eligibility.
Price History for 1407 Parkinson Dr #1
Date
Details
Price
Change
Source
6/20/2026
Listed
$9,000
—
MLS
Disclaimer: Historical sales information is derived from public records provided by the county offices. Information is not guaranteed and should be independently verified.

1407 Parkinson Drive #1, Austin, TX 78704 (MLS# 3289849) is a Single Family property with 3 bedrooms, 2 full bathrooms and 1 partial bathroom. 1407 Parkinson Drive #1 is currently listed for rent at $9,000 and was received on June 20, 2026. Want to learn more about 1407 Parkinson Drive #1? Do you have questions about finding other real estate for sale or rent in Austin? You can browse all Austin rentals or contact a Coldwell Banker agent to request more information.