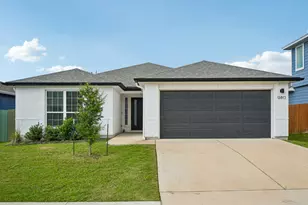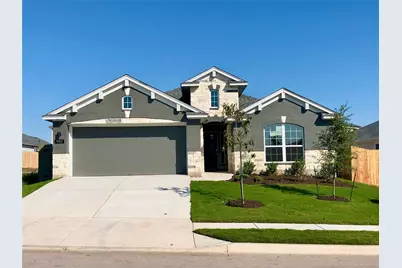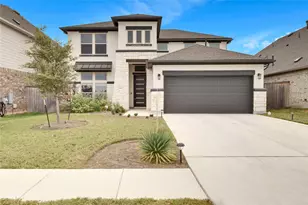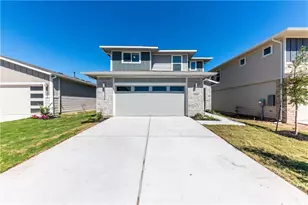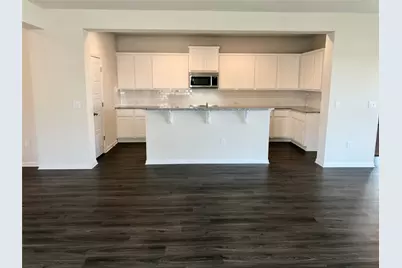
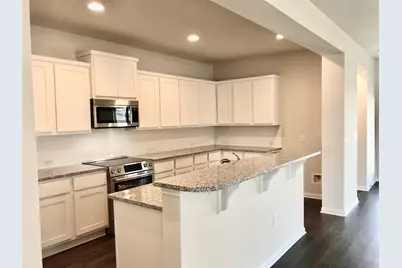
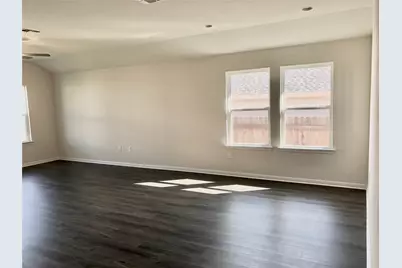
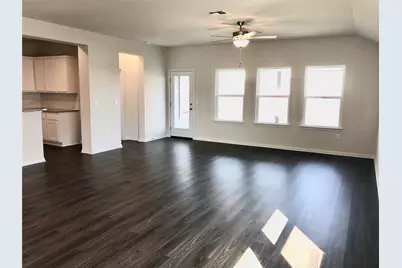
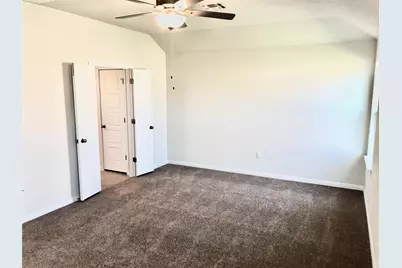
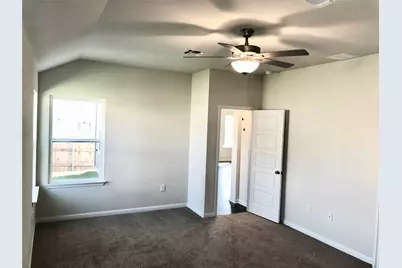
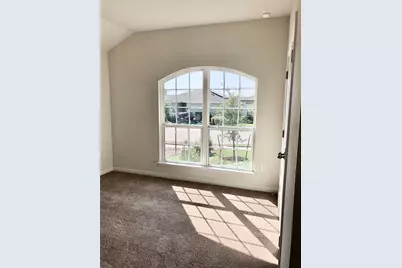
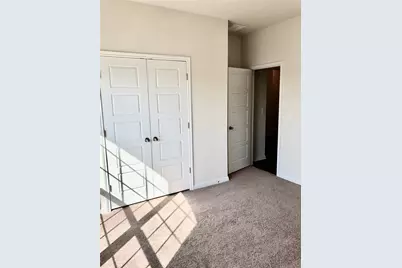
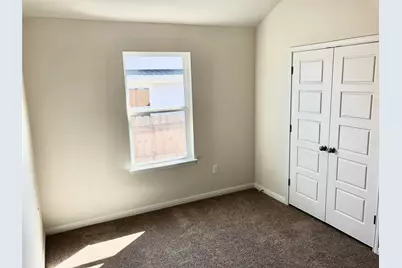
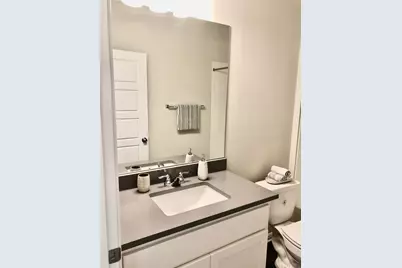
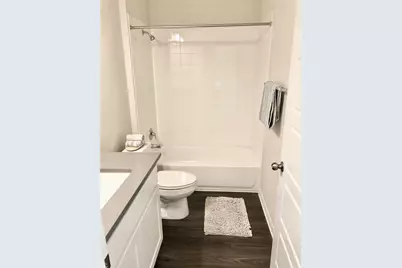
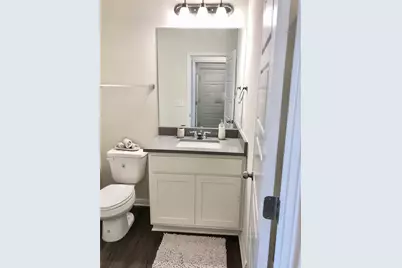
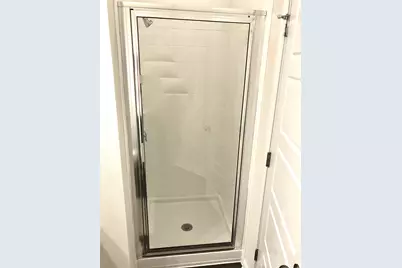
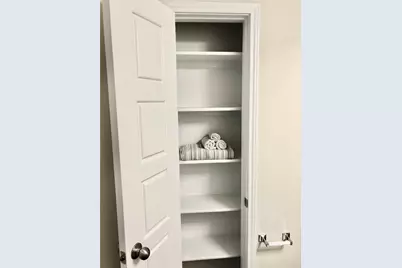
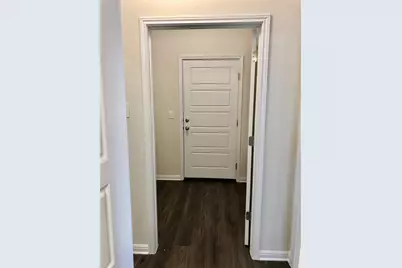
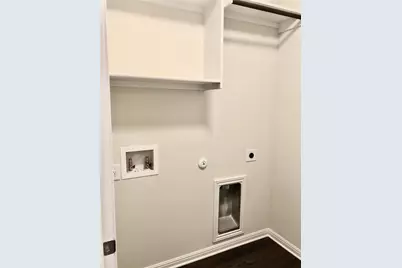
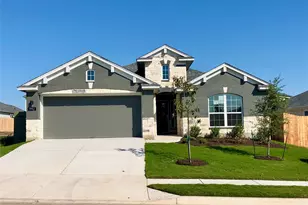
This is a carousel with tiles that activate property listing cards. Use the previous and next buttons to navigate.
1/37
$2,495 Just Listed
This is a carousel with tiles that activate property listing cards. Use the previous and next buttons to navigate.
1/37
Property Description
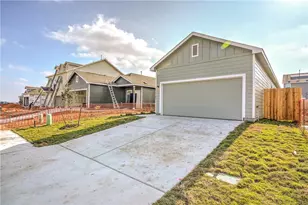
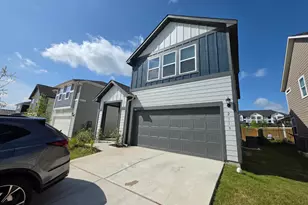
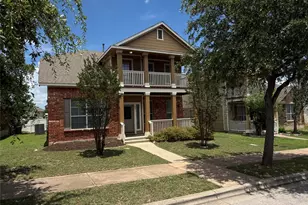
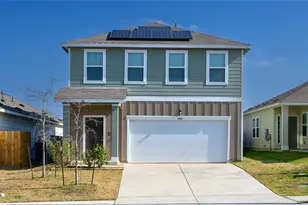
Enjoy the greener side of life. Tucked in the heart of Whisper Valley, your oasis awaits. Solar panels, geothermal, radiant barrier and thick insulation keep your utility bills next to nothing. Organic gardens, nature trails and jogging paths wind through the new community and the pool is welcoming. Smart technology and smart building gives your next home Net-Zero capability. Come and relax in comfort!
Full Property Details
Full Property Details for 9912 Dalliance Ln
General
- Rent: $2,495
- Status: Active
- Type: Single Family
- Source: Austin_MLS
- MLS ID: 2402075
- Updated: 7/6/2026
- Added to Site: 2 day(s) ago
Rental Information
- Lease/Rent Term: 12 Months
Interior
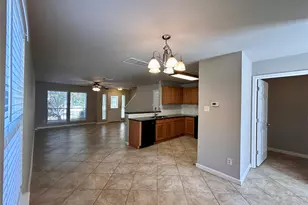
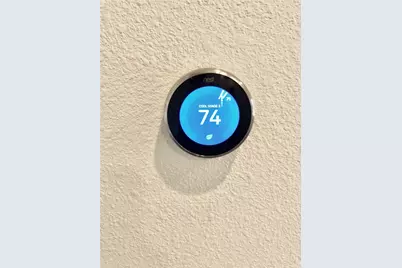
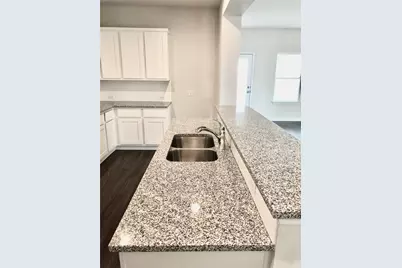
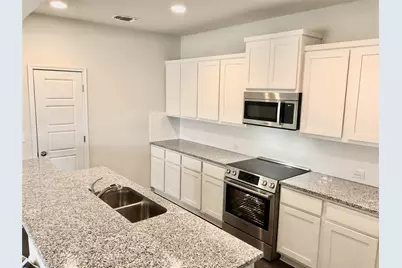
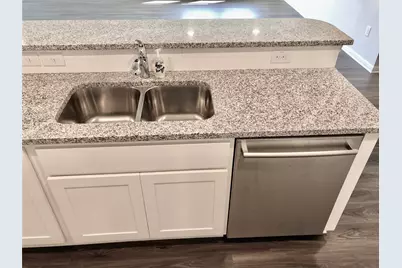
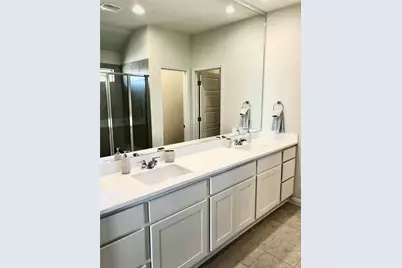
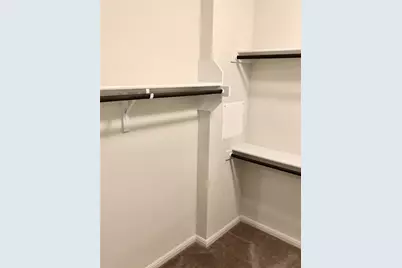
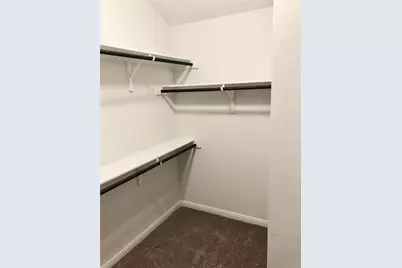
- Interior Features: Breakfast Bar, Double Vanity, Entrance Foyer, French Door(s)/Atrium Door(s), Granite Counters, High Ceilings, High Speed Internet, Low Flow Plumbing Fixtures, Main Level Primary, No Interior Steps, Open Floorplan, Pantry, Quartz Counters, Recessed Lighting, See Remarks, Smart Thermostat, Wired for Data, Walk-In Closet(s), WaterSense Fixture(s), Programmable Thermostat
- Fireplace(s): None
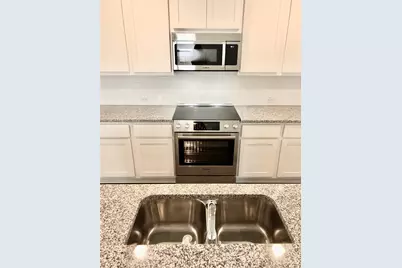
- Appliances: Convection Oven, Dishwasher, ENERGY STAR Qualified Appliances, Electric Range, Electric Water Heater, FreeStandingElectric Range, Disposal, Microwave, Plumbed For Ice Maker, See Remarks, Stainless Steel Appliance(s)
- Furnishings: Unfurnished
- Flooring: Carpet, Tile, Vinyl
Rooms
Bathrooms
- Total Bathrooms: 3
- Full Bathrooms: 3
Bedrooms
- Total Bedrooms: 4
- Bedrooms Main: 4
Other Rooms
- Laundry: Laundry Room, In Unit, Washer Hookup, Electric Dryer Hookup
Additional Information
- Shared Amenities: Barbecue, Clubhouse, Community Mailbox, Dog Park, Fitness Center, Internet Access, Playground, Park, Pool, Sidewalks, Trails/Paths
- Shared Pool: Yes
- Pool: Yes
- Pool Description: None, Community
- Spa Description: None
- Security/Safety: Prewired, Smoke Detector(s)
Exterior
- Exterior Features: No Exterior Steps, See Remarks
- Porch/Patio/Deck: Covered, Front Porch, Patio
Parking
- Garage: Yes
- Garage Spaces: 2
- Covered Spaces: 2
- Total Spaces: 4
- Parking Features: Driveway, Garage Faces Front, Garage, Garage Door Opener, Electric Vehicle Charging Station(s)
Location
- Area: MA
- County: Travis
- Subdivision: Whisper Valley
- Driving Directions: Take toll 130 to the FM 973 Exit (Exit 441); Turn on to FM 973N about 1.5 miles to Whisper Valley. Turn into community; follow Petrichor Blvd for .5 mile; turn left into Whisper Willow Blvd; take 1st right onto Moonlit Path - Model is 16508 Moonlit Path
- Direction Faces: Southeast
School Information
- Elem School District: Del Valle ISD
- Midd School District: Del Valle ISD
- High School District: Del Valle ISD
- Elementary School: Gilbert
- Middle School: Dailey
- High School: Del Valle
Community
- Association: Yes
Heating & Cooling
- Air Conditioning: Yes
- Cooling Type: ENERGY STAR Qualified Equipment, Heat Pump
- Heating Type: ENERGY STAR Qualified Equipment, Heat Pump
Utilities
- Sewer: Public Sewer
- Water: Public
- Cable Available: Yes
- Utility Description: Cable Available, Electricity Available, Electricity Connected, Fiber Optic Available, Phone Available, Sewer Connected, Water Connected, Underground Utilities
Structural Information
- Detached/Attached: Detached
- Builder: Buffington Homes
- Construction: HardiPlank Type, Masonry, Stone Veneer
- Roof: Composition
- Windows: Blinds, ENERGY STAR Qualified Windows, Insulated Windows, Low-Emissivity Windows, Tinted Windows
- Stories/Levels: 1
- Square Feet: 1,972
- Sq. Ft. Source: Builder
- Living Area: 1,972 Sq. Ft.
- Year Built: 2020
- Property Condition: New Construction
Additional Structures
- Other Structures: None
Lot Features
- Lot Size (Acres): 0.14
- Lot Size (Sq. Ft.): 6,098.4
- Lot Dimensions: 50 x 120
- Sidewalks: Yes
- Fence: Yes
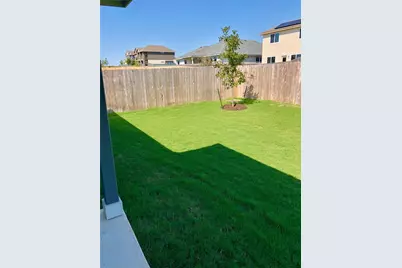
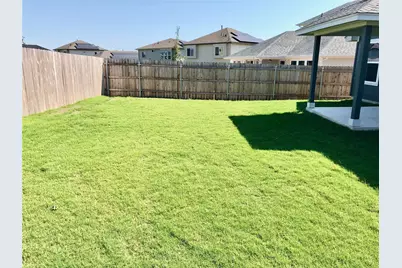
- Lot Features: Back Yard, Front Yard, Gentle Sloping, Interior Lot, Landscaped, Sprinkler - Rain Sensor, Sprinklers Automatic, Sprinklers In Ground, Trees Small Size
- Fencing (Description): Back Yard, Fenced, Privacy, Wood
Green Features
- Energy Efficient: Construction, Healthy Living Features, HVAC, Insulation, Lighting, Solar Panel(s), Sustainability, Thermostat, Water Conservation, Water Heater, Windows, Appliances
- Energy Generation: Solar
Financial Considerations
- For Sale/Rent/Lease: Lease
- Security Deposit: $2,495
- Pet Deposit: $350
- Owner Pays: None
- Tenant Pays: All Utilities
Disclosures and Reports
- Legal Description: Whisper Valley - LOT 11 BLK K WHISPER VALLEY VILLAGE 1 PHS 1
- Disclosures/Reports: None, Renters Insurance Required
- Property ID: 2196212230000
- Block: H
- Lot Number: 11
Listed by Classic Realty
Schools
Schools serving 9912 Dalliance Ln
School District:Del Valle Independent School District
| Name | Grades | Distance |
|---|---|---|
Joseph Gilbert Elementary School 5412 Gilbert Road, Austin, TX 78724 | K-5 | 3.6 mi |
Dailey Middle School 14000 Westall Street, Austin, TX 78725 | 6-8 | 4.3 mi |
Del Valle High School, Del Valle, TX 5201 Ross Road, Del Valle, TX 78617 | 9-12 | 8.8 mi |
Disclaimer:
School attendance boundaries provided by ATTOM Data Solutions and are for reference only. Contact the school directly to verify enrollment eligibility.
Price History for 9912 Dalliance Ln
Date
Details
Price
Change
Source
7/06/2026
Listed
$2,495
—
MLS
Disclaimer: Historical sales information is derived from public records provided by the county offices. Information is not guaranteed and should be independently verified.

9912 Dalliance Lane, Manor, TX 78653 (MLS# 2402075) is a Single Family property with 4 bedrooms and 3 full bathrooms. 9912 Dalliance Lane is currently listed for rent at $2,495 and was received on July 06, 2026. Want to learn more about 9912 Dalliance Lane? Do you have questions about finding other real estate for sale or rent in Manor? You can browse all Manor rentals or contact a Coldwell Banker agent to request more information.