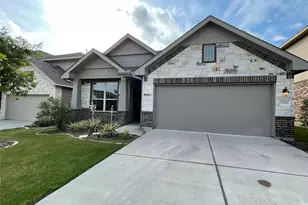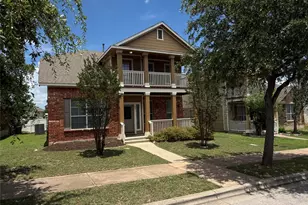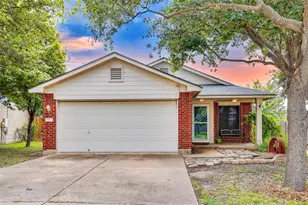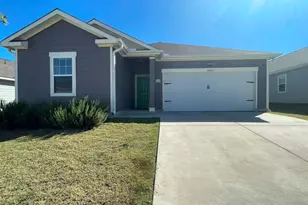





This is a carousel with tiles that activate property listing cards. Use the previous and next buttons to navigate.
1/39
$2,500
This is a carousel with tiles that activate property listing cards. Use the previous and next buttons to navigate.
1/39
Property Description
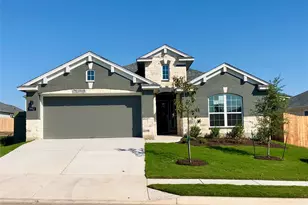
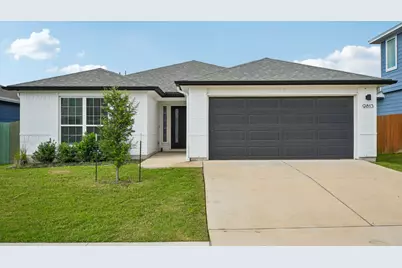
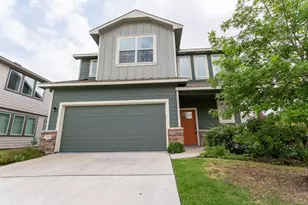
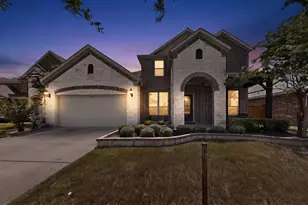
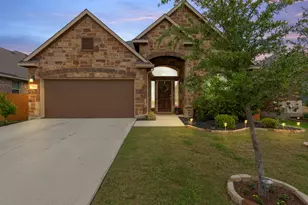
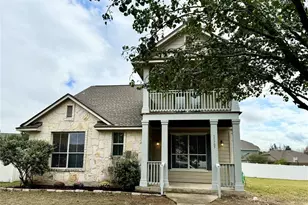
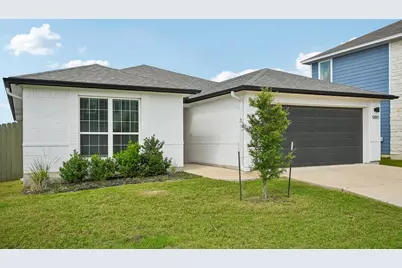
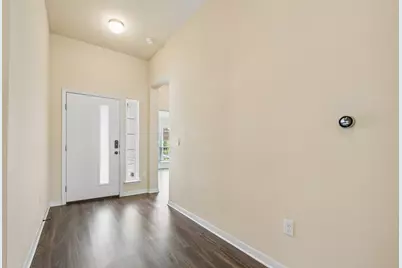
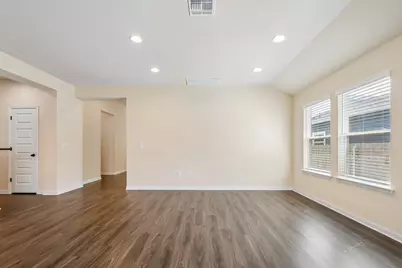
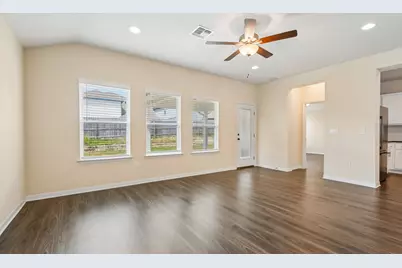
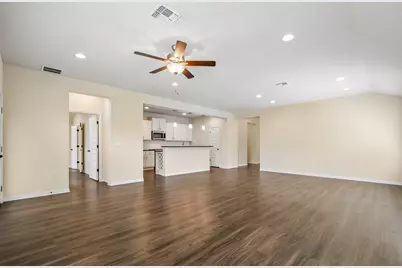
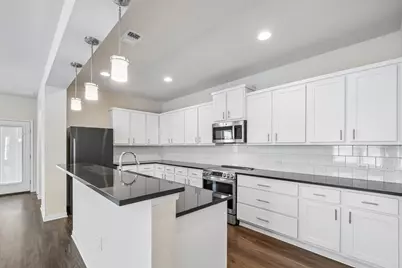
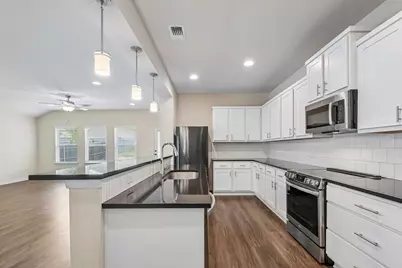
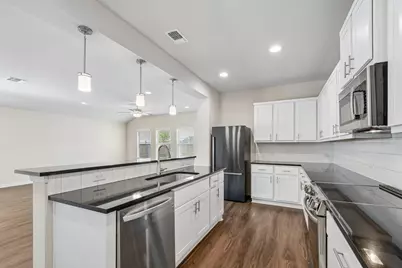
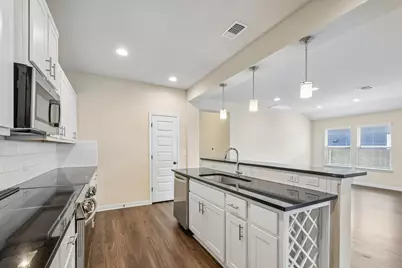
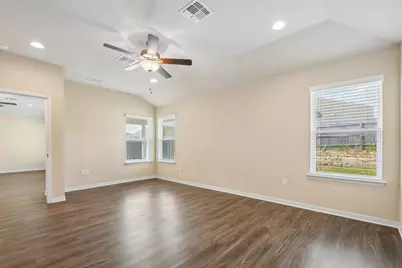
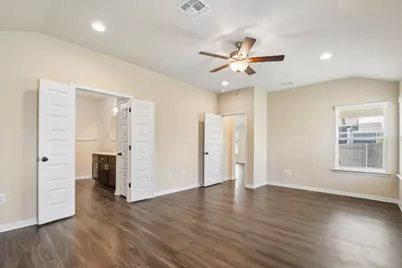
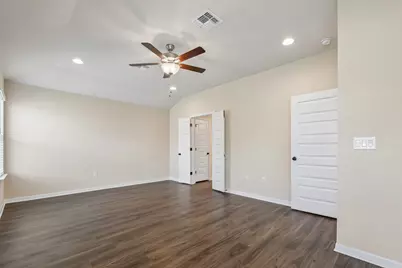
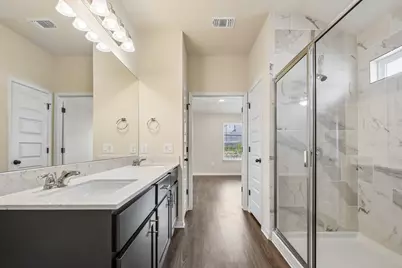
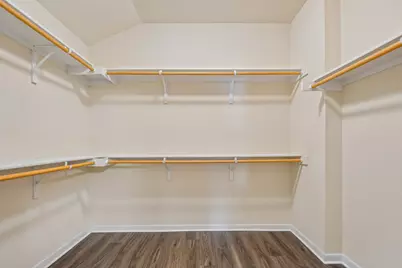
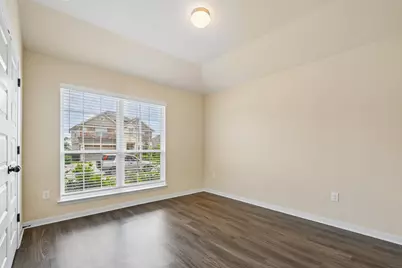
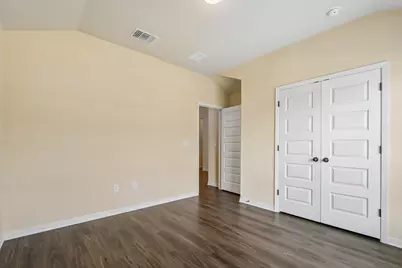
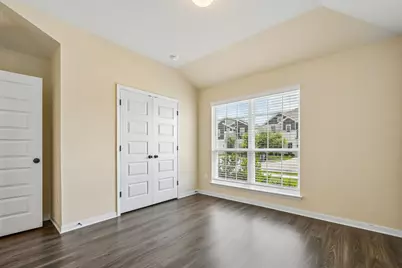
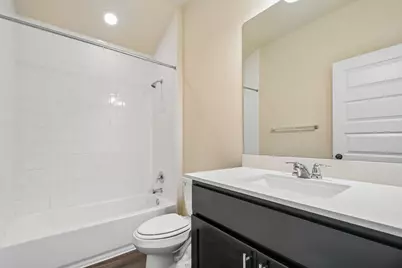
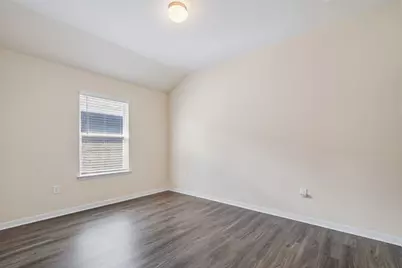
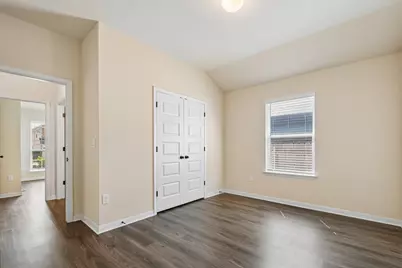
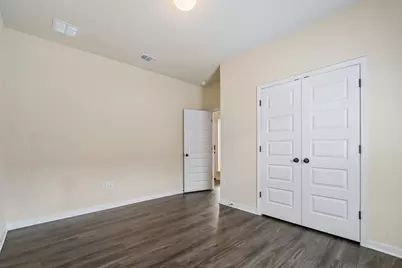
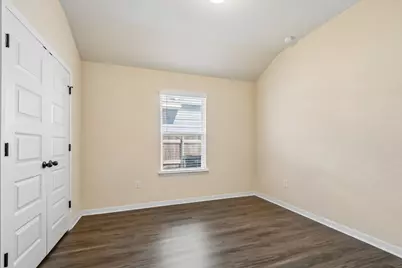
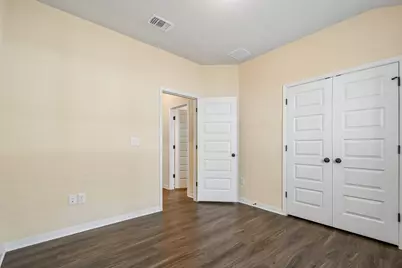
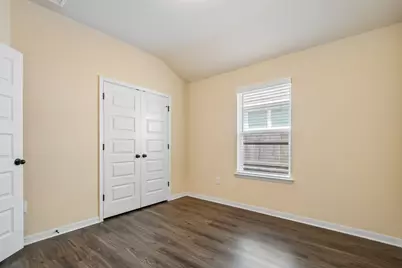
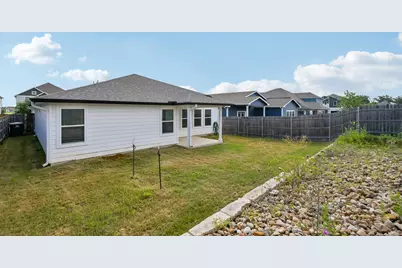
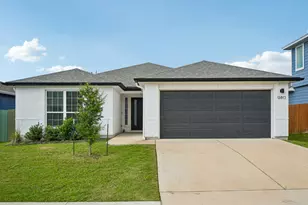
This home with its serene location and modern design, offers a peaceful retreat for those seeking comfort and style. This spacious 4-bedroom home is a perfect for creating your personalized living space. The open floor plan invites natural light, creating a warm and welcoming atmosphere throughout the house. Each bedroom offers ample space, designed with versatility in mind to cater to your unique lifestyle needs. With its thoughtful layout, this home seamlessly combines functionality and elegance. Whether you're hosting a gathering or enjoying a quiet evening, this property provides the perfect backdrop. In a friendly community, this home offers a wonderful opportunity to experience life in Manor. Contingent on your credit score, a specific Rhino Policy may be offered. In cases where a Rhino policy is not approved based on applicant's credit profile, we will accept a cash deposit (certified funds) equal to the protection amount of the Rhino Policy. For all approved residents that do not want to utilize the Rhino policy alternative, they will be allowed to also pay the security deposit requirement in cash deposit (certified funds). Credit Score 1-520 will be declined. Credit Scores 521-599 will require a cash deposit of 2 times the rental amount. Pet rent is based on pet paw score from pet screening and can range from $10 - $75 monthly. NOTE: Current keypad on the front door will be removed and a regular door knob and privacy deadbolt will be installed prior to new tenant move-in.
Full Property Details
Full Property Details for 9813 Eloquence Dr
General
- Rent: $2,500
- Status: Active
- Type: Single Family
- Source: Austin_MLS
- MLS ID: 3985727
- Updated: 6/26/2026
- Added to Site: 12 day(s) ago
Rental Information
- Lease/Rent Term: 12 Months
Interior
- Interior Features: Kitchen Island, No Interior Steps, Open Floorplan, Pantry
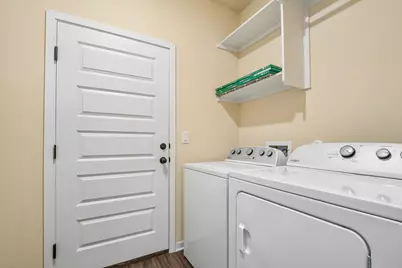
- Appliances: Dryer, Dishwasher, Exhaust Fan, Free-Standing Electric Range, Microwave, Oven, Refrigerator, Range Hood, Stainless Steel Appliance(s), Washer
- Flooring: Carpet Free
Rooms
Bathrooms
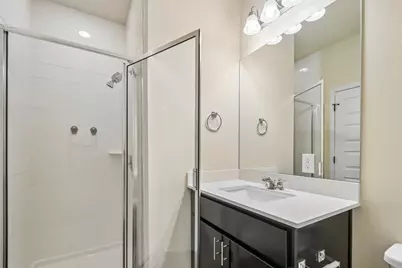
- Total Bathrooms: 3
- Full Bathrooms: 3
Bedrooms
- Total Bedrooms: 4
- Bedrooms Main: 4
Other Rooms
- Laundry: Inside, Main Level, Laundry Room, In Unit
Additional Information
- Shared Amenities: Common Grounds/Area, Playground, Pool
- Shared Pool: Yes
- Pool: Yes
- Pool Description: None, Community
- Security/Safety: Smoke Detector(s)
Exterior
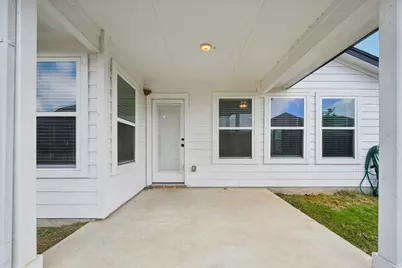
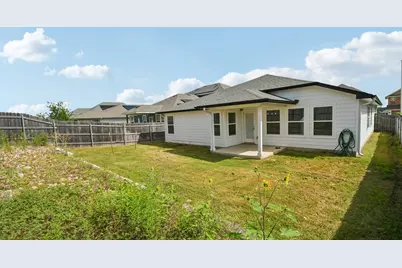
- Exterior Features: Private Yard
- Porch/Patio/Deck: Covered, Patio
Parking
- Garage: Yes
- Garage Spaces: 2
- Covered Spaces: 2
- Total Spaces: 4
- Parking Features: Driveway, Garage Faces Front, Garage
Location
- Area: MA
- County: Travis
- Subdivision: Whisper Valley
- Driving Directions: From US Hwy 183, take the exit for Loyola Ln and head East. Turn left on to FM 973 then turn right onto Braker Ln. Turn left onto Petrichor Blvd, then right onto Sonoma Breeze, then left onto Eloquence Dr. Destination will be on your right.
- Direction Faces: Northeast
School Information
- Elem School District: Del Valle ISD
- Midd School District: Del Valle ISD
- High School District: Del Valle ISD
- Elementary School: Gilbert
- Middle School: Dailey
- High School: Del Valle
Community
- Association: Yes
Heating & Cooling
- Air Conditioning: Yes
- Cooling Type: ENERGY STAR Qualified Equipment
- Heating Type: ENERGY STAR Qualified Equipment
Utilities
- Sewer: Public Sewer
- Water: Public
- Utility Description: Electricity Connected, Sewer Connected, Water Connected
Structural Information
- Detached/Attached: Detached
- Construction: Brick, HardiPlank Type
- Roof: Composition
- Windows: Blinds
- Stories/Levels: 1
- Square Feet: 2,016
- Sq. Ft. Source: Public Records
- Living Area: 2,016 Sq. Ft.
- Year Built: 2021
Additional Structures
- Other Structures: None
Lot Features
- Lot Size (Acres): 0.1377
- Lot Size (Sq. Ft.): 5,998.21
- Fence: Yes
- Lot Features: Back Yard, Front Yard
- Fencing (Description): Back Yard, Fenced, Gate, Wood
Financial Considerations
- For Sale/Rent/Lease: Lease
- Security Deposit: $2,500
- Owner Pays: None
- Tenant Pays: Association Fees, All Utilities, Cable TV, Electricity, Gas, Grounds Care, Hot Water, Insurance, Internet, Pest Control, Security, Sewer, Trash Collection, Telephone, Water
Disclosures and Reports
- Legal Description: LOT 16 BLK I WHISPER VALLEY VILLAGE 1 PHS 2
- Disclosures/Reports: None, Renters Insurance Required
- Property ID: 2176503160000
- Block: I
- Lot Number: 16
Listed by Peach Blossom Properties, LLC
Schools
Schools serving 9813 Eloquence Dr
School District:Del Valle Independent School District
| Name | Grades | Distance |
|---|---|---|
Joseph Gilbert Elementary School 5412 Gilbert Road, Austin, TX 78724 | K-5 | 3.4 mi |
Dailey Middle School 14000 Westall Street, Austin, TX 78725 | 6-8 | 4.1 mi |
Del Valle High School, Del Valle, TX 5201 Ross Road, Del Valle, TX 78617 | 9-12 | 8.5 mi |
Disclaimer:
School attendance boundaries provided by ATTOM Data Solutions and are for reference only. Contact the school directly to verify enrollment eligibility.
Price History for 9813 Eloquence Dr
Date
Details
Price
Change
Source
6/26/2026
Listed
$2,500
—
MLS
Disclaimer: Historical sales information is derived from public records provided by the county offices. Information is not guaranteed and should be independently verified.

9813 Eloquence Drive, Manor, TX 78653 (MLS# 3985727) is a Single Family property with 4 bedrooms and 3 full bathrooms. 9813 Eloquence Drive is currently listed for rent at $2,500 and was received on June 26, 2026. Want to learn more about 9813 Eloquence Drive? Do you have questions about finding other real estate for sale or rent in Manor? You can browse all Manor rentals or contact a Coldwell Banker agent to request more information.