This is a carousel with tiles that activate property listing cards. Use the previous and next buttons to navigate.
1/39
$287,500
This is a carousel with tiles that activate property listing cards. Use the previous and next buttons to navigate.
1/39
Property Description
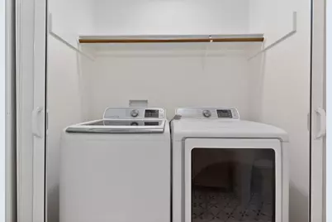
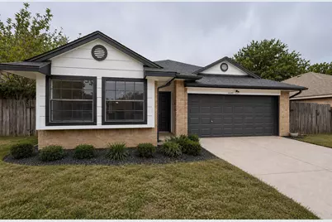
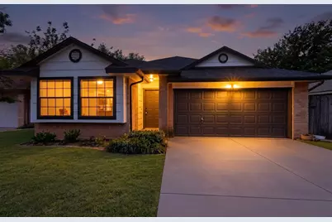
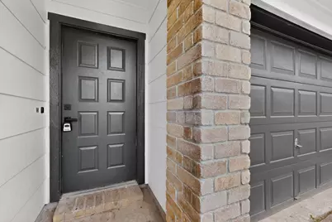
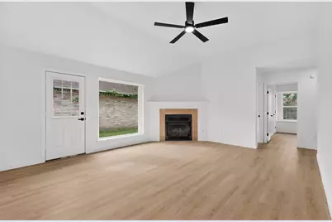
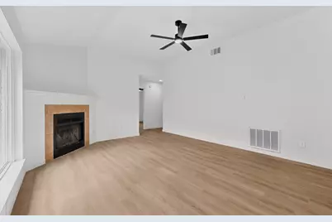
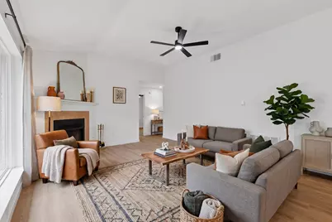
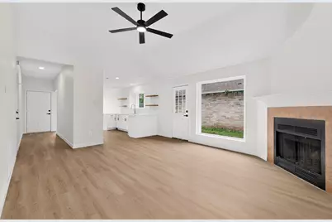
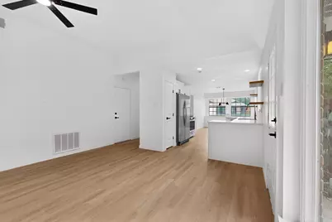
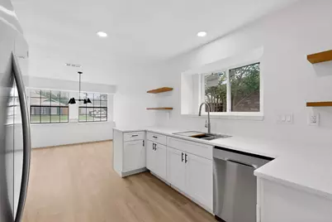
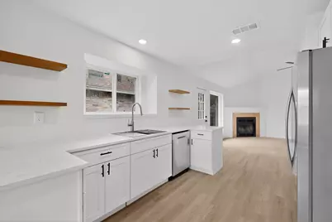
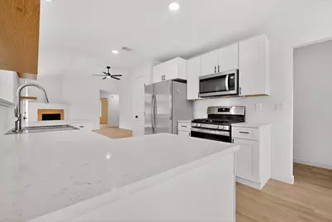
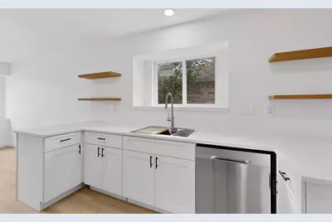
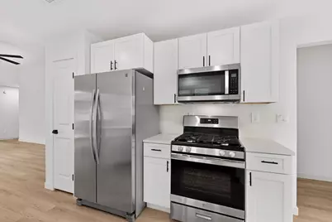
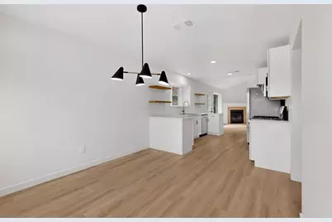
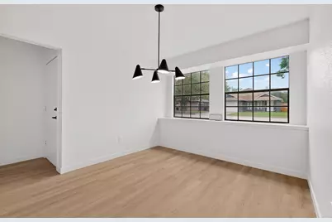
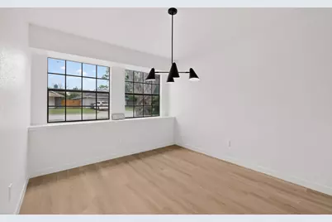
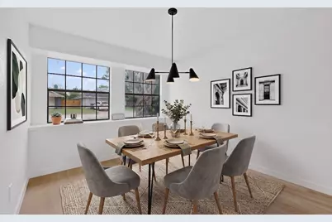
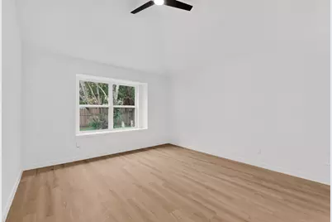
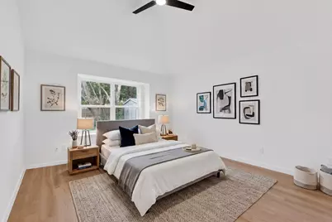
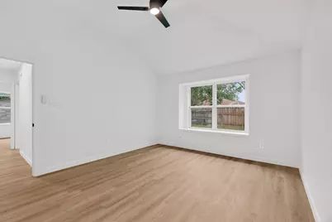
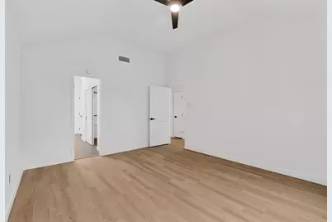
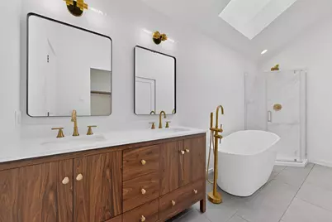
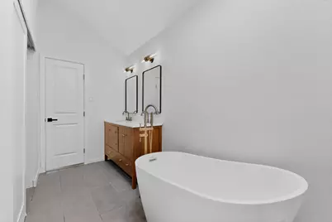
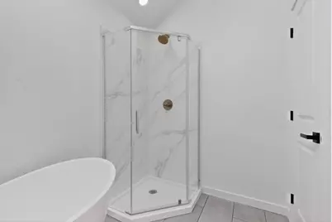
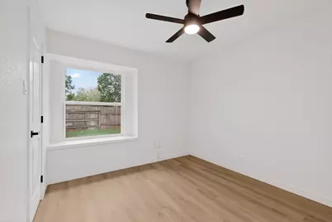
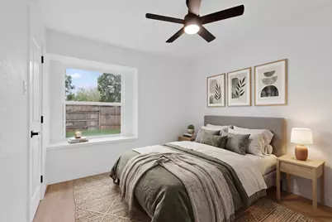
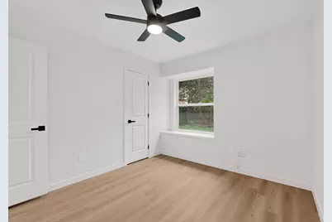
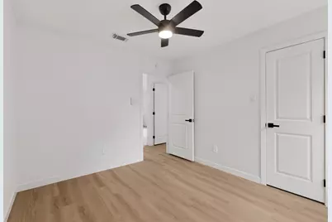
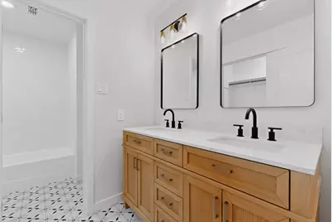
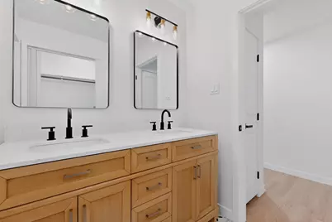
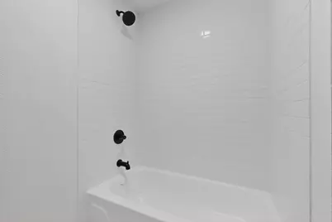
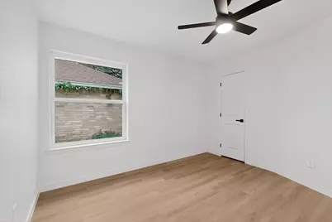
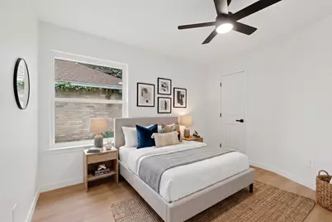
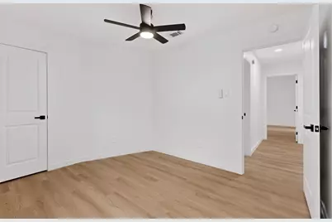
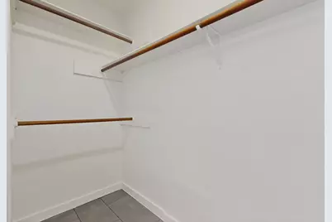
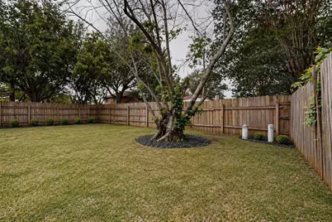
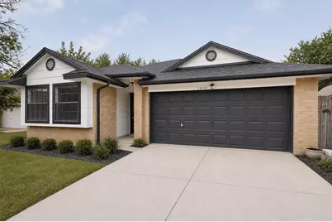
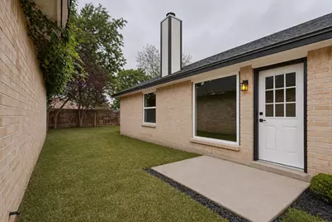
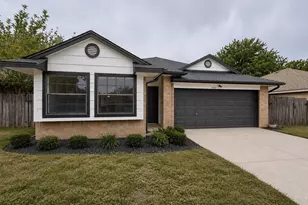
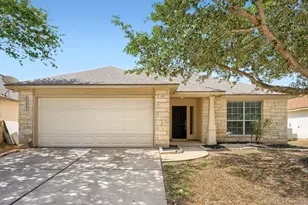
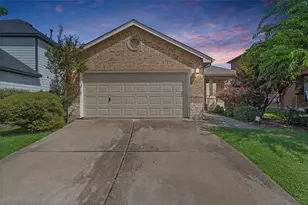
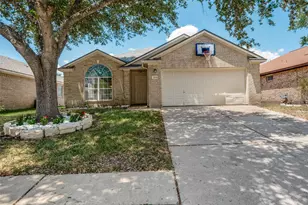
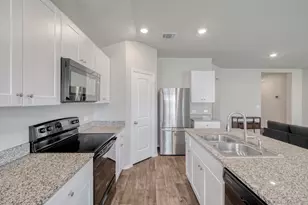
Fully renovated home in Austin's Colony - move-in ready and thoughtfully updated throughout. Major systems and finishes have been replaced, including a brand new roof (2026, 50-year manufacturer warranty) and all-new energy-efficient windows and skylight from Bluesky Building Supply. The interior has been taken down to the studs in key areas and rebuilt with luxury vinyl plank flooring throughout, fresh paint and texture, scraped ceilings, new interior doors with new hinges, hardware, and frames, new trim and baseboards, new can lighting, and new ceiling fans in every room. The kitchen features new cabinetry, quartz countertops, a stainless steel sink, new gas range, new microwave, and floating shelves. The master bath is a full retreat with a brand new standing shower, standalone soaking tub, new vanity, and new tile. The guest bath has been fully updated with a new vanity, new tile flooring, and a new tile shower surround. Additional upgrades include new faucets throughout, new locks and hardware, new thermostat, new doorbell, new dining room fixture, and new sliders in the master closet and laundry room. Exterior improvements include fresh paint and trim around the entire home and a new rockscape in the front yard. AC unit replaced in 2021 (per previous owner). All work completed by licensed professionals. Low HOA at $31.50/month.
Full Property Details
Full Property Details for 14305 Vandever St
General
- Price: $287,500
- HOA FEE: $32/month
- Taxes: $3,948 (2025)
- Status: Active
- Type: Single Family
- Source: Austin_MLS
- MLS ID: 8714905
- Updated: 8/10/2026
- Added to Site: 17 day(s) ago
Interior
- Interior Features: Ceiling Fan(s), Double Vanity, Granite Counters, Main Level Primary, No Interior Steps, Pantry, Recessed Lighting, See Remarks, Soaking Tub, Vaulted Ceiling(s), Walk-In Closet(s)
- Fireplace: Yes
- Number of Fireplaces: 1
- Fireplace(s): Family Room, Gas, Gas Starter
- Appliances: Built-In Gas Oven, Built-In Gas Range, Dryer, Dishwasher, Freezer, Gas Range, Gas Water Heater, Microwave, Refrigerator, Range Hood, Stainless Steel Appliance(s), Warming Drawer, Water Purifier, Washer
- Flooring: See Remarks
Rooms
Bathrooms
- Total Bathrooms: 2
- Full Bathrooms: 2
Bedrooms
- Total Bedrooms: 3
- Bedrooms Main: 3
Other Rooms
- Laundry: Inside, In Hall, Main Level, Laundry Room, Washer Hookup, Electric Dryer Hookup, Gas Dryer Hookup
Additional Information
- Shared Amenities: Pool
- Shared Pool: Yes
- Pool: Yes
- Pool Description: None, Community
- Spa Description: None
- Security/Safety: Prewired, Fire Alarm, Secured Garage/Parking, Smoke Detector(s), Security Lights, See Remarks
Exterior
- Exterior Features: See Remarks
- Porch/Patio/Deck: See Remarks
Parking
- Garage: Yes
- Garage Spaces: 2
- Covered Spaces: 2
- Total Spaces: 4
- Parking Features: Direct Access, Driveway, Garage Faces Front, Garage, Kitchen Level, Lighted, Private
Location
- Area: 5E
- County: Travis
- Subdivision: Austins Colony
- Driving Directions: From Webberville Rd, Head north toward TX-130 N/TX-45, Merge onto TX-130 N/TX-45, Take exit 444 for FM 969, Turn right onto FM 969 E/Webberville Rd, Continue onto FM 969 E/Webberville Rd, Turn right onto Hunters Bend Rd, Turn right onto Vandever St, Destination will be on the left
- Direction Faces: Northwest
School Information
- Elem School District: Del Valle ISD
- Midd School District: Del Valle ISD
- High School District: Del Valle ISD
- Elementary School: Popham
- Middle School: Del Valle
- High School: Del Valle
Community
- Association: Yes
- Assoc. Name: AUSTINS COLONY
- Assoc. Fees Include: See Remarks
Heating & Cooling
- Central air: Yes
- Air Conditioning: Yes
- Cooling Type: Central Air, Ceiling Fan(s), Electric, Gas
- Heating Type: Central, Fireplace(s)
Utilities
- Sewer: Public Sewer
- Water: Public
- Utility Description: See Remarks
Structural Information
- Detached/Attached: Detached
- Construction: See Remarks
- Roof: Shingle
- Windows: Double Pane Windows, ENERGY STAR Qualified Windows, Insulated Windows, Skylight(s), See Remarks, Vinyl
- Stories/Levels: 1
- Square Feet: 1,431
- Sq. Ft. Source: Public Records
- Living Area: 1,431 Sq. Ft.
- Year Built: 1986
- Year Built Source: Public Records
- Property Condition: Updated/Remodeled
Additional Structures
- Other Structures: None
Lot Features
- Lot Size (Acres): 0.128
- Lot Size (Sq. Ft.): 5,575.68
- Fence: Yes
- Lot Features: Back Yard, Landscaped, Native Plants, See Remarks
- Fencing (Description): Full, Wood
Green Features
- Energy Efficient: See Remarks
Financial Considerations
- Association Fee: $32
- Assoc Fee Freq.: Monthly
- Assessment Amount: $251,074
- Tax Amount: $3,948.81
- Tax Year: 2025
- Terms: Cash, Conventional, Contract, FHA, VA Loan
Disclosures and Reports
- Special Conditions: Standard
- Documents Avail.: See Remarks
- Legal Description: LOT 44 BLK 2 AUSTIN'S COLONY
- Disclosures/Reports: Seller Disclosure
- Property ID: 3025212080000
- Block: 2
- Lot Number: 44
Listed by William Blackburn, Broker

Get Pre-Approved Today
Schools
Schools serving 14305 Vandever St
School District:Del Valle Independent School District
| Name | Grades | Distance |
|---|---|---|
Hornsby-Dunlap Elementary School 13901 F M Rd 969, Austin, TX 78724 | PK-5 | 0.4 mi |
Dailey Middle School 14000 Westall Street, Austin, TX 78725 | 6-8 | 0.3 mi |
Del Valle High School, Del Valle, TX 5201 Ross Road, Del Valle, TX 78617 | 9-12 | 4.6 mi |
Disclaimer:
School attendance boundaries provided by ATTOM Data Solutions and are for reference only. Contact the school directly to verify enrollment eligibility.
Price & Sales History for 14305 Vandever St
Date
Details
Price
Change
Source
7/29/2026
Listed
$287,500
—
MLS
Disclaimer: Historical sales information is derived from public records provided by the county offices. Information is not guaranteed and should be independently verified.
Tax History
Tax History for 14305 Vandever St
Year
Property Taxes
Change
Tax Assessment
Change
2025
$2,354
-1%
$251,074
10%
2024
$2,386
-10%
$228,249
-15%
2022
$2,662
—
$268,058
-4%
2022
$2,662
-2%
$279,388
63%
2021
$2,716
-11%
$171,486
10%
2020
$3,036
-2%
$155,896
5%
2020
$3,102
-1%
$147,923
-3%
2018
$3,122
27%
$151,993
24%
2016
$2,463
-9%
$122,250
10%
2017
$2,709
19%
$111,136
10%
2015
$2,280
19%
$101,033
10%
2013
$1,911
-9%
$91,848
10%
2014
$2,102
—
$83,498
—
Disclaimer: Historical tax information is derived from public records provided by the county offices. Information is not guaranteed and should be independently verified.
Estimate the Cost
Estimate the Cost for 14305 Vandever St
14305 Vandever Street, Austin, TX 78725 (MLS# 8714905) is a Single Family property with 3 bedrooms and 2 full bathrooms. 14305 Vandever Street is currently listed for $287,500 and was received on July 29, 2026. Want to learn more about 14305 Vandever Street? Do you have questions about finding other Single Family real estate for sale in Austin? You can browse all Austin real estate or contact a Coldwell Banker agent to request more information.