This is a carousel with tiles that activate property listing cards. Use the previous and next buttons to navigate.
1/33
$3,750 Just Listed
This is a carousel with tiles that activate property listing cards. Use the previous and next buttons to navigate.
1/33
Property Description
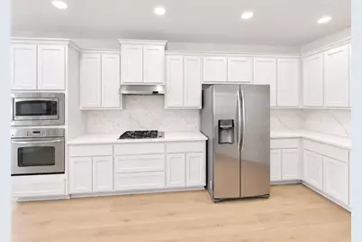
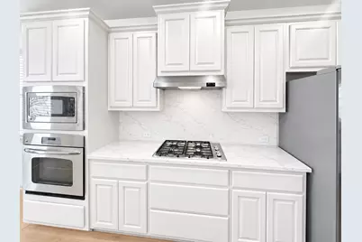
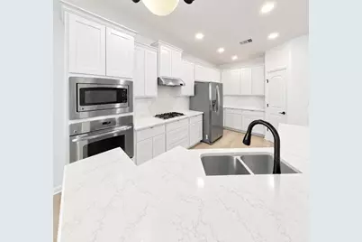
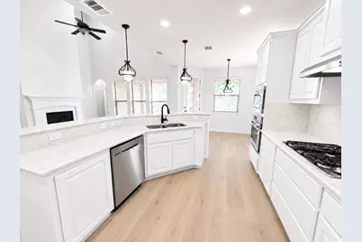
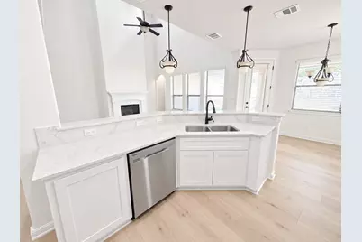
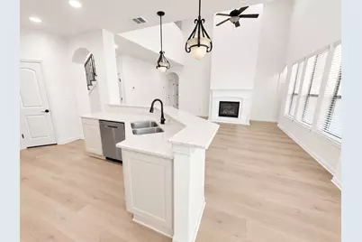
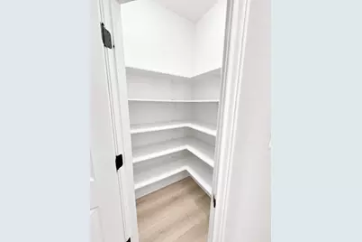
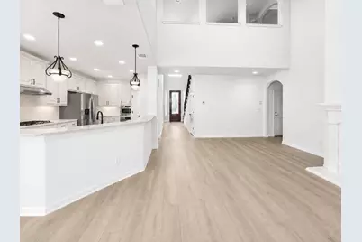
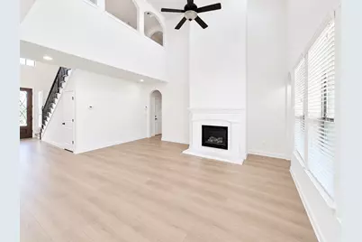
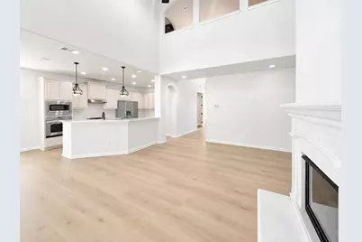
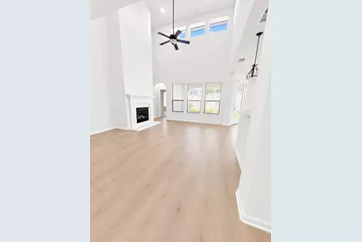
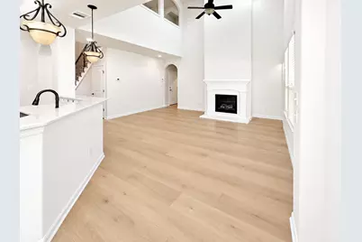
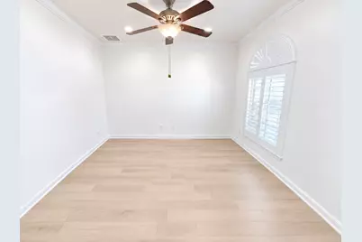
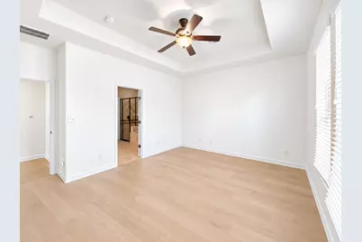
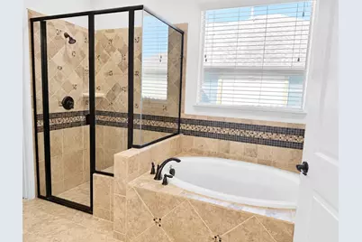
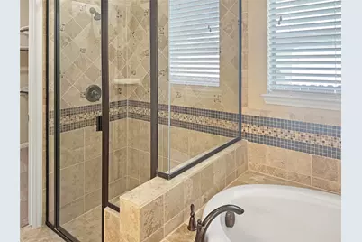
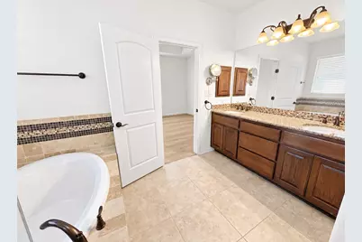
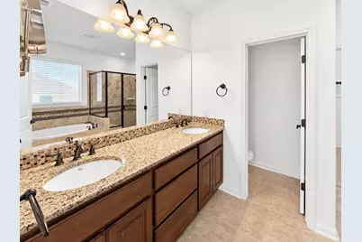
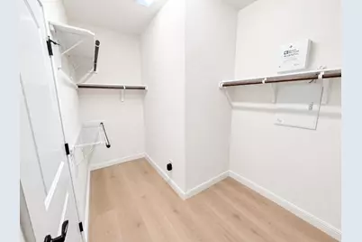
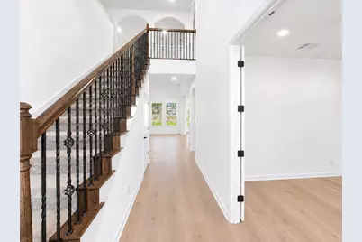
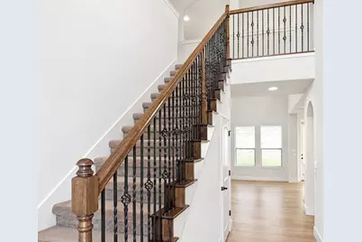
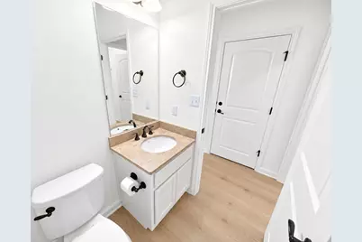
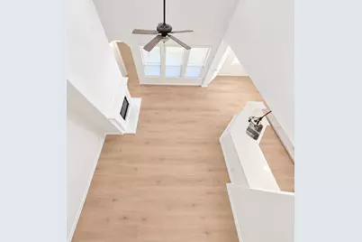
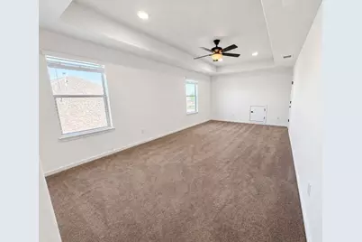
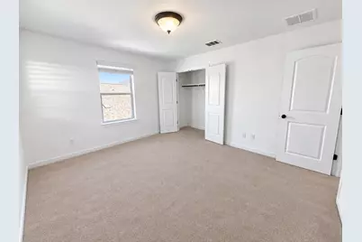
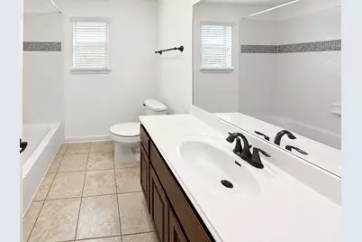
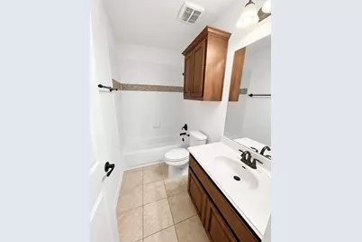
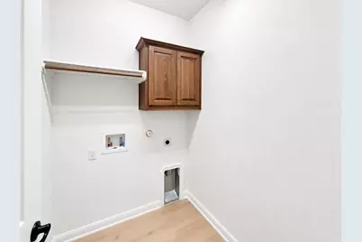
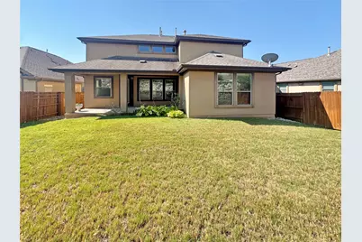
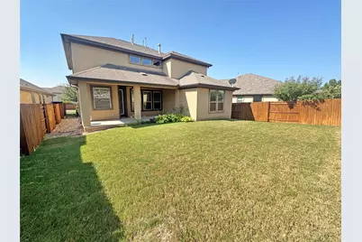
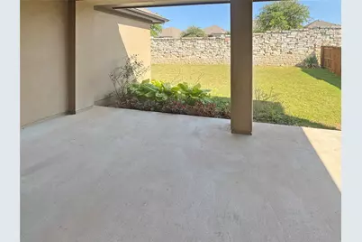
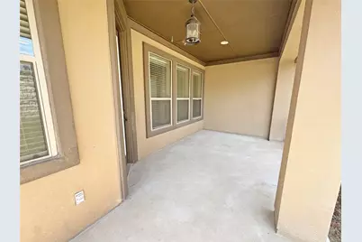
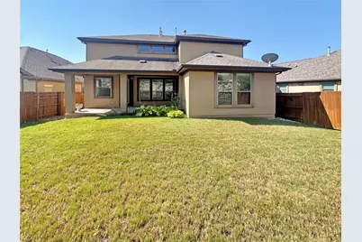
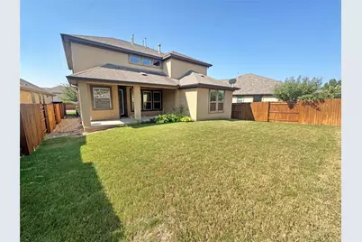
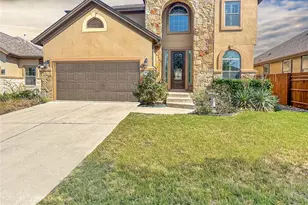
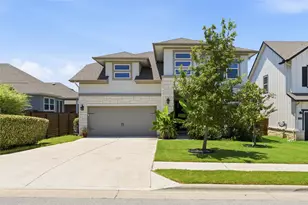
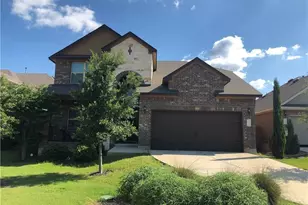
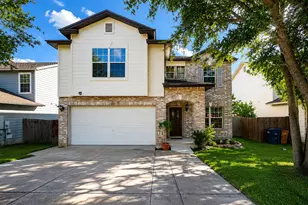
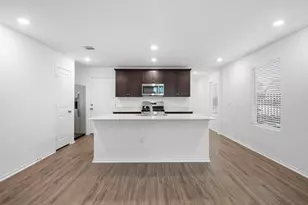
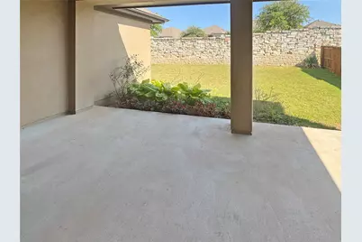
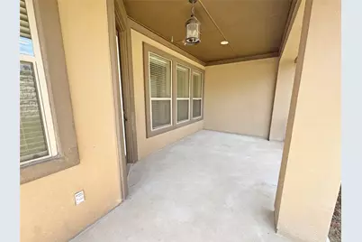
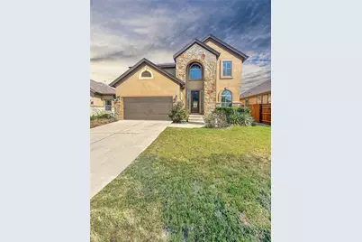
LUXURY LEASE with an IDEAL FLOOR PLAN in the heart of Lakeway! Beautifully maintained, this spacious home offers 4 bedrooms, 3.5 baths, a dedicated office, an oversized game room, and inviting indoor and outdoor living spaces that blend comfort, style, and functionality. With the PRIMARY SUITE ON THE MAIN LEVEL, this thoughtfully designed floor plan provides privacy while offering generous living spaces for family and guests. From the moment you step inside, you'll appreciate the SOARING CEILINGS, abundant natural light, and open-concept design that create a warm and welcoming atmosphere. The spacious family room flows seamlessly into the kitchen and dining areas, making it ideal for both everyday living and entertaining. The kitchen offers ample workspace and includes the REFRIGERATOR, making it move-in ready. A dedicated office provides the perfect work-from-home space, while the upstairs game room offers flexibility as a media room, playroom, or second living area. Three spacious secondary bedrooms and two full baths upstairs ensure everyone has room to spread out, and Brand-new carpet will be installed throughout the upstairs prior to move-in. The private primary retreat features DOUBLE VANITIES, a soaking tub, walk-in shower, and an oversized walk-in closet. A convenient guest powder bath and laundry room complete the main level. Step outside to the COVERED PATIO, perfect for morning coffee or relaxing after a long day while overlooking the FULLY FENCED BACKYARD. With NO REAR NEIGHBORS, the backyard offers exceptional privacy for relaxing, entertaining, or spending time with family and pets. A spacious 2-CAR GARAGE provides plenty of room for vehicles and storage. Ideally located just minutes from Lake Travis, shopping, restaurants, parks, golf, and highly acclaimed Lake Travis ISD schools, this exceptional lease offers luxury, comfort, and convenience. Opportunities to lease a home with this combination of space, privacy, and location are rare.
Full Property Details
Full Property Details for 14312 Senia Bend
General
- Rent: $3,750
- Status: Active
- Type: Single Family
- Source: Austin_MLS
- MLS ID: 3475019
- Updated: 8/4/2026
- Added to Site: 4 day(s) ago
Rental Information
- Lease/Rent Term: Negotiable
Interior
- Interior Features: Breakfast Bar, Ceiling Fan(s), Separate/Formal Dining Room, Double Vanity, Granite Counters, High Ceilings, Interior Steps, Multiple Living Areas, Multiple Dining Areas, Main Level Primary, Open Floorplan, Pantry, Storage, Study, Walk-In Closet(s)
- Fireplace: Yes
- Number of Fireplaces: 1
- Fireplace(s): Family Room
- Appliances: Built-In Oven, Dishwasher, Gas Cooktop, Disposal, Gas Range, Microwave, Refrigerator
- Furnishings: Unfurnished
- Flooring: Carpet, Tile, Wood
Rooms
Bathrooms
- Total Bathrooms: 4
- Full Bathrooms: 3
- Half Bathrooms: 1
Bedrooms
- Total Bedrooms: 4
- Bedrooms Main: 1
Other Rooms
- Laundry: Laundry Room, Washer Hookup
Additional Information
- Shared Amenities: Common Grounds/Area
- Spa Description: None
- Security/Safety: None
Exterior
- Exterior Features: Exterior Steps, Private Yard, Rain Gutters
- Porch/Patio/Deck: Rear Porch, Front Porch, Porch
Parking
- Garage: Yes
- Garage Spaces: 2
- Covered Spaces: 2
- Total Spaces: 4
- Parking Features: Attached, Garage
Location
- Area: LS
- County: Travis
- Subdivision: Ladera Ph 1
- Driving Directions: FM620 to Ladera Blvd., LEFT on Tambre, RIGHT on Senia. Property on RIGHT
- Direction Faces: South
School Information
- Elem School District: Lake Travis ISD
- Midd School District: Lake Travis ISD
- High School District: Lake Travis ISD
- Elementary School: Lake Pointe
- Middle School: Lake Travis
- High School: Lake Travis
Community
- Association: Yes
Heating & Cooling
- Central air: Yes
- Air Conditioning: Yes
- Cooling Type: Central Air
- Heating Type: Central, Natural Gas
Utilities
- Sewer: Municipal Utility District
- Water: Municipal Utility District
- Utility Description: Electricity Available, Natural Gas Available, Phone Available
Structural Information
- Detached/Attached: Detached
- Construction: Stone Veneer, Stucco
- Roof: Composition
- Windows: Blinds, Insulated Windows
- Stories/Levels: 2
- Square Feet: 2,545
- Sq. Ft. Source: Public Records
- Living Area: 2,545 Sq. Ft.
- Year Built: 2012
Lot Features
- Property View: Hills
- Lot Size (Acres): 0.136
- Lot Size (Sq. Ft.): 5,924.16
- Fence: Yes
- Lot Features: Back Yard, Level, Sprinklers Automatic, Trees Medium Size
- Fencing (Description): Masonry, Privacy, Wood, Wrought Iron
Financial Considerations
- For Sale/Rent/Lease: Lease
- Security Deposit: $3,750
- Pet Deposit: $500
- Owner Pays: Association Fees, Grounds Care
- Tenant Pays: All Utilities
Disclosures and Reports
- Legal Description: LOT 12 BLK D LADERA PHS 1
- Disclosures/Reports: Renters Insurance Required
- Property ID: 1236806050000
- Block: D
- Lot Number: 12
Listed by Moreland Properties

Schools
Schools serving 14312 Senia Bend
School District:Lake Travis Independent School District
| Name | Grades | Distance |
|---|---|---|
Lake Pointe Elementary School 11801 Sonoma Drive, Austin, TX 78738 | PK-5 | 2.4 mi |
Bee Cave Middle 5400 Vail Divide, Austin, TX 78738 | 6-8 | 2.1 mi |
Lake Travis High School 3324 Ranch Road 620 South, Austin, TX 78738 | 9-12 | 1 mi |
Disclaimer:
School attendance boundaries provided by ATTOM Data Solutions and are for reference only. Contact the school directly to verify enrollment eligibility.
Price History for 14312 Senia Bend
Date
Details
Price
Change
Source
8/03/2026
Listed
$3,750
—
MLS
Disclaimer: Historical sales information is derived from public records provided by the county offices. Information is not guaranteed and should be independently verified.
14312 Senia Bend, Austin, TX 78738 (MLS# 3475019) is a Single Family property with 4 bedrooms, 3 full bathrooms and 1 partial bathroom. 14312 Senia Bend is currently listed for rent at $3,750 and was received on August 03, 2026. Want to learn more about 14312 Senia Bend? Do you have questions about finding other real estate for sale or rent in Austin? You can browse all Austin rentals or contact a Coldwell Banker agent to request more information.