This is a carousel with tiles that activate property listing cards. Use the previous and next buttons to navigate.
1/40
$4,000 Just Listed
This is a carousel with tiles that activate property listing cards. Use the previous and next buttons to navigate.
1/40
Property Description
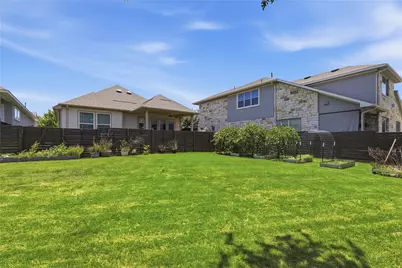
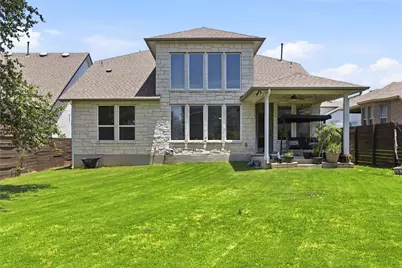
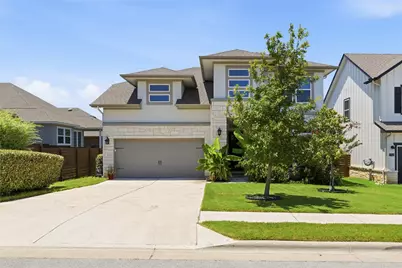
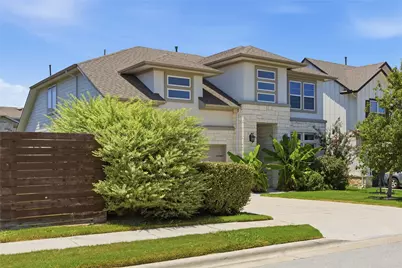
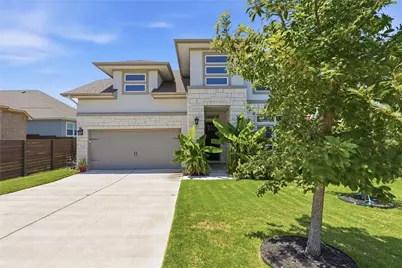
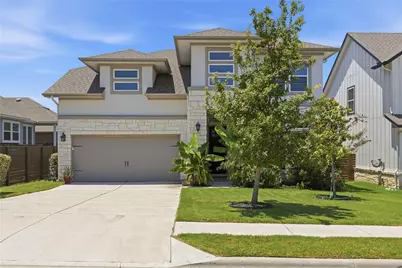
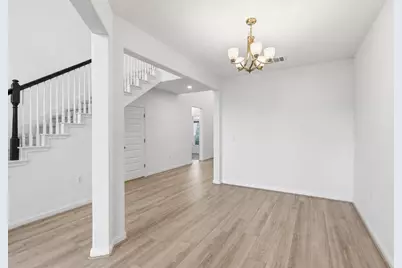
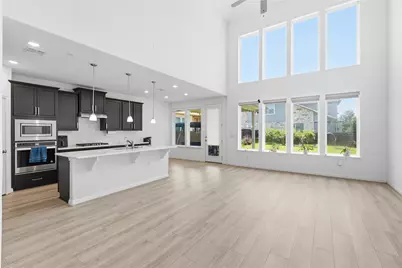
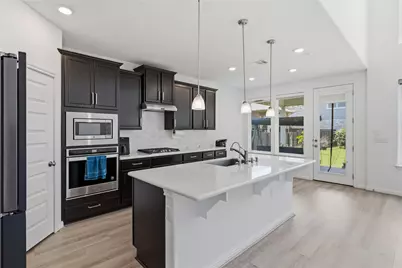
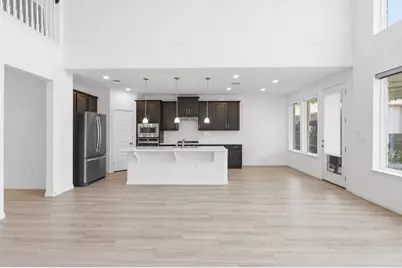
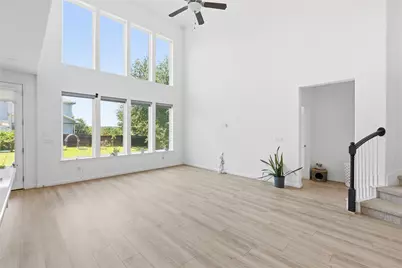
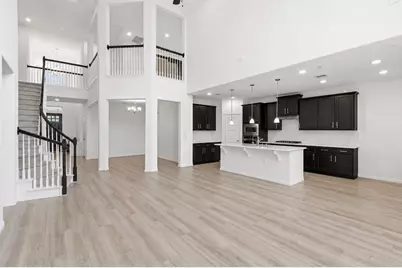

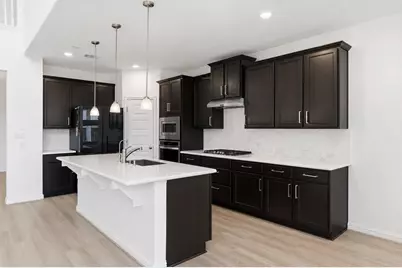
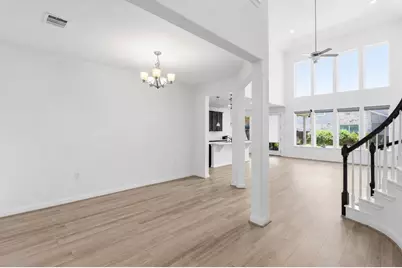
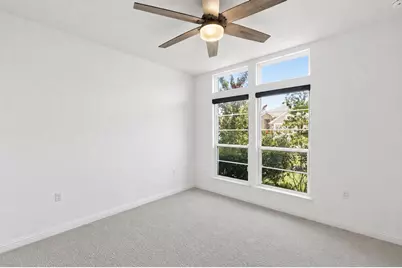
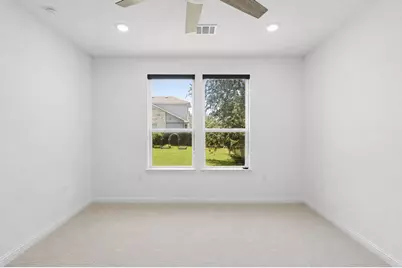
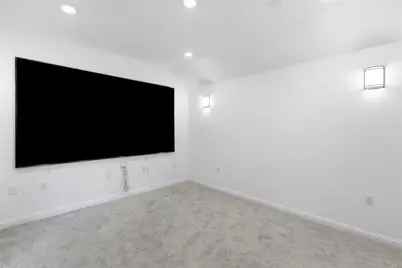
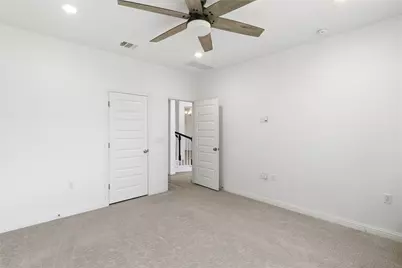
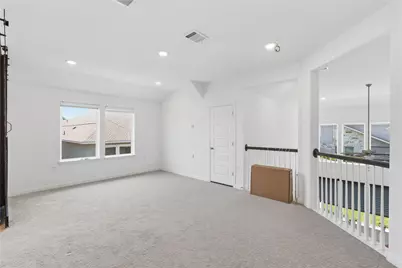
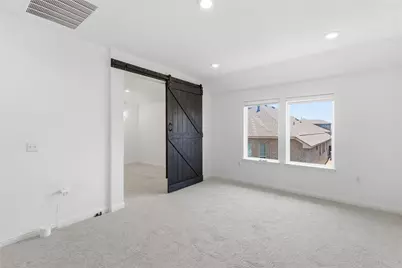
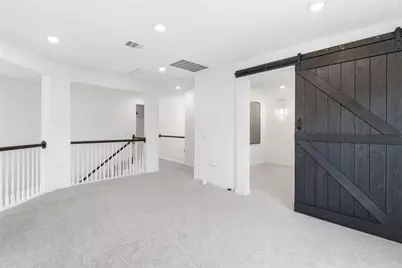
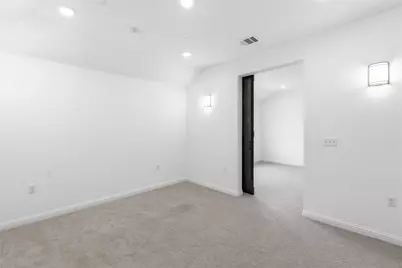
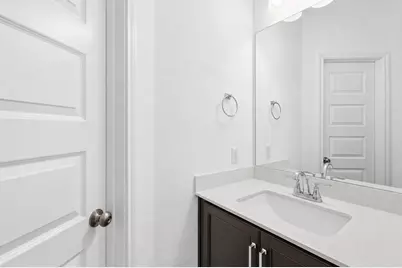
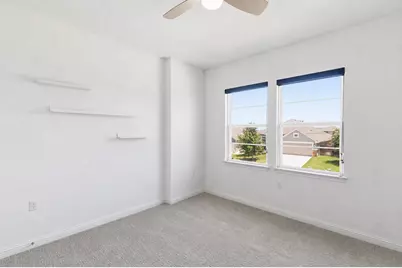
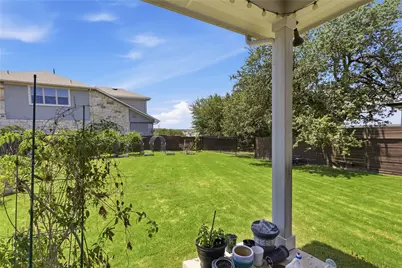
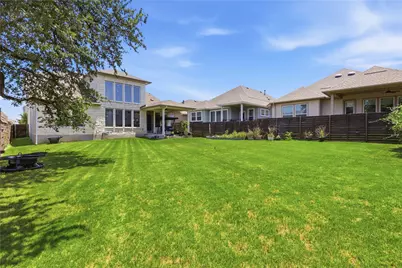
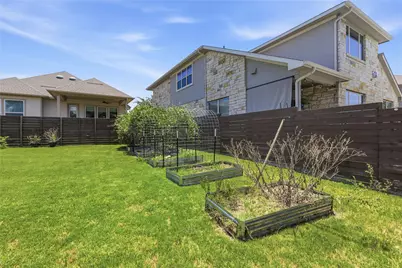
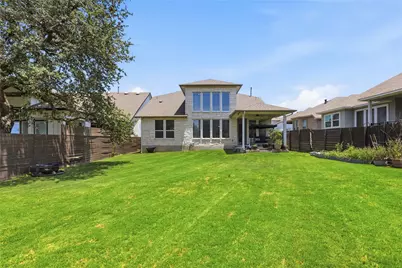
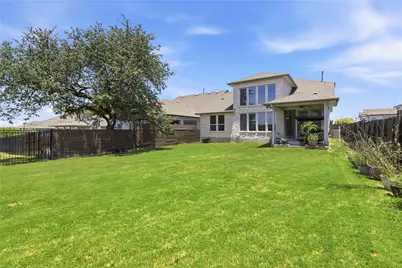
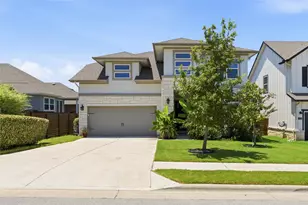
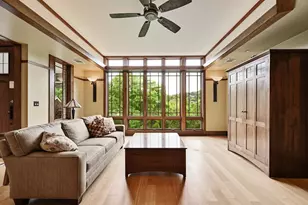
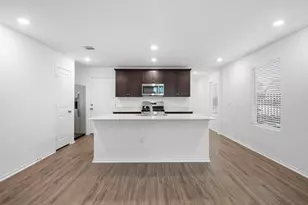
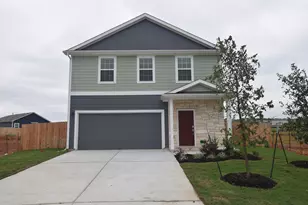
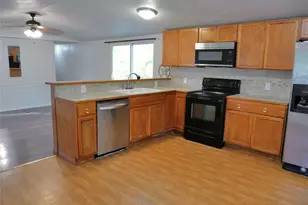
Welcome to 7220 Poulain Dr, where thoughtful design, flexible living, and beautiful outdoor spaces create the perfect place to call home. This spacious residence offers a highly desirable floor plan with the primary suite conveniently located on the main level, providing privacy and comfort while keeping everyday living easily accessible. Designed for today's lifestyle, the home features incredible bonus living spaces that can adapt to your needs. Whether you're hosting game nights, enjoying movie marathons, working from home, creating a fitness studio, or setting up a playroom, the expansive game room and dedicated flex/theater space offer endless possibilities for entertainment and everyday living. Step outside and discover a backyard that feels like a private retreat. The beautifully landscaped garden provides a peaceful setting filled with mature plantings and inviting spaces to relax, entertain, or simply enjoy the outdoors. It's the perfect backdrop for morning coffee, evening gatherings, or quiet weekends at home. Blending generous living spaces, exceptional versatility, and a stunning outdoor sanctuary, this home offers the ideal combination of comfort, functionality, and style in one of the Lake Travis area's most desirable communities. All Hendricks Real Estate residents are enrolled in the Resident Benefits Package (RBP) for $49.95/month which includes liability insurance, HVAC air filter delivery (for applicable properties), move-in concierge service making utility connection and home service setup a breeze during your move-in, on-demand pest control, and much more! More details upon application.
Full Property Details
Full Property Details for 7220 Poulain Dr
General
- Rent: $4,000
- Status: Active
- Type: Single Family
- Source: Austin_MLS
- MLS ID: 3836282
- Updated: 8/5/2026
- Added to Site: 2 day(s) ago
Rental Information
- Lease/Rent Term: 12 Months
Interior
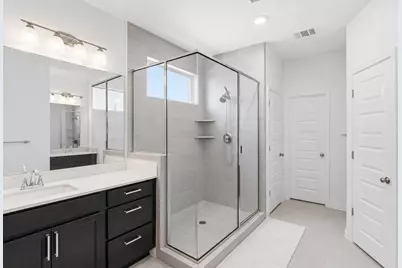
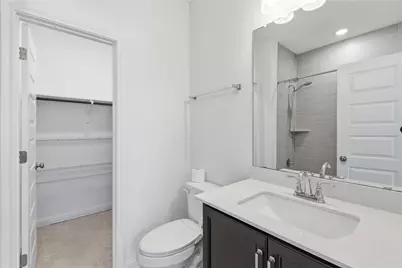
- Interior Features: High Ceilings, Multiple Living Areas, Main Level Primary, Quartz Counters
- Fireplace(s): None
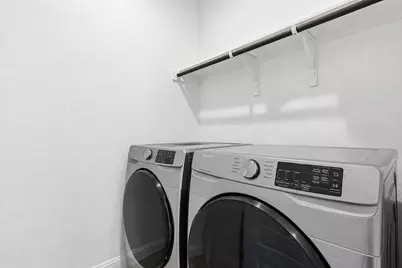
- Appliances: Built-In Oven, Dryer, Dishwasher, Gas Cooktop, Disposal, Microwave, Stainless Steel Appliance(s), Washer
- Flooring: Carpet, Tile
Rooms
Bathrooms
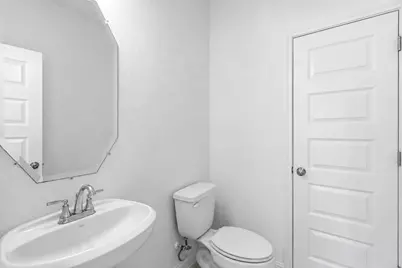
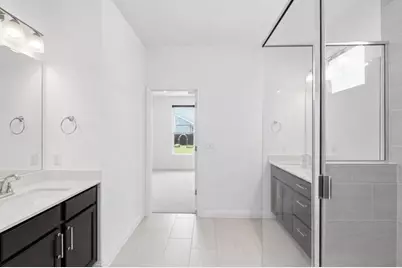
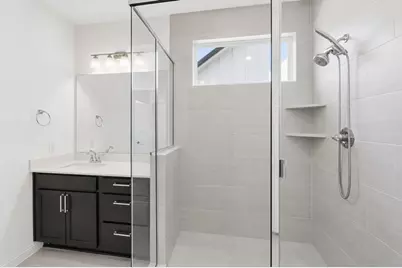
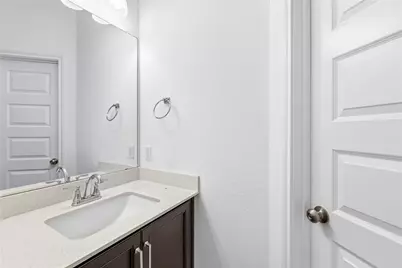
- Total Bathrooms: 4
- Full Bathrooms: 3
- Half Bathrooms: 1
Bedrooms
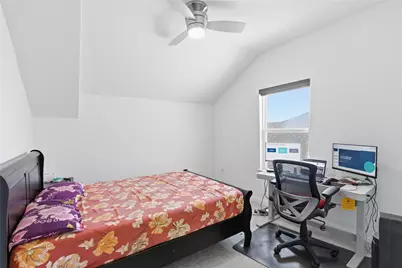
- Total Bedrooms: 4
- Bedrooms Main: 2
Other Rooms
- Laundry: Main Level, Laundry Room
Additional Information
- Shared Amenities: Clubhouse, Pool
- Shared Pool: Yes
- Pool: Yes
- Pool Description: None, Community
- Spa Description: None
- Security/Safety: None
Exterior
- Exterior Features: Private Yard
- Porch/Patio/Deck: Covered, Patio
Parking
- Garage: Yes
- Garage Spaces: 3
- Covered Spaces: 3
- Total Spaces: 3
- Parking Features: Attached, Door-Single, Garage Faces Front, Garage
Location
- Area: LS
- County: Travis
- Subdivision: Provence
- Driving Directions: From 71 and Hamilton Pool Rd; head west on Hamilton Pool Rd, turn right on Provence Dr, then right on Coursier; model is at 16420 Coursier Dr.
- Direction Faces: East
School Information
- Elem School District: Lake Travis ISD
- Midd School District: Lake Travis ISD
- High School District: Lake Travis ISD
- Elementary School: Bee Cave
- Middle School: Bee Cave Middle School
- High School: Lake Travis
Community
- Association: Yes
Heating & Cooling
- Central air: Yes
- Air Conditioning: Yes
- Cooling Type: Central Air
- Heating Type: Central, Natural Gas
Utilities
- Sewer: Municipal Utility District
- Water: Municipal Utility District
- Cable Available: Yes
- Utility Description: Cable Available, Electricity Available, Natural Gas Available, High Speed Internet Available, Phone Available
Structural Information
- Detached/Attached: Detached
- Builder: Newmark Homes
- Construction: Frame, Masonry, Stone Veneer
- Roof: Composition
- Windows: None
- Stories/Levels: 2
- Square Feet: 2,817
- Sq. Ft. Source: Builder
- Living Area: 2,817 Sq. Ft.
- Year Built: 2020
- Property Condition: To Be Built
Additional Structures
- Other Structures: None
Lot Features
- Lot Size (Acres): 0.1722
- Lot Size (Sq. Ft.): 7,501.03
- Fence: Yes
- Lot Features: Back Yard, Sprinklers In Rear, Sprinklers In Front, Sprinklers Automatic, Trees Small Size
- Fencing (Description): Fenced, Wood
Green Features
- Energy Efficient: See Remarks
Financial Considerations
- For Sale/Rent/Lease: Lease
- Security Deposit: $4,000
- Pet Deposit: $300
- Owner Pays: None
- Tenant Pays: All Utilities
Disclosures and Reports
- Legal Description: LOT 7 BLK M PROVENCE PHS 1 SEC 1
- Disclosures/Reports: None, Renters Insurance Required
- Property ID: 7220 Poulain
- Block: M
- Lot Number: 7
Listed by Hendricks Real Estate

Schools
Schools serving 7220 Poulain Dr
School District:Lake Travis Independent School District
| Name | Grades | Distance |
|---|---|---|
Bee Cave Elementary School 14300 Hamilton Pool Road, Austin, TX 78738 | K-5 | 3 mi |
Bee Cave Middle 5400 Vail Divide, Austin, TX 78738 | 6-8 | 1.6 mi |
Lake Travis High School 3324 Ranch Road 620 South, Austin, TX 78738 | 9-12 | 3.6 mi |
Disclaimer:
School attendance boundaries provided by ATTOM Data Solutions and are for reference only. Contact the school directly to verify enrollment eligibility.
Price History for 7220 Poulain Dr
Date
Details
Price
Change
Source
8/05/2026
Listed
$4,000
—
MLS
Disclaimer: Historical sales information is derived from public records provided by the county offices. Information is not guaranteed and should be independently verified.
7220 Poulain Drive, Austin, TX 78738 (MLS# 3836282) is a Single Family property with 4 bedrooms, 3 full bathrooms and 1 partial bathroom. 7220 Poulain Drive is currently listed for rent at $4,000 and was received on August 05, 2026. Want to learn more about 7220 Poulain Drive? Do you have questions about finding other real estate for sale or rent in Austin? You can browse all Austin rentals or contact a Coldwell Banker agent to request more information.