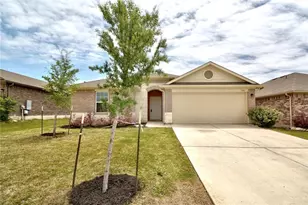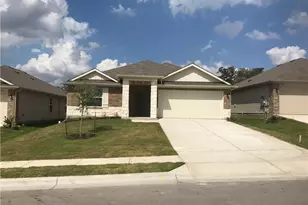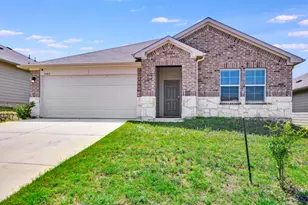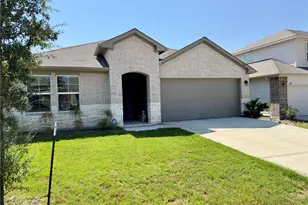
This is a carousel with tiles that activate property listing cards. Use the previous and next buttons to navigate.
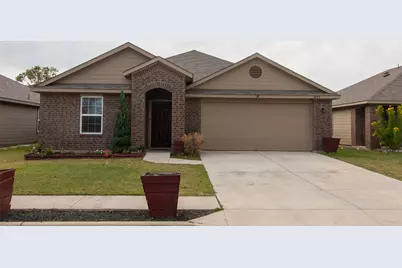
$2,050
This is a carousel with tiles that activate property listing cards. Use the previous and next buttons to navigate.
Full Property Details for 14321 Deaf Smith Blvd
General
- Rent: $2,050
- Status: Active
- Type: Single Family
- Source: Austin_MLS
- MLS ID: 1518377
- Updated: 10/8/2026
- Added to Site: 16 day(s) ago
Rental Information
- Lease/Rent Term: 12 Months
Interior
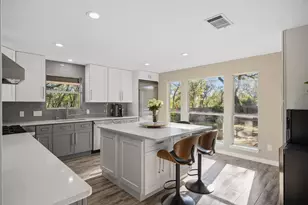
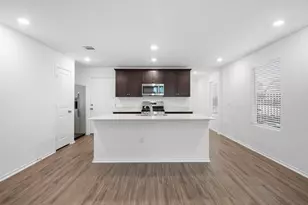
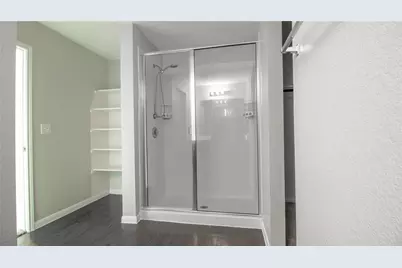
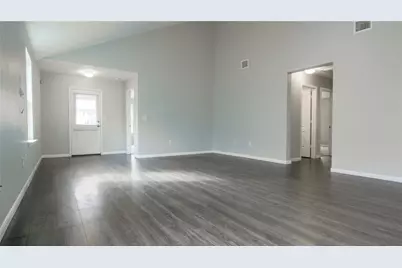
- Interior Features: Central Vacuum, Eat-in Kitchen, Granite Counters, High Ceilings, Kitchen Island, Main Level Primary, No Interior Steps, Open Floorplan, Pantry, Recessed Lighting, Vaulted Ceiling(s), Walk-In Closet(s)
- Appliances: Dishwasher, Exhaust Fan, Electric Range, Disposal, Microwave, Refrigerator, Water Softener
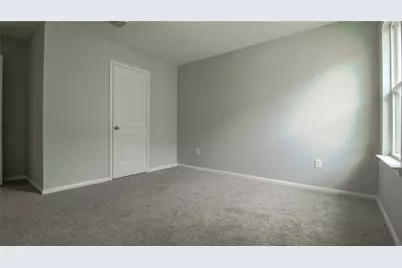
- Flooring: Carpet, Laminate
Rooms
Bathrooms
- Total Bathrooms: 2
- Full Bathrooms: 2
Bedrooms
- Total Bedrooms: 4
- Bedrooms Main: 4
Other Rooms
- Laundry: Main Level, Laundry Room, Washer Hookup, Electric Dryer Hookup
Additional Information
- Shared Amenities: Playground, Park, Pool, Curbs
- Shared Pool: Yes
- Pool: Yes
- Pool Description: None, Community
- Security/Safety: Smoke Detector(s)
Exterior
- Exterior Features: Private Yard
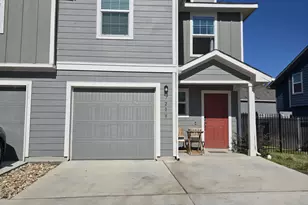
- Porch/Patio/Deck: Covered, Deck, Front Porch, Patio
Parking
- Garage: Yes
- Garage Spaces: 2
- Covered Spaces: 2
- Total Spaces: 4
- Parking Features: Attached, Garage Faces Front, Garage
Location
- Area: 5E
- County: Travis
- Subdivision: Austins Colony Ph V Sec 3
- Driving Directions: 183 S to Ed Bluestein Blvd. Take exit towards Manor Rd from US-183 S. Continue on Ed Bluestein Blvd. Take FM 969 MLK Blvd exit. Turn left onto FM E/E Martin Luther King Jr Blvd. Turn right on Gilbert Rd. Turn right on Sandifer St. Right onto Austin's Colony Blvd. Deaf Smith Blvd take a right home will be on your left.
- Direction Faces: Southeast
School Information
- Elem School District: Del Valle ISD
- Midd School District: Del Valle ISD
- High School District: Del Valle ISD
- Elementary School: Hornsby-Dunlap
- Middle School: Dailey
- High School: Del Valle
Community
- Association: Yes
Heating & Cooling
- Central air: Yes
- Air Conditioning: Yes
- Cooling Type: Central Air
- Heating Type: Central
Utilities
- Sewer: Public Sewer
- Water: Public
- Utility Description: Electricity Available, Phone Available, Sewer Connected, Water Connected
Structural Information
- Detached/Attached: Detached
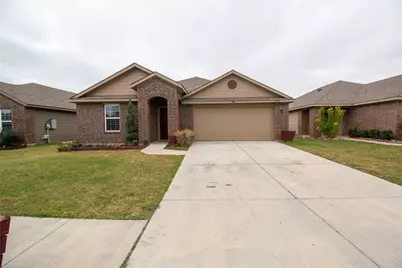
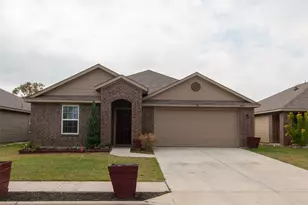
- Construction: Brick, Cement Siding, Stone Veneer
- Roof: Composition, Shingle
- Windows: Blinds
- Stories/Levels: 1
- Square Feet: 1,858
- Sq. Ft. Source: Public Records
- Living Area: 1,858 Sq. Ft.
- Year Built: 2016
- Property Condition: Resale
Additional Structures
- Other Structures: Pergola
Lot Features
- Lot Size (Acres): 0.132
- Lot Size (Sq. Ft.): 5,749.92
- Fence: Yes
- Lot Features: Back Yard, Front Yard
- Fencing (Description): Back Yard, Wood
Financial Considerations
- For Sale/Rent/Lease: Lease
- Security Deposit: $2,050
- Pet Deposit: $250
- Owner Pays: Association Fees
- Tenant Pays: All Utilities
Disclosures and Reports
- Legal Description: LOT 8 BLK E AUSTIN'S COLONY PHS V SEC 3
- Disclosures/Reports: None, Renters Insurance Required
- Property ID: 3064906200000
- Block: E
- Lot Number: 8
Listed by Walzel Properties - Corporate Office
Schools serving 14321 Deaf Smith Blvd
| Name | Grades | Distance |
|---|---|---|
Hornsby-Dunlap Elementary School 13901 F M Rd 969, Austin, TX 78724 | PK-5 | 1 mi |
Dailey Middle School 14000 Westall Street, Austin, TX 78725 | 6-8 | 0.7 mi |
Del Valle High School, Del Valle, TX 5201 Ross Road, Del Valle, TX 78617 | 9-12 | 3.9 mi |
Price History for 14321 Deaf Smith Blvd
14321 Deaf Smith Boulevard, Austin, TX 78725 (MLS# 1518377) is a Single Family property with 4 bedrooms and 2 full bathrooms. 14321 Deaf Smith Boulevard is currently listed for rent at $2,050 and was received on September 24, 2026. Want to learn more about 14321 Deaf Smith Boulevard? Do you have questions about finding other real estate for sale or rent in Austin? You can browse all Austin rentals or contact a Coldwell Banker agent to request more information.