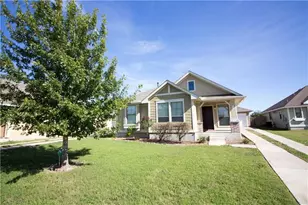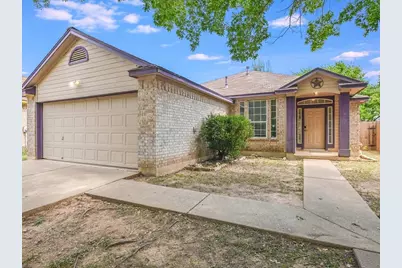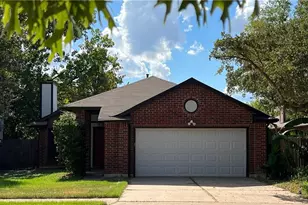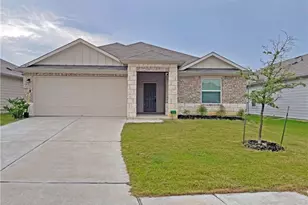
This is a carousel with tiles that activate property listing cards. Use the previous and next buttons to navigate.
1/28
$1,700
This is a carousel with tiles that activate property listing cards. Use the previous and next buttons to navigate.
1/28
Property Description
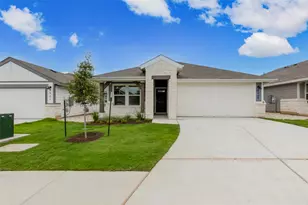
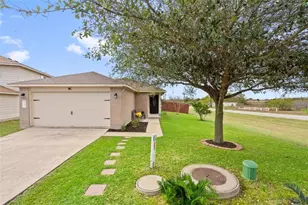
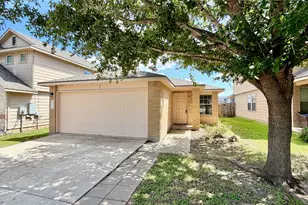
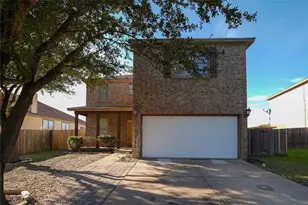
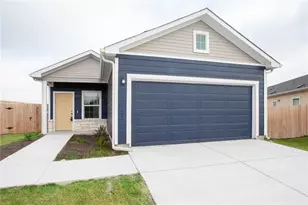
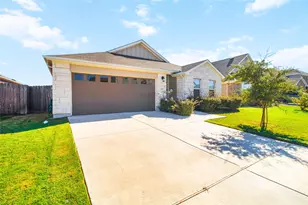
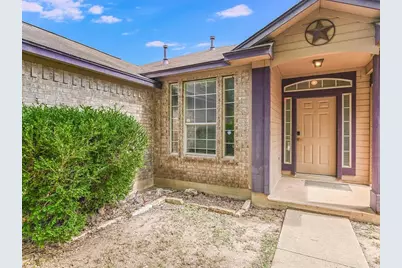
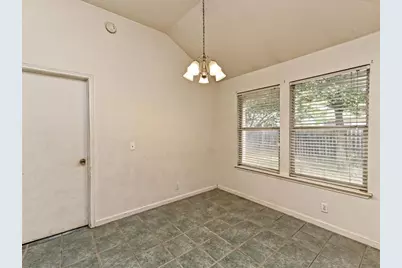

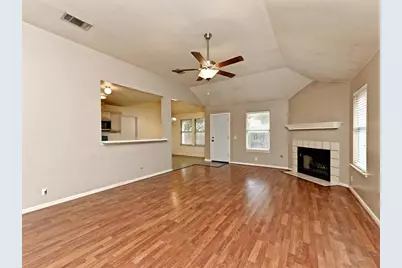
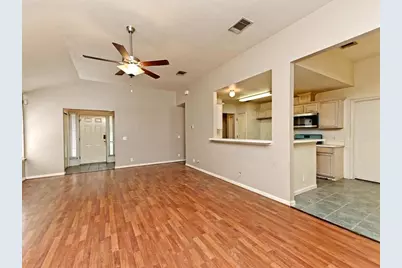
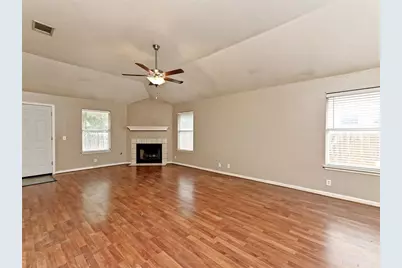
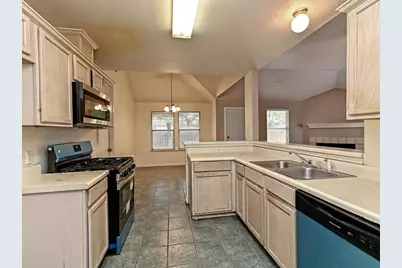
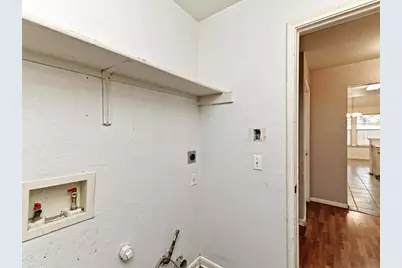
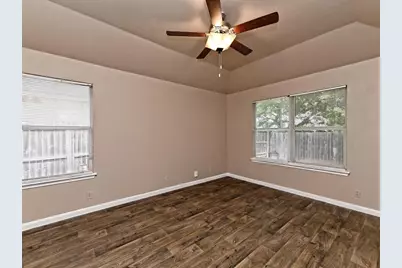
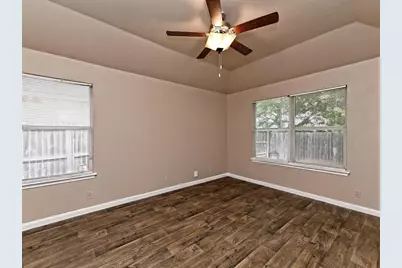
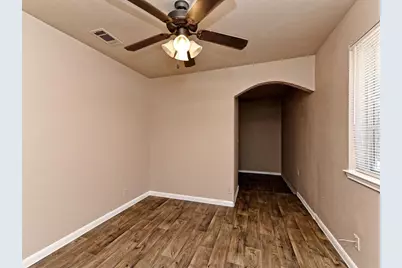
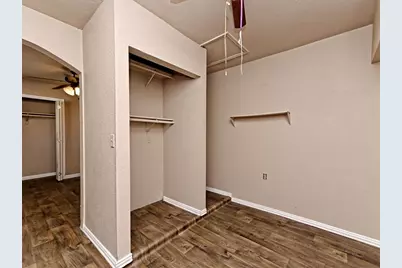
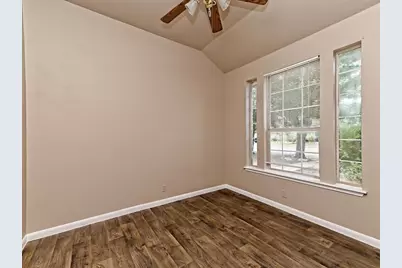
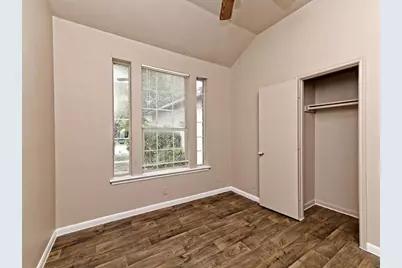
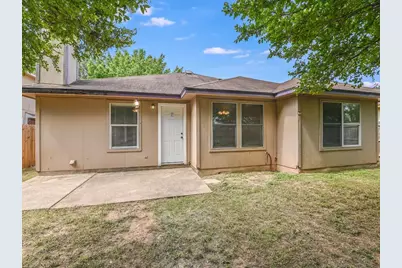
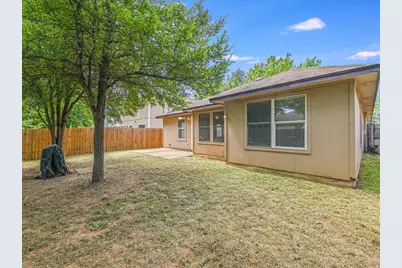
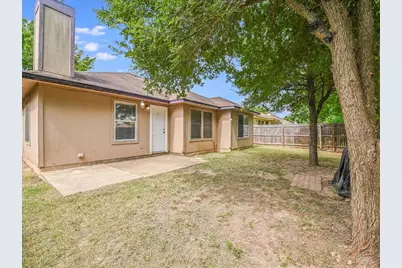
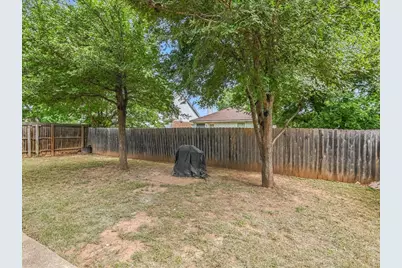
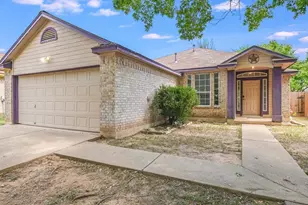
Welcome to this beautifully maintained 4-bedroom, 2-bath home in the established Austin's Colony community. Filled with natural light and thoughtfully designed for comfortable living, this single-story residence sits on a low-maintenance lot and is ready for immediate move-in. The open-concept living area features a cozy fireplace and flows seamlessly into the well-appointed kitchen, complete with a built-in oven and range, dishwasher, microwave, disposal, and ample workspace. Durable vinyl flooring throughout the home offers both style and easy upkeep. The spacious primary suite includes a dual-vanity bathroom, while ceiling fans throughout the bedrooms enhance year-round comfort. A dedicated laundry room with a gas dryer hookup adds everyday convenience. The versatile fourth bedroom, accessed through the adjacent bedroom and featuring its own closet, is ideal as a home office, nursery, guest room, creative studio, or flex space to fit your lifestyle. An additional interior storage room provides plenty of space for bikes, tools, lawn equipment, and seasonal belongings. Step outside to a private, fenced backyard-perfect for relaxing, entertaining, or enjoying time with pets-and a driveway with parking for multiple vehicles. Residents of Austin's Colony enjoy an array of neighborhood amenities, including a community pool, dog park, playground, park, sidewalks, and cluster mailboxes. Ideally located in one of East Austin's fastest-growing areas, this home is just minutes from the Tesla Gigafactory and Austin-Bergstrom International Airport, with convenient access to US-183, FM 969, and major commuter routes for an easy drive to downtown Austin and other major employers. Located within Del Valle ISD. Offered unfurnished with a 12-month lease, with flexible lease terms up to 36 months available. Pet-friendly.
Full Property Details
Full Property Details for 14700 Menifee St
General
- Rent: $1,700
- Status: Active
- Type: Single Family
- Source: Austin_MLS
- MLS ID: 1439858
- Updated: 6/29/2026
- Added to Site: 14 day(s) ago
Rental Information
- Lease/Rent Term: 12 Months
Interior
- Interior Features: Main Level Primary
- Fireplace: Yes
- Number of Fireplaces: 1
- Fireplace(s): Living Room
- Appliances: Built-In Range, Built-In Oven, Dishwasher, Disposal, Microwave
- Furnishings: Unfurnished
- Flooring: Vinyl
Rooms
Bathrooms
- Total Bathrooms: 2
- Full Bathrooms: 2
Bedrooms
- Total Bedrooms: 4
- Bedrooms Main: 4
Other Rooms
- Laundry: Laundry Room, Gas Dryer Hookup
Additional Information
- Shared Amenities: Community Mailbox, Curbs, Dog Park, Pet Amenities, Playground, Park, Pool, Sidewalks
- Shared Pool: Yes
- Pool: Yes
- Pool Description: None, Community
- Security/Safety: See Remarks
Exterior
- Exterior Features: Private Yard
Parking
- Total Spaces: 4
- Parking Features: Driveway, Private
Location
- Area: 5E
- County: Travis
- Subdivision: Austins Colony Ph 02
- Driving Directions: Take US-183 S and FM 969 E to Gilbert Rd, Merge onto TX-1 Loop N, Use the right lane to take the exit toward US-183 S, Take the exit toward FM 969/Martin Luther King Blvd, Turn right onto Sandifer St, Turn right onto Austins Colony Blvd, Turn left onto Menifee St, Destination will be on the left
- Direction Faces: Southwest
School Information
- Elem School District: Del Valle ISD
- Midd School District: Del Valle ISD
- High School District: Del Valle ISD
- Elementary School: Hornsby-Dunlap
- Middle School: Dailey
- High School: Del Valle
Community
- Association: Yes
Heating & Cooling
- Central air: Yes
- Air Conditioning: Yes
- Cooling Type: Central Air
- Heating Type: Natural Gas
Utilities
- Sewer: Public Sewer
- Water: Public
- Utility Description: Electricity Connected, Natural Gas Connected, Sewer Connected, See Remarks, Water Connected
Structural Information
- Detached/Attached: Detached
- Stories/Levels: 1
- Square Feet: 1,500
- Sq. Ft. Source: Public Records
- Living Area: 1,500 Sq. Ft.
- Year Built: 1999
Lot Features
- Lot Size (Acres): 0.1175
- Lot Size (Sq. Ft.): 5,118.3
- Sidewalks: Yes
- Lot Features: Back Yard
Financial Considerations
- For Sale/Rent/Lease: Lease
- Security Deposit: $1,700
- Pet Deposit: $1,000
- Owner Pays: See Remarks
- Tenant Pays: All Utilities
Disclosures and Reports
- Legal Description: LOT 6 BLK 8 AUSTIN'S COLONY PHS 2
- Disclosures/Reports: Renters Insurance Required, See Remarks
- Property ID: 3065203060000
- Block: 8
- Lot Number: 6
Listed by Chriss Brokerage LLC
Schools
Schools serving 14700 Menifee St
School District:Del Valle Independent School District
| Name | Grades | Distance |
|---|---|---|
Hornsby-Dunlap Elementary School 13901 F M Rd 969, Austin, TX 78724 | PK-5 | 1 mi |
Dailey Middle School 14000 Westall Street, Austin, TX 78725 | 6-8 | 0.7 mi |
Del Valle High School, Del Valle, TX 5201 Ross Road, Del Valle, TX 78617 | 9-12 | 4 mi |
Disclaimer:
School attendance boundaries provided by ATTOM Data Solutions and are for reference only. Contact the school directly to verify enrollment eligibility.
Price History for 14700 Menifee St
Date
Details
Price
Change
Source
6/29/2026
Listed
$1,700
—
MLS
Disclaimer: Historical sales information is derived from public records provided by the county offices. Information is not guaranteed and should be independently verified.

14700 Menifee Street, Austin, TX 78725 (MLS# 1439858) is a Single Family property with 4 bedrooms and 2 full bathrooms. 14700 Menifee Street is currently listed for rent at $1,700 and was received on June 29, 2026. Want to learn more about 14700 Menifee Street? Do you have questions about finding other real estate for sale or rent in Austin? You can browse all Austin rentals or contact a Coldwell Banker agent to request more information.