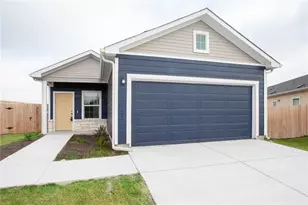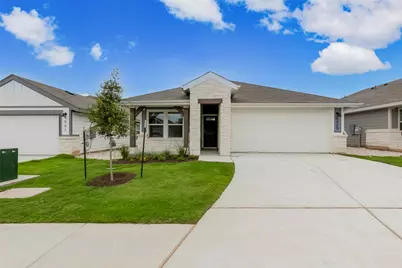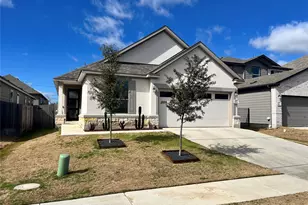
This is a carousel with tiles that activate property listing cards. Use the previous and next buttons to navigate.
1/33
$1,999
This is a carousel with tiles that activate property listing cards. Use the previous and next buttons to navigate.
1/33
Property Description
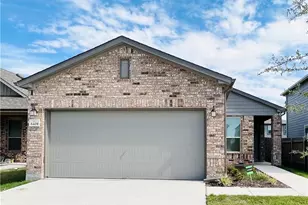
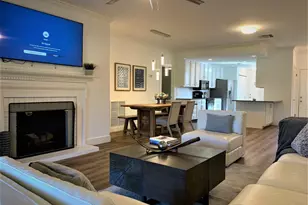
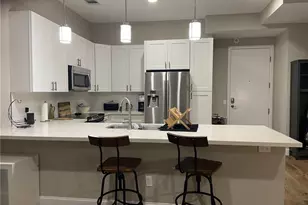

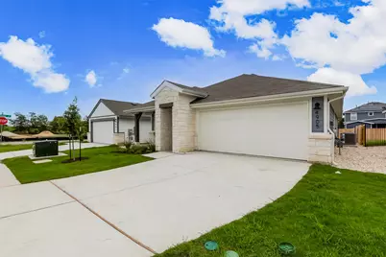
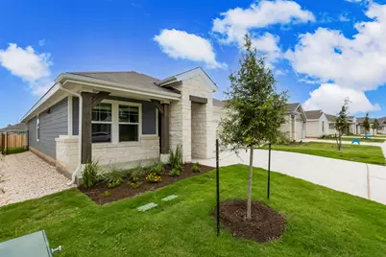
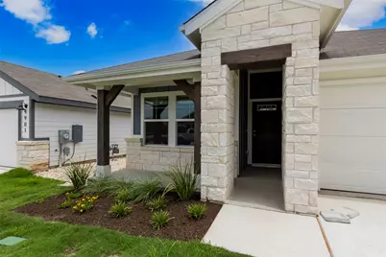
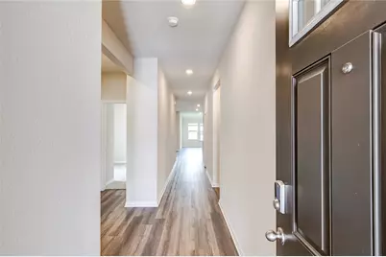
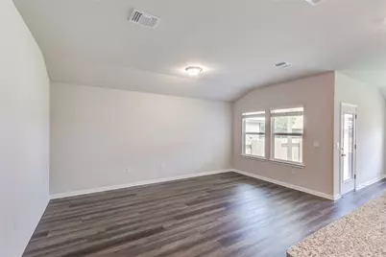
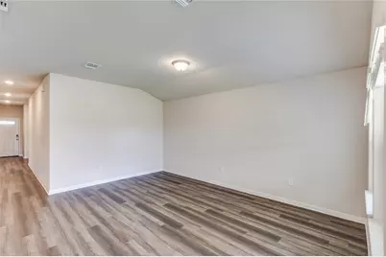
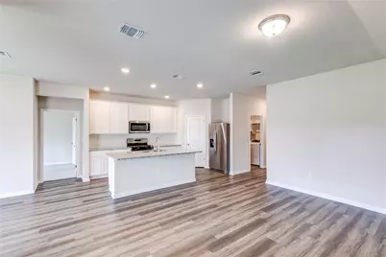
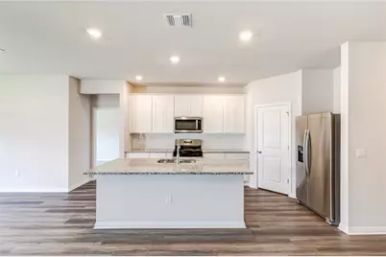
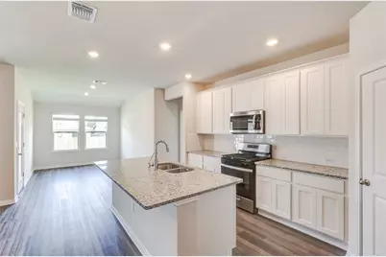
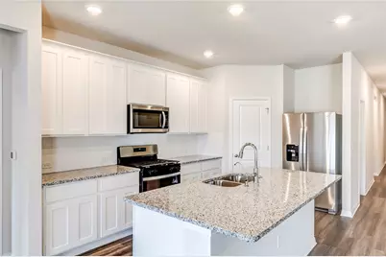
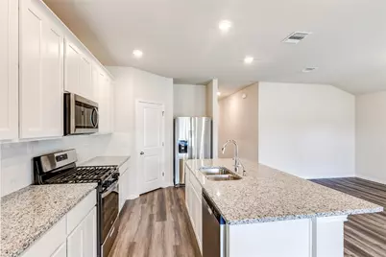
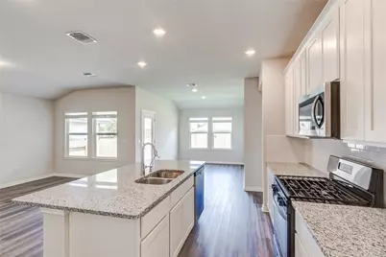
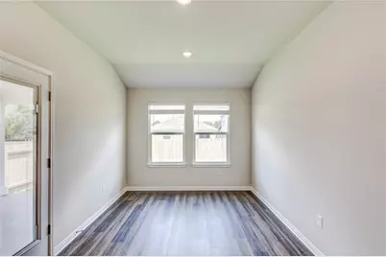
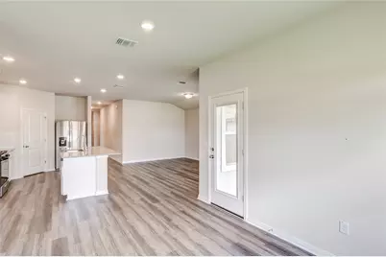
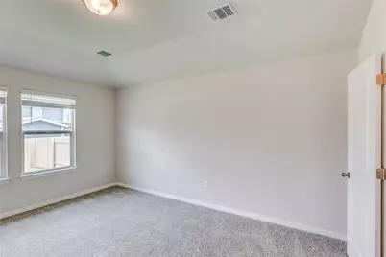
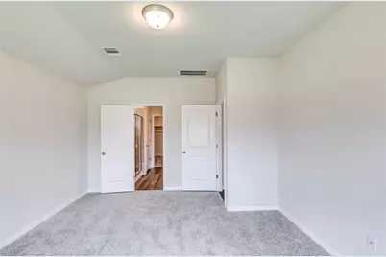
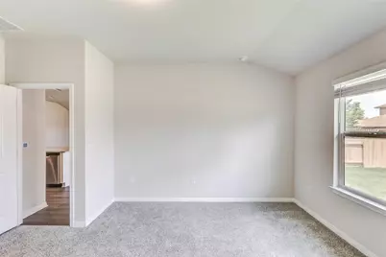
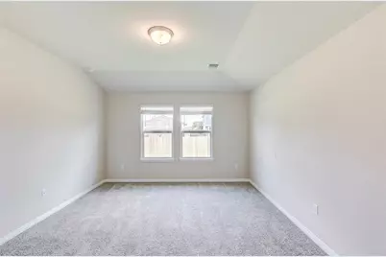
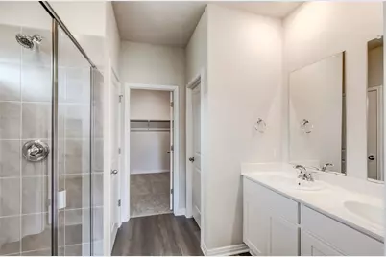
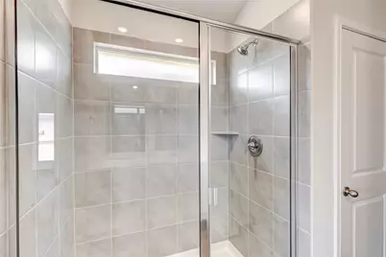
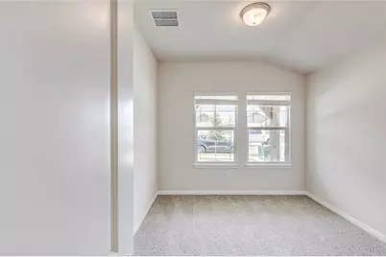
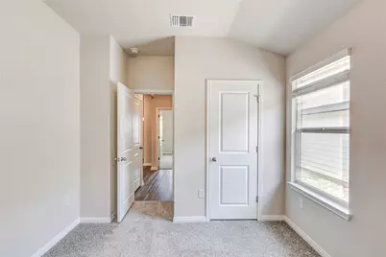
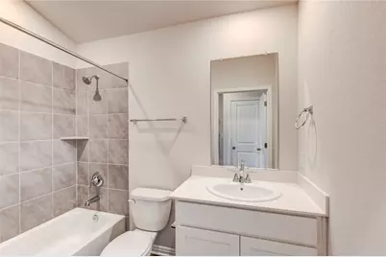
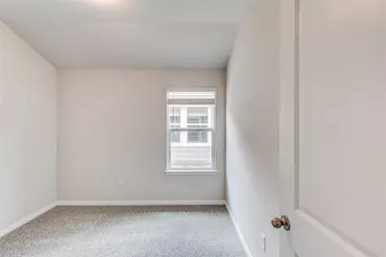
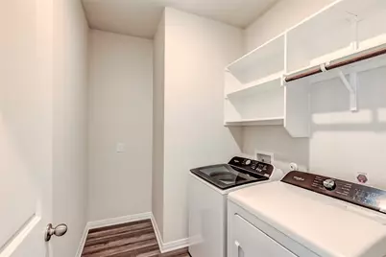
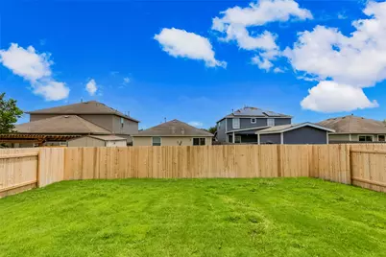
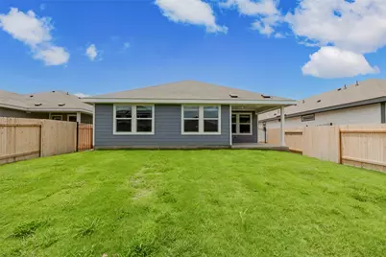
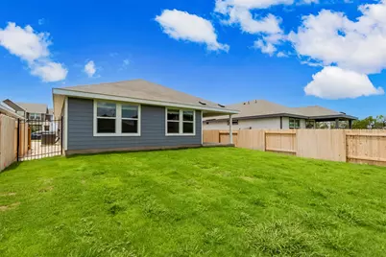
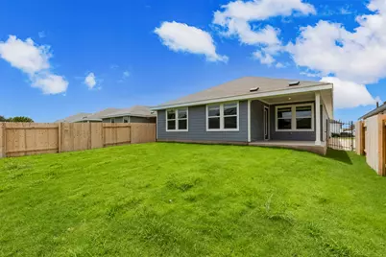
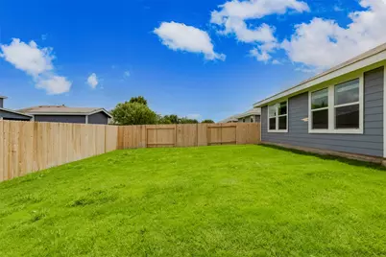
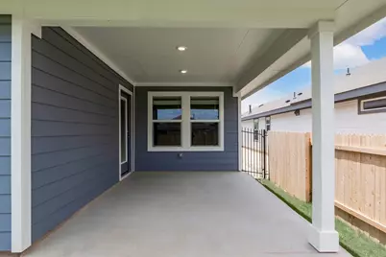
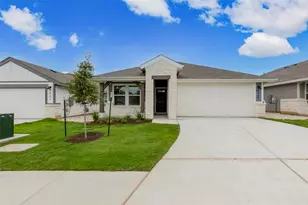
Private Remarks: Brand new charming and well-maintained 3-bedroom, 2-bath home nestled in the peaceful Ber doll Farms community of Del Valle. This single-story residence offers an open-concept floor plan filled with natural light, creating a warm and inviting atmosphere throughout. The spacious living area seamlessly flows into the dining space and kitchen, making it ideal for entertaining and everyday living. The kitchen features ample cabinetry, generous counter space, and a breakfast bar-perfect for casual dining. Refrigerator and Washer and dryer included. The primary suite boasts a walk-in closet and a private en-suite bath, while the secondary bedrooms offer flexibility for guests, home office, or hobbies. Enjoy your mornings or evenings in the private backyard, complete with a covered patio and plenty of room to garden or relax. Additional highlights include a two-car garage, interior laundry room, and recent updates (if any, you can list here). Conveniently located just minutes from Tesla Giga Texas, Austin-Bergstrom International Airport, and major highways, with easy access to shopping, dining, and downtown Austin.
Full Property Details
Full Property Details for 4905 Hazelnut Ln
General
- Rent: $1,999
- Status: Active
- Type: Single Family
- Source: Austin_MLS
- MLS ID: 8533229
- Updated: 7/1/2026
- Added to Site: 7 day(s) ago
Rental Information
- Lease/Rent Term: Negotiable
Interior
- Interior Features: Kitchen Island, Main Level Primary
- Appliances: Dryer, Dishwasher, ENERGY STAR Qualified Dishwasher, ENERGY STAR Qualified Dryer, ENERGY STAR Qualified Refrigerator, ENERGY STAR Qualified Washer, Gas Range, Microwave, Refrigerator, Washer
- Flooring: Carpet, Vinyl
Rooms
Bathrooms
- Total Bathrooms: 2
- Full Bathrooms: 2
Bedrooms
- Total Bedrooms: 4
- Bedrooms Main: 4
Other Rooms
- Laundry: Laundry Room
Additional Information
- Security/Safety: Prewired, Smoke Detector(s)
Exterior
- Exterior Features: In-Wall Pest Control System, Private Yard, Rain Gutters
- Porch/Patio/Deck: Covered
Parking
- Garage: Yes
- Garage Spaces: 2
- Covered Spaces: 2
- Total Spaces: 4
- Parking Features: Driveway
Location
- Area: SE
- County: Travis
- Subdivision: Lexington Parke
- Driving Directions: From central Austin, take I-35 S. Use the 2nd from the right lane to take exit 230 for Airport/TX-71 E toward Bastrop. Merge onto State Hwy 71 E/TX-71 E. Keep left to continue on State Hwy 71 E. Take the exit toward Ross Rd. Turn right onto Ross Rd. Turn right onto St Thomas Dr. The future model and sales office will be on the right-hand side.
- Direction Faces: Southwest
School Information
- Elem School District: Del Valle ISD
- Midd School District: Del Valle ISD
- High School District: Del Valle ISD
- Elementary School: Del Valle
- Middle School: Del Valle
- High School: Del Valle
Community
- Association: Yes
Heating & Cooling
- Central air: Yes
- Air Conditioning: Yes
- Cooling Type: Central Air, ENERGY STAR Qualified Equipment
- Heating Type: ENERGY STAR Qualified Equipment, Heat Pump
Utilities
- Sewer: Public Sewer
- Water: Public
- Utility Description: Electricity Connected, Natural Gas Connected, Water Connected, Underground Utilities
Structural Information
- Detached/Attached: Detached
- Builder: Meritage Homes
- Construction: HardiPlank Type, Masonry
- Roof: Shingle
- Windows: Blinds
- Stories/Levels: 1
- Square Feet: 1,688
- Sq. Ft. Source: Builder
- Living Area: 1,688 Sq. Ft.
- Year Built: 2025
Additional Structures
- Other Structures: None
Lot Features
- Lot Size (Acres): 0.137
- Lot Size (Sq. Ft.): 5,967.72
- Fence: Yes
- Lot Features: Sprinklers In Rear, Sprinklers In Front, Landscaped, Sprinkler - Rain Sensor, Sprinklers In Ground, Sprinklers On Side, Trees Small Size
- Fencing (Description): Back Yard, Privacy
Green Features
- Energy Efficient: HVAC, Insulation, Thermostat, Water Heater, Windows, Appliances
Financial Considerations
- For Sale/Rent/Lease: Lease
- Security Deposit: $1,999
- Pet Deposit: $500
- Owner Pays: Association Fees
- Tenant Pays: All Utilities
Disclosures and Reports
- Legal Description: SF 0102 Plan 830N
- Disclosures/Reports: None, Renters Insurance Required
- Property ID: 587088
- Lot Number: 23
Listed by Trinity Texas Property Mgmt
Schools
Schools serving 4905 Hazelnut Ln
School District:Del Valle Independent School District
| Name | Grades | Distance |
|---|---|---|
Del Valle Elementary School, Del Valle, TX 5400 Ross Road, Del Valle, TX 78617 | PK-5 | 0.5 mi |
Del Valle High School, Del Valle, TX 5201 Ross Road, Del Valle, TX 78617 | 9-12 | 0.4 mi |
Del Valle Middle School 5500 Ross Road, Del Valle, TX 78617 | 6-8 | 0.5 mi |
Disclaimer:
School attendance boundaries provided by ATTOM Data Solutions and are for reference only. Contact the school directly to verify enrollment eligibility.
Price History for 4905 Hazelnut Ln
Date
Details
Price
Change
Source
7/01/2026
Listed
$1,999
—
MLS
Disclaimer: Historical sales information is derived from public records provided by the county offices. Information is not guaranteed and should be independently verified.

4905 Hazelnut Lane, Del Valle, TX 78617 (MLS# 8533229) is a Single Family property with 4 bedrooms and 2 full bathrooms. 4905 Hazelnut Lane is currently listed for rent at $1,999 and was received on July 01, 2026. Want to learn more about 4905 Hazelnut Lane? Do you have questions about finding other real estate for sale or rent in Del Valle? You can browse all Del Valle rentals or contact a Coldwell Banker agent to request more information.