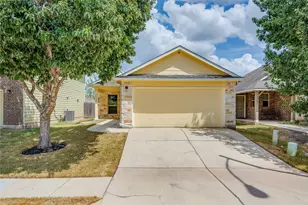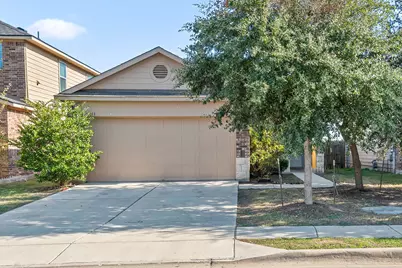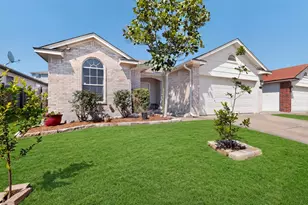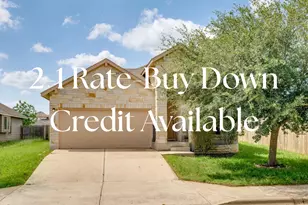
This is a carousel with tiles that activate property listing cards. Use the previous and next buttons to navigate.
1/30
$249,900 Just Listed
This is a carousel with tiles that activate property listing cards. Use the previous and next buttons to navigate.
1/30
Property Description
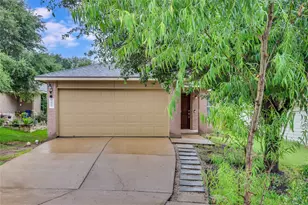
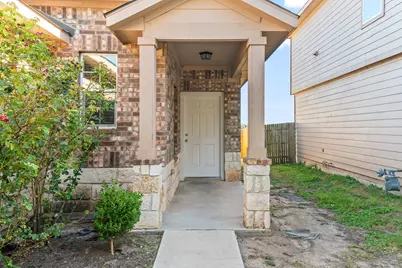
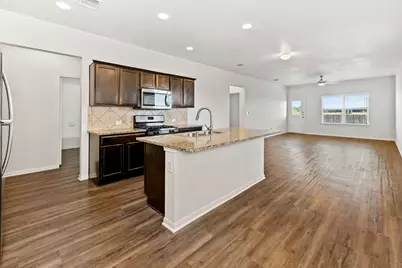
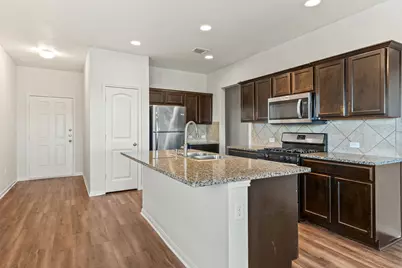
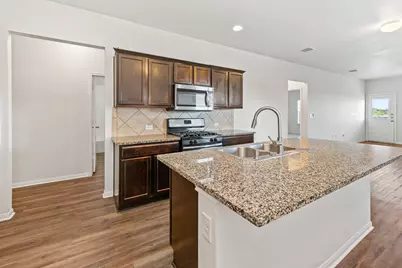
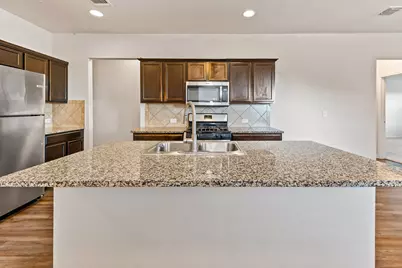
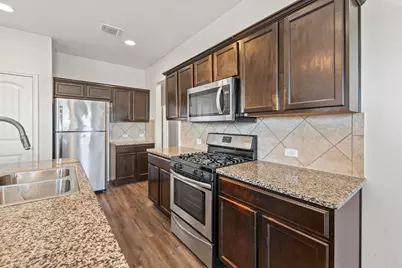
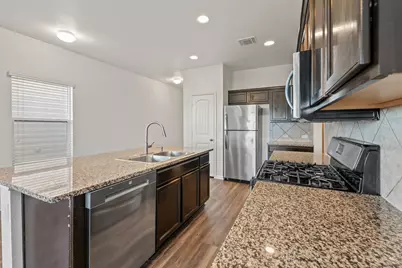
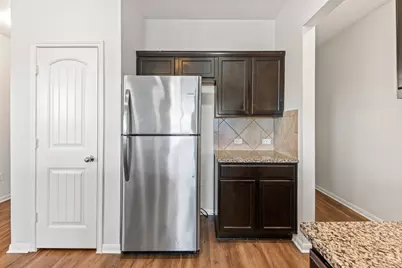
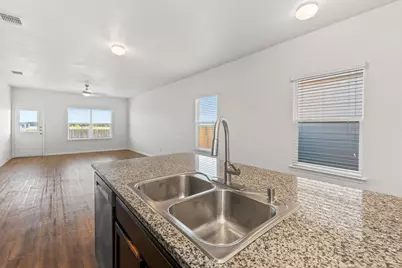
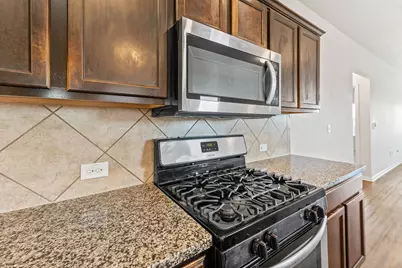
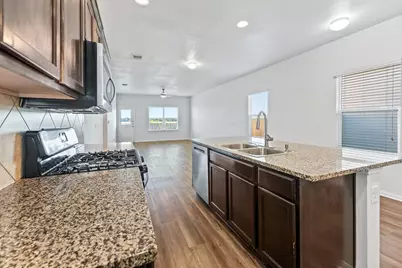
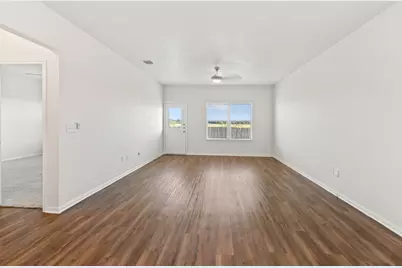
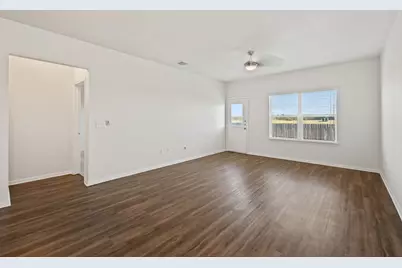
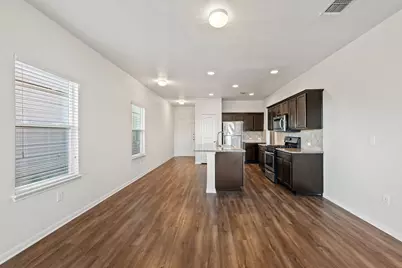
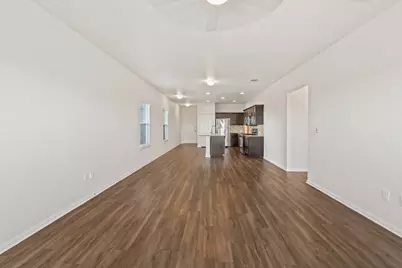
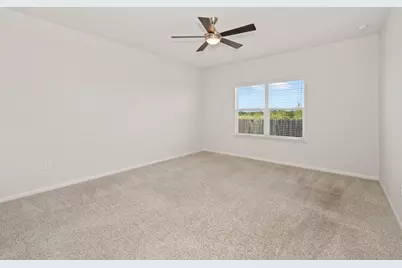
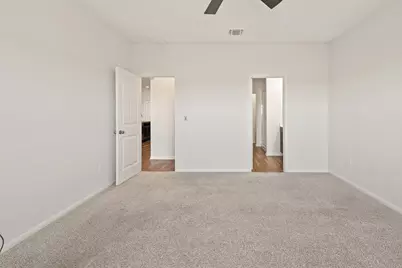
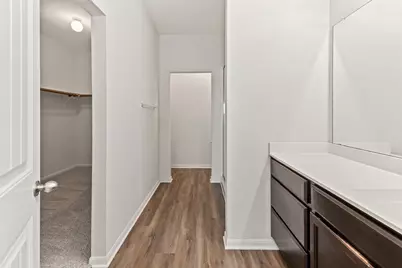
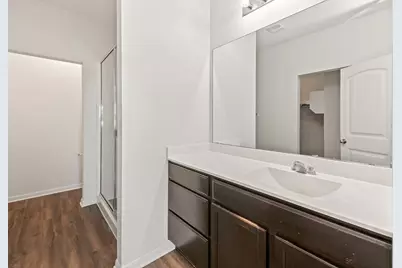
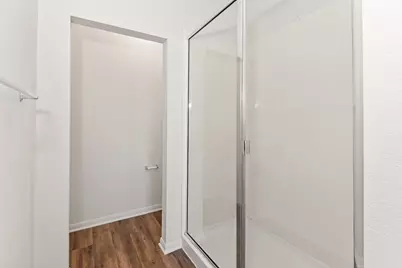
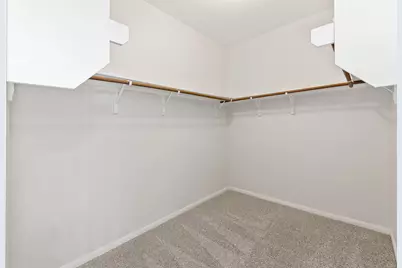
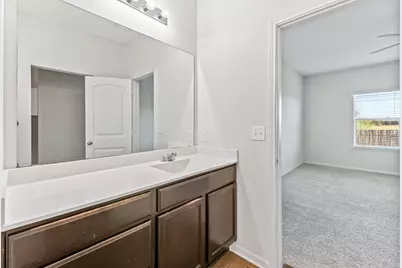
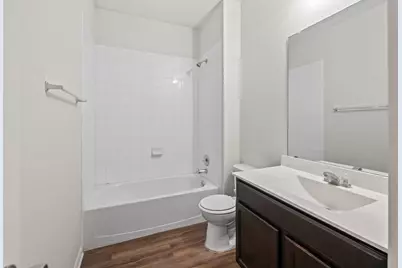
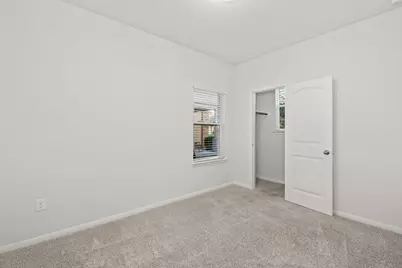
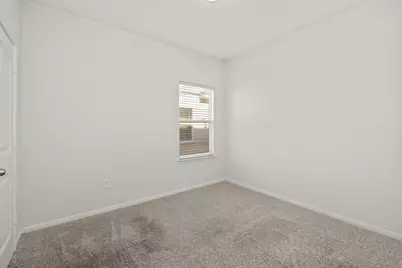
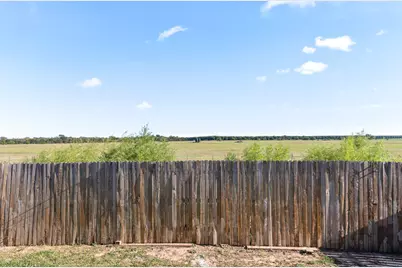
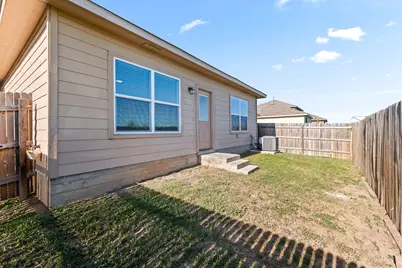
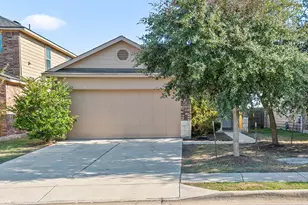
Open concept single-story home in Austin Colony backing to pasture/green space. You will love the serene view from inside the home and very private Backyard. The open kitchen features a big granite countertop island with bar seating, nicely contrasting espresso cabinetry, stainless steel appliances and gas range. The primary suite offers a private bath with glass shower and surprisingly large walk-in closet. The primary and two extra bedrooms are newly carpeted, and there is brand new luxury vinyl plank throughout the living areas. Fresh interior paint as well! Just minutes to Tesla, and close to Toll 130 giving easy access to downtown, Austin Int Bergstrom Airport, and local parks including Elm Green Park and Austin Colony Park.
Full Property Details
Full Property Details for 15013 Jolynn St
General
- Price: $249,900
- HOA FEE: $29/month
- Taxes: $3,933 (2026)
- Status: Active
- Type: Single Family
- Source: Austin_MLS
- MLS ID: 7130643
- Updated: Today (10/22/2026)
- Added to Site: Today
Interior
- Interior Features: Breakfast Bar, Granite Counters, High Ceilings, Kitchen Island, Main Level Primary, No Interior Steps, Pantry, Recessed Lighting, Walk-In Closet(s)
- Appliances: Dishwasher, Free-Standing Gas Range, Disposal, Gas Range, Gas Water Heater, Microwave, Refrigerator, Stainless Steel Appliance(s)
- Flooring: Carpet, Laminate
Rooms
Bathrooms
- Total Bathrooms: 2
- Full Bathrooms: 2
Bedrooms
- Total Bedrooms: 3
- Bedrooms Main: 3
Other Rooms
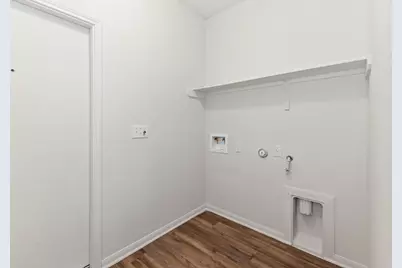
- Laundry: Main Level, Laundry Room
Additional Information
- Shared Amenities: None
- Spa Description: None
- Security/Safety: None
Exterior
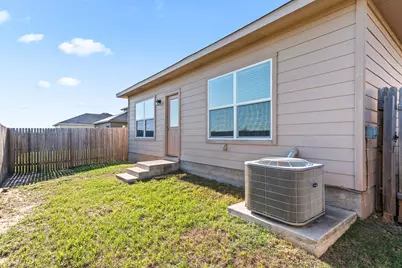
- Exterior Features: No Exterior Steps, Private Yard
- Porch/Patio/Deck: Patio
Parking
- Garage: Yes
- Garage Spaces: 2
- Covered Spaces: 2
- Total Spaces: 4
- Parking Features: Attached, Garage Faces Front, Garage, Garage Door Opener
Location
- Area: 5E
- County: Travis
- Subdivision: Austins Colony Sec 13
- Driving Directions: From 130 North take 969 Webberville Rd extir. Turn left on Webberville Rd, turn right on Austins Colony. Turn left on Hartsmith, (almost at end of austins colony). Follow til you enter new section, Take second rt. Turn left on Jolynn. House is on the rt.
- Direction Faces: Northwest
School Information
- Elem School District: Del Valle ISD
- Midd School District: Del Valle ISD
- High School District: Del Valle ISD
- Elementary School: Hornsby-Dunlap
- Middle School: Dailey
- High School: Del Valle
Community
- Association: Yes
- Assoc. Name: AC RiverCreek HOA
- Assoc. Fees Include: Common Area Maintenance
Heating & Cooling
- Central air: Yes
- Air Conditioning: Yes
- Cooling Type: Central Air
- Heating Type: Central
Utilities
- Sewer: Private Sewer
- Water: Private
- Utility Description: Electricity Connected, Natural Gas Connected, Water Connected
Structural Information
- Detached/Attached: Detached
- Construction: Masonry
- Roof: Composition
- Windows: Blinds
- Stories/Levels: 1
- Square Feet: 1,439
- Sq. Ft. Source: Public Records
- Living Area: 1,439 Sq. Ft.
- Year Built: 2017
- Year Built Source: Public Records
- Property Condition: Resale
Additional Structures
- Other Structures: None
Lot Features
- Property View: Pasture
- Lot Size (Acres): 0.101
- Lot Size (Sq. Ft.): 4,399.56
- Fence: Yes
- Lot Features: Trees Small Size
- Fencing (Description): Fenced, Privacy, Wood
Financial Considerations
- Association Fee: $29
- Assoc Fee Freq.: Monthly
- Assessment Amount: $250,091
- Tax Amount: $3,933.35
- Tax Year: 2026
- Terms: Cash, Conventional
Disclosures and Reports
- Special Conditions: Standard
- Documents Avail.: Survey
- Legal Description: LOT 21 BLK AA AUSTIN'S COLONY SEC 13
- Disclosures/Reports: Seller Disclosure
- Property ID: 3085209210000
- Block: AA
- Lot Number: 21
Listed by Kimo PLLC
Get Pre-Approved Today
Schools
Schools serving 15013 Jolynn St
School District:Del Valle Independent School District
| Name | Grades | Distance |
|---|---|---|
Hornsby-Dunlap Elementary School 13901 F M Rd 969, Austin, TX 78724 | PK-5 | 1.4 mi |
Dailey Middle School 14000 Westall Street, Austin, TX 78725 | 6-8 | 1.1 mi |
Del Valle High School, Del Valle, TX 5201 Ross Road, Del Valle, TX 78617 | 9-12 | 3.6 mi |
Disclaimer:
School attendance boundaries provided by ATTOM Data Solutions and are for reference only. Contact the school directly to verify enrollment eligibility.
Price & Sales History for 15013 Jolynn St
Date
Details
Price
Change
Source
10/22/2026
Listed
$249,900
—
MLS
Disclaimer: Historical sales information is derived from public records provided by the county offices. Information is not guaranteed and should be independently verified.
Tax History
Tax History for 15013 Jolynn St
Year
Property Taxes
Change
Tax Assessment
Change
2024
$4,972
—
$285,379
-18%
2024
$4,972
-24%
$349,980
1%
2022
$6,583
—
$347,188
-7%
2022
$6,583
41%
$374,014
49%
2021
$4,653
17%
$250,720
22%
2020
$3,989
-2%
$204,862
—
2020
$4,076
-3%
$204,862
534%
2019
$4,208
—
$32,327
—
Disclaimer: Historical tax information is derived from public records provided by the county offices. Information is not guaranteed and should be independently verified.
Estimate the Cost
Estimate the Cost for 15013 Jolynn St
15013 Jolynn Street, Austin, TX 78725 (MLS# 7130643) is a Single Family property with 3 bedrooms and 2 full bathrooms. 15013 Jolynn Street is currently listed for $249,900 and was received on October 22, 2026. Want to learn more about 15013 Jolynn Street? Do you have questions about finding other Single Family real estate for sale in Austin? You can browse all Austin real estate or contact a Coldwell Banker agent to request more information.