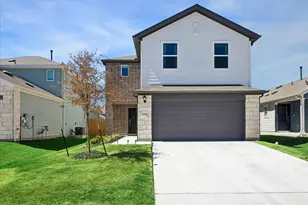
Full Property Details for 1503 Betty Jo Dr
General
- Rent: $7,500
- Status: Active
- Type: Rental
- Source: Austin_MLS
- MLS ID: 6847744
- Updated: 8/3/2026
- Added to Site: 97 day(s) ago
Rental Information
- Lease/Rent Term: Negotiable
Interior
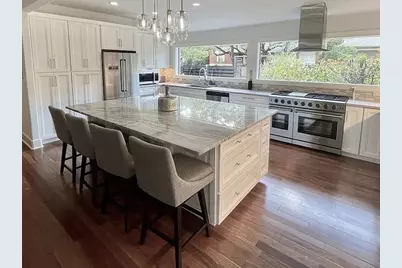
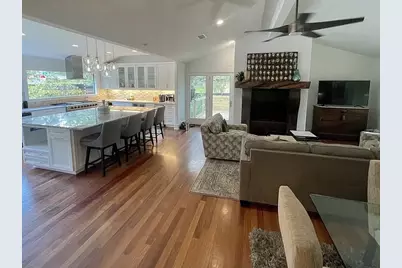
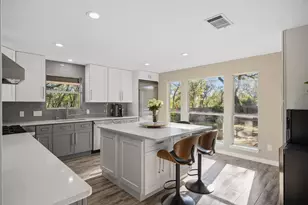
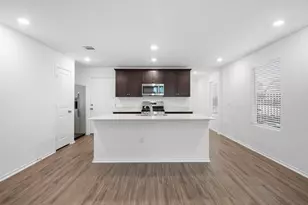
- Interior Features: Breakfast Bar, Ceiling Fan(s), Double Vanity, Entrance Foyer, Eat-in Kitchen, Granite Counters, High Ceilings, Kitchen Island, Main Level Primary, Multiple Closets, Open Floorplan, Pantry, Quartz Counters, Stone Counters, Recessed Lighting, Soaking Tub, Walk-In Closet(s), High Speed Internet
- Fireplace: Yes
- Number of Fireplaces: 1
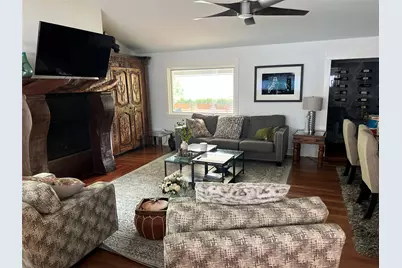
- Fireplace(s): Glass Doors, Gas Log, Gas Starter, Living Room
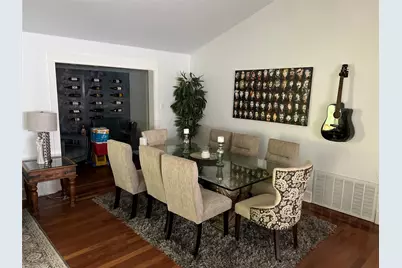
- Appliances: Double Oven, Washer/Dryer Stacked, Dishwasher, Free-Standing Gas Range, Free-Standing Refrigerator, Disposal, Ice Maker, Microwave, Refrigerator, Range Hood, Stainless Steel Appliance(s), Wine Cooler, Wine Refrigerator
- Furnishings: Negotiable
- Flooring: Tile, Wood
Rooms
- Total Bathrooms: 2
- Full Bathrooms: 2
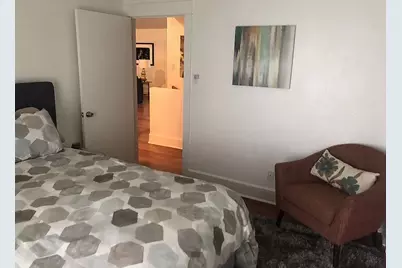
- Total Bedrooms: 3
- Bedrooms Main: 3
- Laundry: Inside, In Hall, Main Level, In Unit, Stacked
Additional Information
- Shared Amenities: Gated, Internet Access
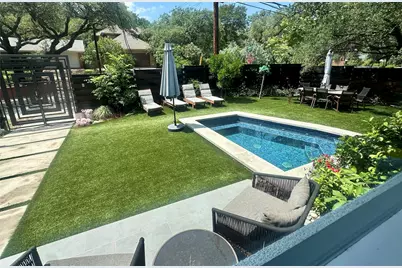
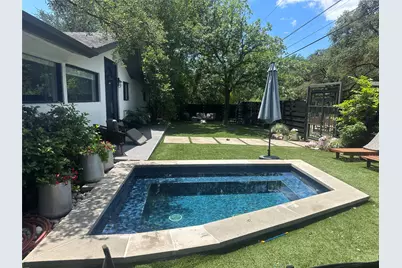
- Pool: Yes
- Private Pool: Yes
- Pool Description: ENERGY STAR Qualified pool pump, Heated, In Ground, Outdoor Pool
- Security/Safety: Carbon Monoxide Detector(s), Smoke Detector(s), Security Fence
Exterior
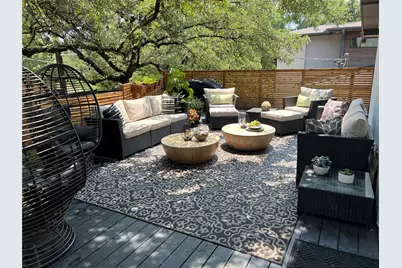
- Exterior Features: Lighting, Private Entrance, Private Yard
Parking
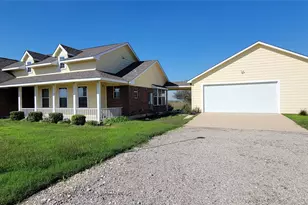
- Garage: Yes
- Garage Spaces: 2
- Covered Spaces: 2
- Total Spaces: 3
- Parking Features: Garage, Garage Door Opener, Garage Faces Rear
Location
- Area: 6
- County: Travis
- Subdivision: Travis Heights
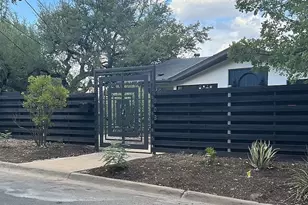
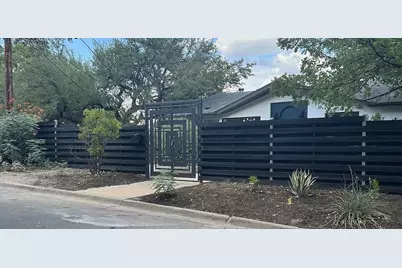
- Driving Directions: From Downtown Austin; Take Congress Avenue south to Monroe. Turn left on Monroe, continue to Travis Heights Blvd. Take a right turn on Travis Heights and then an immediate left turn on to Reagan Terrace. Continue on Reagan Terrace to Betty Jo Dr. 1503 Betty Jo is the Southeast corner of Betty Jo and Reagan Terrace. Look for the black perimeter fence and wrought iron front gate. From Airport; Take Hiway 71 to Interstate 35 North Exit. Enter I-35, travel North to second exit. Exit on Woodland Ave. Stay on access road traveling North to Riverside Dr. Turn left at the light onto Riverside Drive, then left again at second light on to I-35 South Access Rd. Continue to Reagan Terrace (first street on this access road) and turn right. Continue up the hill to Betty Jo Dr on the left. Turn left and you have arrived at 1503 Betty Jo Dr. Look for Black perimeter fence with wrought iron gate.
- Direction Faces: West
School Information
- Elem School District: Austin ISD
- Midd School District: Austin ISD
- High School District: Austin ISD
- Elementary School: Travis Hts
- Middle School: Lively
- High School: Travis
Community
Heating & Cooling
- Central air: Yes
- Air Conditioning: Yes
- Cooling Type: Central Air, Ceiling Fan(s), Electric
- Heating Type: Central, Fireplace(s), Natural Gas
Utilities
- Sewer: Public Sewer
- Water: Public
- Utility Description: Electricity Connected, Fiber Optic Available, Natural Gas Connected, Sewer Connected, Water Connected
Structural Information
- Detached/Attached: Detached
- Construction: Stucco
- Roof: Composition
- Windows: Double Pane Windows, ENERGY STAR Qualified Windows, Window Coverings
- Square Feet: 2,280
- Sq. Ft. Source: Plans
- Living Area: 2,280 Sq. Ft.
- Year Built: 1974
- Property Condition: Updated/Remodeled
Lot Features
- Lot Size (Acres): 0.174
- Lot Size (Sq. Ft.): 7,579.44
- Fence: Yes
- Lot Features: Corner Lot, City Lot, Front Yard, Landscaped, Private, Many Trees, Trees Large Size
- Fencing (Description): Fenced, Full, Gate, Wood, Wrought Iron
Green Features
- Energy Efficient: Appliances
Financial Considerations
- For Sale/Rent/Lease: Lease
- Security Deposit: $7,500
- Pet Deposit: $250
- Owner Pays: Exterior Maintenance, Pool Maintenance, Repairs, Taxes
- Tenant Pays: See Remarks
Disclosures and Reports
- Documents Avail.: Survey
- Legal Description: LOT 15B PARKINSON PLACE NO 1 LT 15 RESUB
- Disclosures/Reports: Owner Is Listing Agent, Renters Insurance Required, See Remarks, Restricted Property Access
- Property ID: 1503 Betty Jo Dr
Listed by Uptown Realty LLC