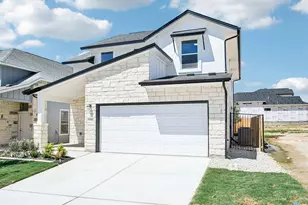
This is a carousel with tiles that activate property listing cards. Use the previous and next buttons to navigate.
1/36
$651,999
This is a carousel with tiles that activate property listing cards. Use the previous and next buttons to navigate.
1/36
Property Description
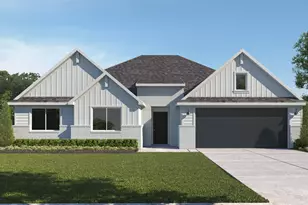
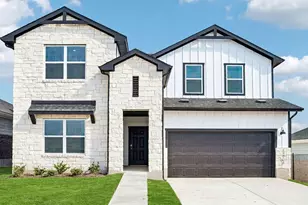
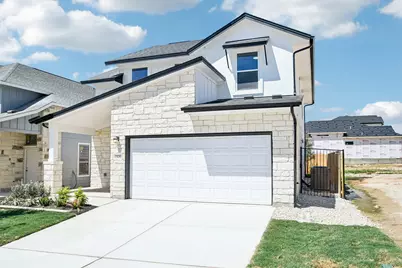
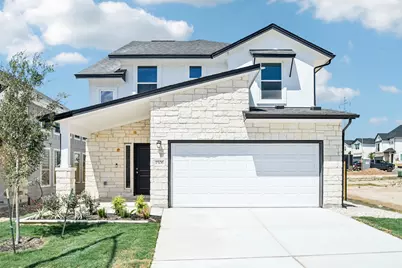
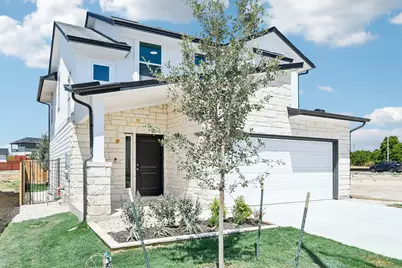
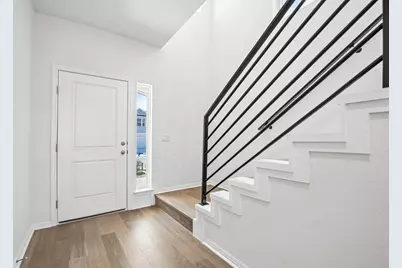
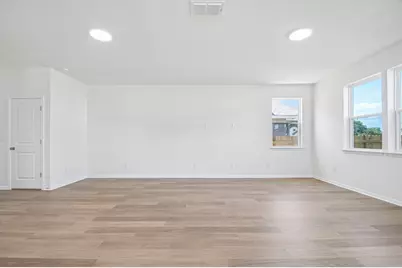
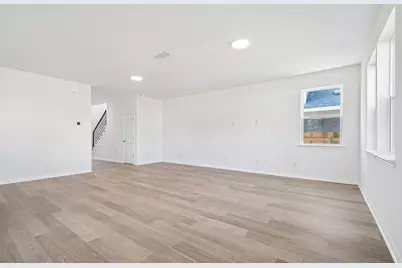
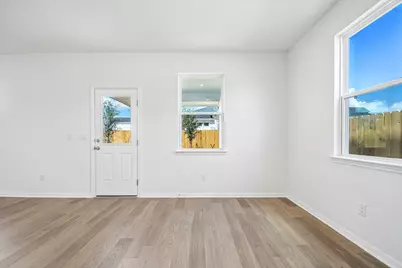
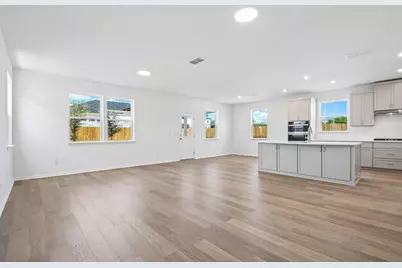
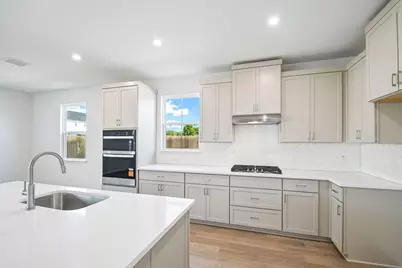
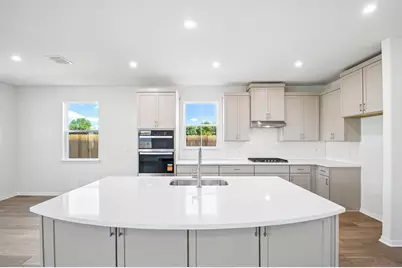
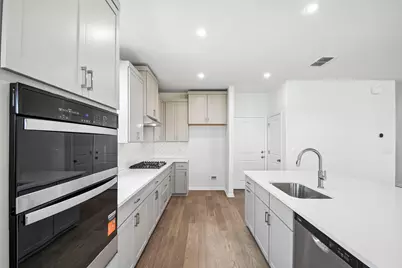
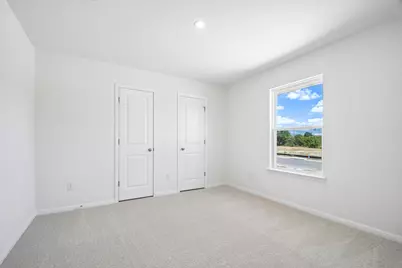
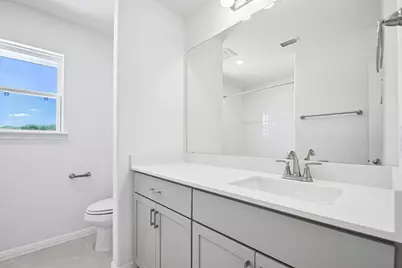
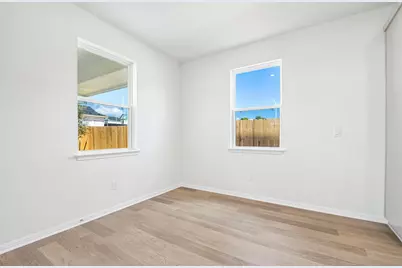
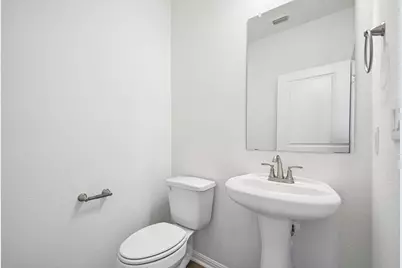
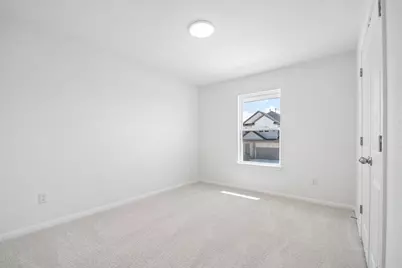
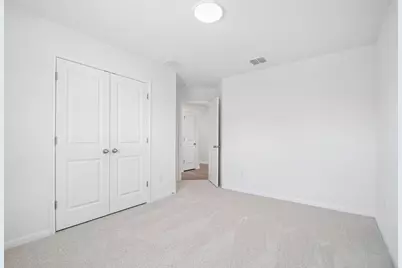
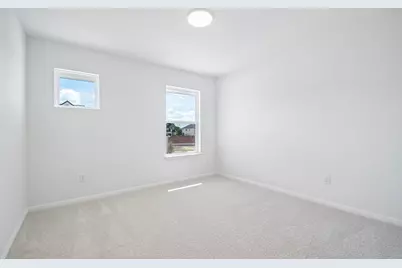
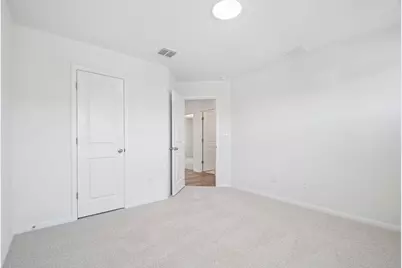
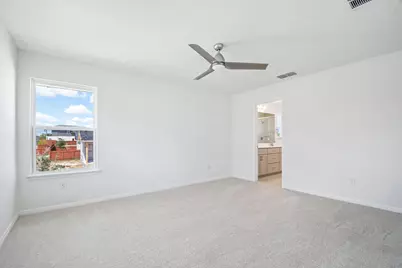
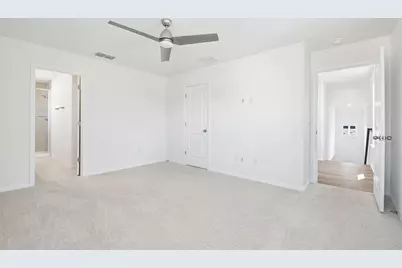
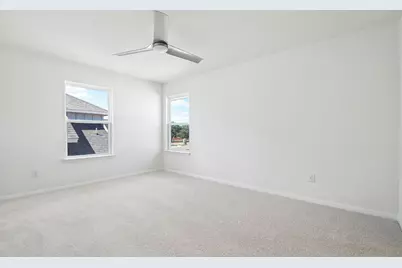
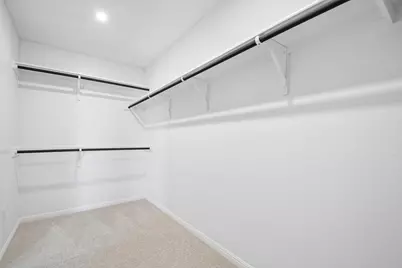
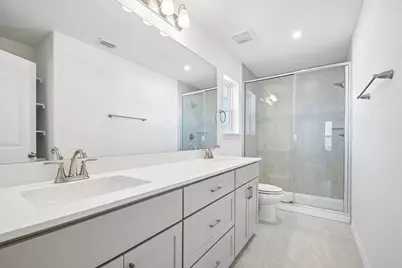
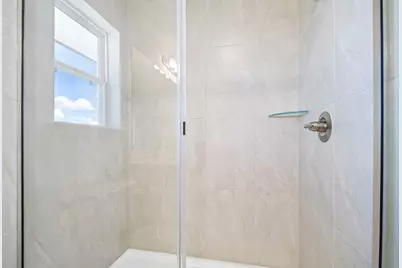
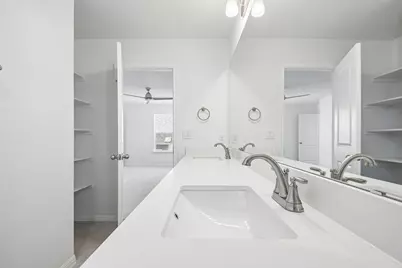
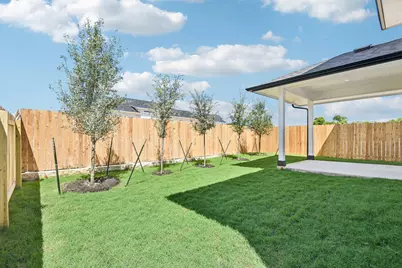
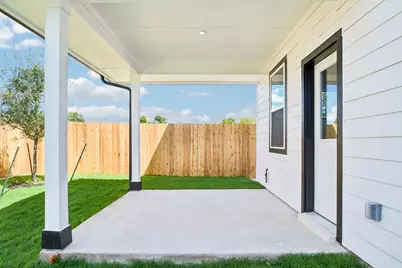
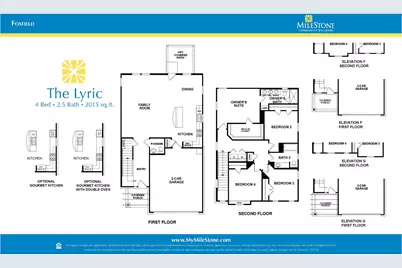
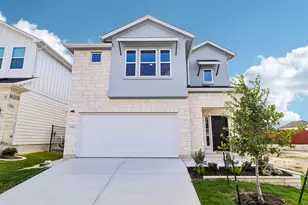
The thoughtfully designed Lyric floorplan offers 2,013 square feet with 4 bedrooms and 2.5 baths, providing a spacious and functional layout designed to accommodate both everyday living and entertaining. The open-concept main level features a spacious living, dining, and kitchen, creating a seamless flow between each space. The kitchen includes quartz countertops, a custom tile backsplash, a large center island with bar seating, and abundant cabinetry, providing ample workspace and storage while serving as the centerpiece of the main living area. Upstairs, all four bedrooms are conveniently located near the utility room, while the private primary suite features a large walk-in closet, dual vanities, and a spacious walk-in shower. A covered front porch and rear patio extend the living space outdoors, while the fully landscaped, irrigated, and fenced backyard provides a private setting for relaxing, entertaining, or enjoying the outdoors. Energy-efficient features include radiant barrier roof decking, R-15 wall insulation, R-49 attic insulation, high-efficiency HVAC, and a tankless water heater, offering added efficiency and comfort throughout the home. Located minutes from The Domain, Q2 Stadium, The Arboretum, major employers, medical centers, and the North Austin tech corridor, this home also provides convenient access to MoPac, US 183, SH 45, Parmer Lane, and I-35 for an easy commute throughout the greater Austin area.
Full Property Details
Full Property Details for 1506 Corsac Wy
General
- Price: $651,999
- HOA FEE: $81/month
- Taxes: $2,833 (2026)
- Status: Active
- Type: Single Family
- Source: Austin_MLS
- MLS ID: 8123523
- Updated: 9/24/2026
- Added to Site: 55 day(s) ago
Interior
- Interior Features: Breakfast Bar, Ceiling Fan(s), Double Vanity, High Ceilings, In-Law Floorplan, Kitchen Island, Open Floorplan, Pantry, Recessed Lighting, Storage, Smart Thermostat, Wired for Data, Walk-In Closet(s)
- Appliances: Dishwasher, ENERGY STAR Qualified Appliances, Disposal, Gas Range, Gas Water Heater, Microwave, Stainless Steel Appliance(s), Tankless Water Heater, Vented Exhaust Fan
- Flooring: Carpet, Tile, Wood
Rooms
Bathrooms
- Total Bathrooms: 3
- Full Bathrooms: 2
- Half Bathrooms: 1
Bedrooms
- Total Bedrooms: 4
Other Rooms
- Laundry: Laundry Room
Additional Information
- Shared Amenities: Common Grounds/Area, Community Mailbox, Street Lights, Sidewalks, Trails/Paths, Curbs
- Security/Safety: Prewired, Carbon Monoxide Detector(s), Smoke Detector(s)
Exterior
- Exterior Features: In-Wall Pest Control System, Lighting, Rain Gutters
- Porch/Patio/Deck: Covered, Patio
Parking
- Garage: Yes
- Garage Spaces: 2
- Covered Spaces: 2
- Total Spaces: 1
- Parking Features: Attached, Door-Single, Driveway, Garage Faces Front, Garage, Garage Door Opener
Location
- Area: 2N
- County: Travis
- Subdivision: Foxfield
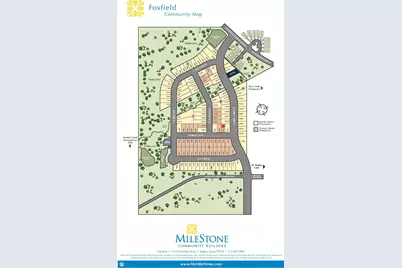
- Driving Directions: Foxfield is located off of Parmer and Scofield Farms Drive.
- Direction Faces: Northwest
School Information
- Elem School District: Pflugerville ISD
- Midd School District: Pflugerville ISD
- High School District: Pflugerville ISD
- Elementary School: River Oaks
- Middle School: Westview
- High School: John B Connally
Community
- Association: Yes
- Assoc. Name: Foxfield HOA
- Assoc. Fees Include: Common Area Maintenance
Heating & Cooling
- Central air: Yes
- Air Conditioning: Yes
- Cooling Type: Central Air, Ceiling Fan(s), ENERGY STAR Qualified Equipment
- Heating Type: Central, ENERGY STAR Qualified Equipment, Natural Gas
Utilities
- Sewer: Public Sewer
- Water: Public
- Cable Available: Yes
- Utility Description: Cable Available, Electricity Connected, Natural Gas Connected, Phone Available, Sewer Connected, Water Connected, Underground Utilities
Structural Information
- Detached/Attached: Detached
- Builder: Milestone Community Builders
- Construction: Blown-In Insulation, Frame, Glass, HardiPlank Type, ICAT Recessed Lighting, Concrete, Stone, Stucco
- Roof: Composition, Shingle
- Windows: Double Pane Windows, ENERGY STAR Qualified Windows, Insulated Windows, Vinyl
- Stories/Levels: 2
- Square Feet: 2,015
- Sq. Ft. Source: Builder
- Living Area: 2,015 Sq. Ft.
- Year Built: 2026
- Year Built Source: Builder
- Property Condition: New Construction
Additional Structures
- Other Structures: None
Lot Features
- Property View: Neighborhood
- Lot Size (Acres): 0.0826
- Lot Size (Sq. Ft.): 3,598.06
- Street Lights: Yes
- Sidewalks: Yes
- Fence: Yes
- Lot Features: Back Yard, Front Yard, Interior Lot, Landscaped, Sprinklers Automatic, Sprinklers In Ground, Few Trees
- Fencing (Description): Back Yard, Gate, Wood
Green Features
- Energy Efficient: Construction, HVAC, Insulation, Lighting, Materials, Thermostat, Water Heater, Windows, Appliances
Financial Considerations
- Association Fee: $81
- Assoc Fee Freq.: Monthly
- Assessment Amount: $127,145
- Tax Amount: $2,833.03
- Tax Year: 2026
- Terms: Cash, Conventional, FHA, VA Loan
Disclosures and Reports
- Special Conditions: Standard
- Documents Avail.: Deed Restriction
- Legal Description: CEARLEY COMMUNITY SUBD BLK B LOT 13
- Disclosures/Reports: None
- Property ID: 2581811130000
- Block: B
- Lot Number: 13
Listed by Outlaw Realty
Get Pre-Approved Today
Schools
Schools serving 1506 Corsac Wy
School District:Pflugerville Independent School District
| Name | Grades | Distance |
|---|---|---|
River Oaks Elementary School, Austin, TX 12401 Scofield Farms Drive, Austin, TX 78758 | PK-5 | 0.2 mi |
Westview Middle School 1805 Scofield Lane, Austin, TX 78727 | 6-8 | 0.7 mi |
John B Connally High School 13212 North Lamar Boulevard, Austin, TX 78753 | 9-12 | 1.1 mi |
Disclaimer:
School attendance boundaries provided by ATTOM Data Solutions and are for reference only. Contact the school directly to verify enrollment eligibility.
Price & Sales History for 1506 Corsac Wy
Date
Details
Price
Change
Source
9/24/2026
Price Reduced
$651,999
-3.69%
MLS
8/13/2026
Listed
$676,999
—
MLS
Disclaimer: Historical sales information is derived from public records provided by the county offices. Information is not guaranteed and should be independently verified.
Tax History
Tax History for 1506 Corsac Wy
Year
Property Taxes
Change
Tax Assessment
Change
2025
$2,266
6%
$127,145
2%
2024
$2,138
100%
$125,000
300%
2022
—
$31,250
—
Disclaimer: Historical tax information is derived from public records provided by the county offices. Information is not guaranteed and should be independently verified.
Estimate the Cost
Estimate the Cost for 1506 Corsac Wy
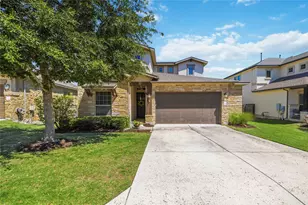
1506 Corsac Way, Austin, TX 78758 (MLS# 8123523) is a Single Family property with 4 bedrooms, 2 full bathrooms and 1 partial bathroom. 1506 Corsac Way is currently listed for $651,999 and was received on August 13, 2026. Want to learn more about 1506 Corsac Way? Do you have questions about finding other Single Family real estate for sale in Austin? You can browse all Austin real estate or contact a Coldwell Banker agent to request more information.