This is a carousel with tiles that activate property listing cards. Use the previous and next buttons to navigate.
1/33
$1,499,000
This is a carousel with tiles that activate property listing cards. Use the previous and next buttons to navigate.
1/33
Property Description
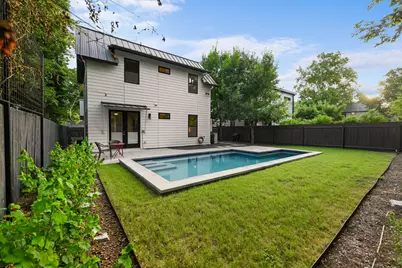
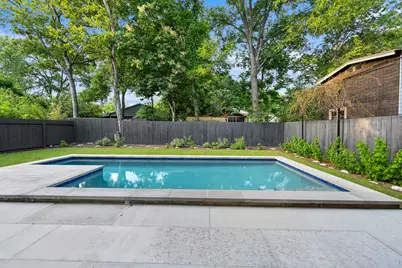
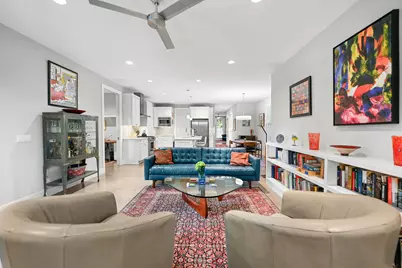
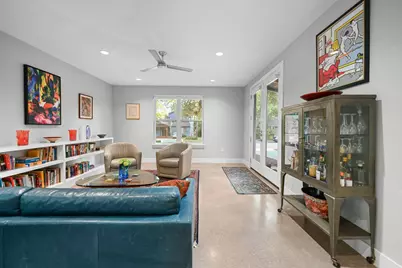
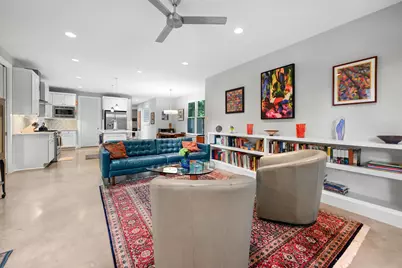
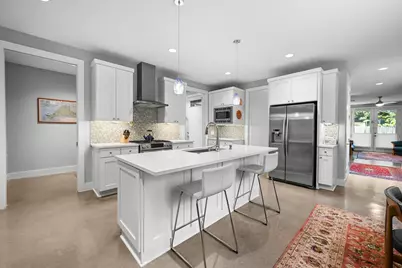
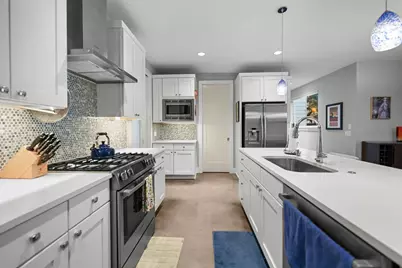
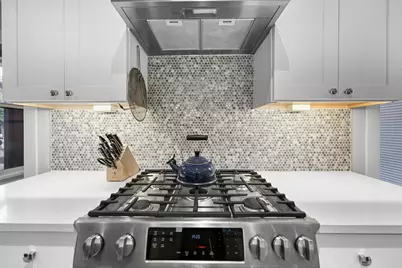
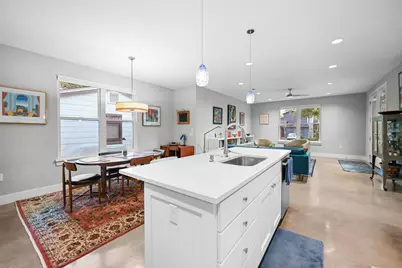
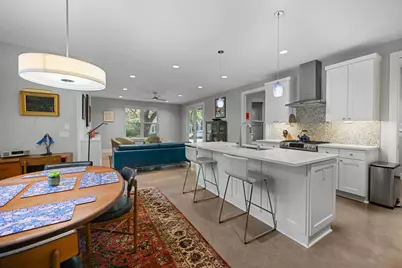
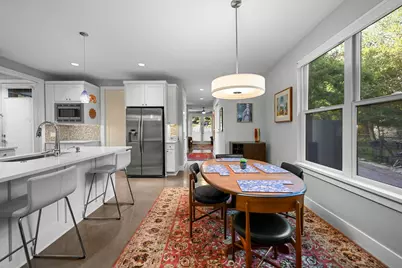
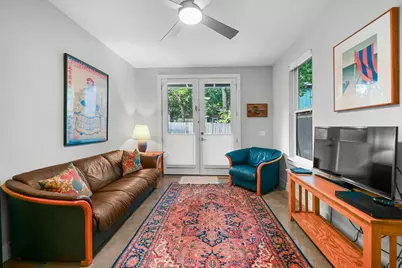
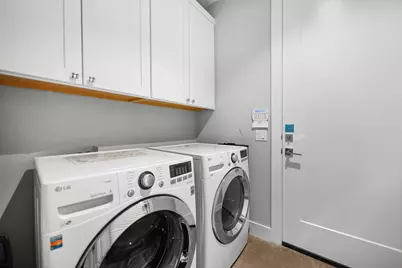
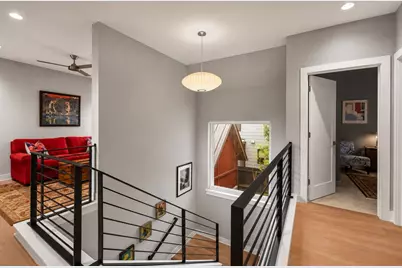
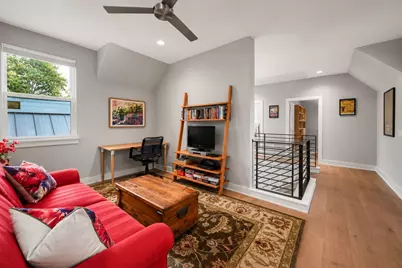
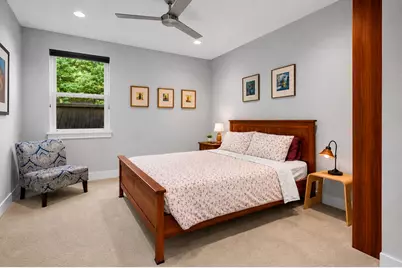
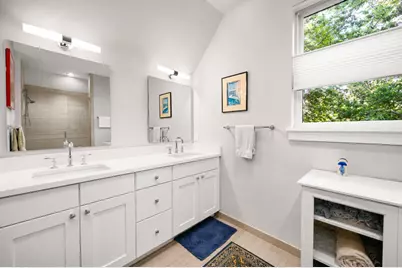
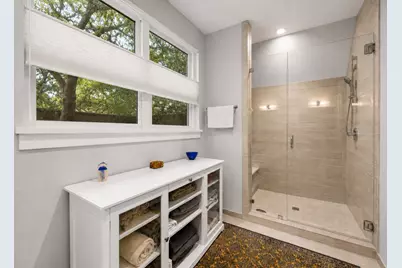
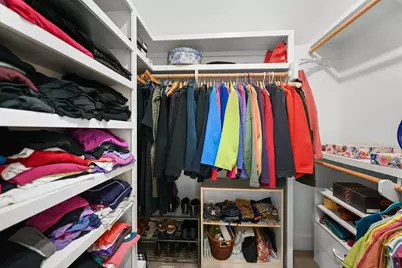
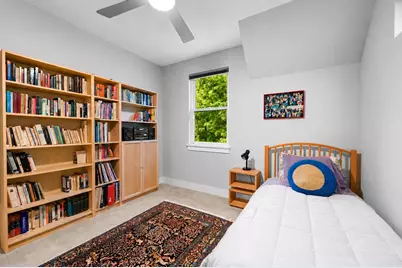
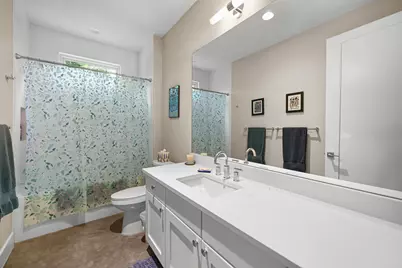
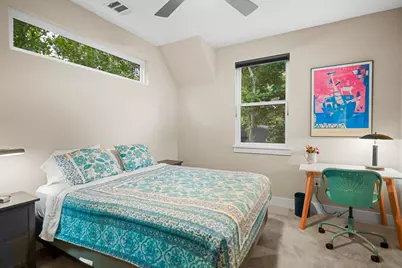
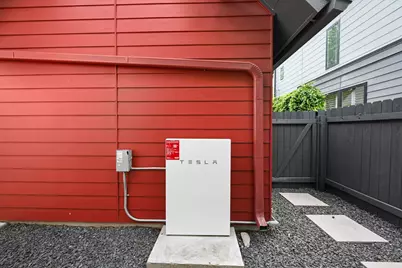
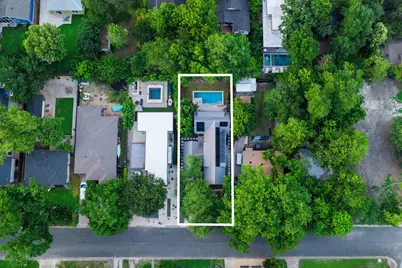
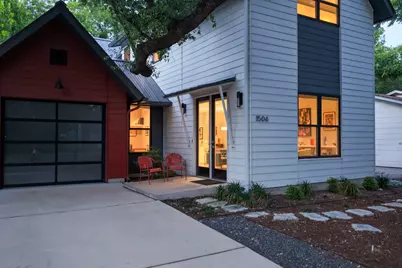
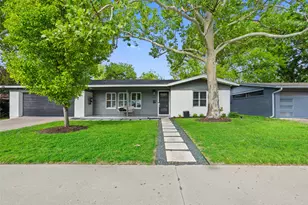
NEW HVAC July 2026- Beautiful modern farmhouse by Carty Custom Builders, ideally located in the heart of Crestview. This thoughtfully designed home features a rare floor plan with an open-concept kitchen and living area, three separate living spaces, a dedicated office, walk-in pantry, utility room, and a private backyard pool. Abundant natural light, custom built-ins, Hunter Douglas shades, and designer finishes create a warm yet sophisticated atmosphere throughout. The spacious primary suite offers dual vanities, a spa-like bath, and two generous walk-in closets. Designed for both comfort and efficiency, the home is equipped with solar panels, a Tesla Powerwall backup battery system, a durable standing-seam metal roof, and oversized gutters for enhanced performance and peace of mind. Perfectly positioned within walking distance of neighborhood favorites including Violet Crown Wine Bar and Fresh Plus Grocery, this exceptional home combines timeless style, modern functionality, energy-conscious living, and an unbeatable location. Zoned to highly rated Brentwood Elementary (9/10).
Full Property Details
Full Property Details for 1506 W St Johns Ave
General
- Price: $1,499,000
- Taxes: $29,099 (2025)
- Status: Active
- Type: Single Family
- Source: Austin_MLS
- MLS ID: 2123562
- Updated: 7/3/2026
- Added to Site: 75 day(s) ago
Interior
- Interior Features: Interior Steps, Multiple Living Areas, Pantry, Recessed Lighting, Study, Walk-In Closet(s), Wired for Sound
- Fireplace(s): None
- Appliances: Dishwasher, Gas Cooktop, Disposal, Microwave
- Flooring: Carpet, Concrete, Wood
Rooms
Bathrooms
- Total Bathrooms: 3
- Full Bathrooms: 3
Bedrooms
- Total Bedrooms: 4
- Bedrooms Main: 1
Other Rooms
- Laundry: Main Level, Laundry Room
Additional Information
- Shared Amenities: None
- Pool: Yes
- Private Pool: Yes
- Pool Description: Fenced, Gunite, In Ground
- Spa Description: None
- Security/Safety: Prewired, Smoke Detector(s)
Exterior
- Exterior Features: Private Yard
- Porch/Patio/Deck: Awning(s), Patio
Parking
- Garage: Yes
- Garage Spaces: 1
- Covered Spaces: 1
- Total Spaces: 4
- Parking Features: Attached, Door-Single, Garage Faces Front, Garage, Garage Door Opener
Location
- Area: 2
- County: Travis
- Subdivision: Crestview
- Driving Directions: From Koenig and Burnet Rd go east on Koenig. Turn left onto Arroyo Seco. Turn left on W. St Johns. 3rdhouse on the right.
- Direction Faces: South
School Information
- Elem School District: Austin ISD
- Midd School District: Austin ISD
- High School District: Austin ISD
- Elementary School: Brentwood
- Middle School: Lamar (Austin ISD)
- High School: McCallum
Heating & Cooling
- Central air: Yes
- Air Conditioning: Yes
- Cooling Type: Central Air
- Heating Type: Central, Heat Pump
Utilities
- Sewer: Public Sewer
- Water: Public
- Cable Available: Yes
- Utility Description: Above Ground Utilities, Cable Available, Electricity Available, Natural Gas Available, High Speed Internet Available
Structural Information
- Detached/Attached: Detached
- Builder: Carty Custom Builders, LLC
- Construction: Frame, HardiPlank Type
- Roof: Composition
- Windows: Blinds
- Stories/Levels: 2
- Square Feet: 2,577
- Sq. Ft. Source: Builder
- Living Area: 2,577 Sq. Ft.
- Year Built: 2016
- Year Built Source: Public Records
- Property Condition: Resale
Additional Structures
- Other Structures: None
Lot Features
- Lot Size (Acres): 0.154
- Lot Size (Sq. Ft.): 6,708.24
- Lot Dimensions: 50 x 134
- Fence: Yes
- Lot Features: Interior Lot, Trees Large Size
- Fencing (Description): Wood
Financial Considerations
- Assessment Amount: $1,421,933
- Tax Amount: $29,099.65
- Tax Year: 2025
- Terms: Cash, Conventional, Lender Approval
Disclosures and Reports
- Special Conditions: Standard
- Documents Avail.: Aerial, Survey
- Legal Description: LOT 38 BLK D CRESTVIEW SEC 2
- Disclosures/Reports: Seller Disclosure
- Property ID: 2340703220000
- Lot Number: 38
Listed by Compass RE Texas, LLC

Get Pre-Approved Today
Schools
Schools serving 1506 W St Johns Ave
School District:Austin Independent School District
| Name | Grades | Distance |
|---|---|---|
Brentwood Elementary School 6703 Yates Avenue, Austin, TX 78757 | PK-5 | 0.4 mi |
Lamar Middle School, Austin, TX 6201 Wynona Avenue, Austin, TX 78757 | 6-8 | 0.9 mi |
Mccallum High School 5600 Sunshine Drive, Austin, TX 78756 | 9-12 | 1.1 mi |
Disclaimer:
School attendance boundaries provided by ATTOM Data Solutions and are for reference only. Contact the school directly to verify enrollment eligibility.
Price & Sales History for 1506 W St Johns Ave
Date
Details
Price
Change
Source
7/03/2026
Price Reduced
$1,499,000
-3.29%
MLS
6/12/2026
Listed
$1,550,000
—
MLS
Disclaimer: Historical sales information is derived from public records provided by the county offices. Information is not guaranteed and should be independently verified.
Tax History
Tax History for 1506 W St Johns Ave
Year
Property Taxes
Change
Tax Assessment
Change
2025
$29,100
3%
$1,421,933
—
2024
$28,138
-3%
$1,419,816
-15%
2022
$29,013
—
$1,665,551
13%
2022
$29,013
37%
$1,469,074
51%
2021
$21,115
10%
$970,073
12%
2020
$19,257
4%
$864,832
—
2020
$18,549
9%
$864,832
12%
2018
$16,961
98%
$772,167
8%
2016
$8,547
-46%
$714,853
87%
2017
$15,942
81%
$383,249
-5%
2016
$8,800
17%
$404,191
28%
2014
$7,531
6%
$316,471
10%
2013
$7,087
—
$287,701
—
Disclaimer: Historical tax information is derived from public records provided by the county offices. Information is not guaranteed and should be independently verified.
Estimate the Cost
Estimate the Cost for 1506 W St Johns Ave
1506 W Saint Johns Avenue, Austin, TX 78757 (MLS# 2123562) is a Single Family property with 4 bedrooms and 3 full bathrooms. 1506 W Saint Johns Avenue is currently listed for $1,499,000 and was received on June 12, 2026. Want to learn more about 1506 W Saint Johns Avenue? Do you have questions about finding other Single Family real estate for sale in Austin? You can browse all Austin real estate or contact a Coldwell Banker agent to request more information.