This is a carousel with tiles that activate property listing cards. Use the previous and next buttons to navigate.
1/40
$1,495,000 Just Listed
This is a carousel with tiles that activate property listing cards. Use the previous and next buttons to navigate.
1/40
Property Description
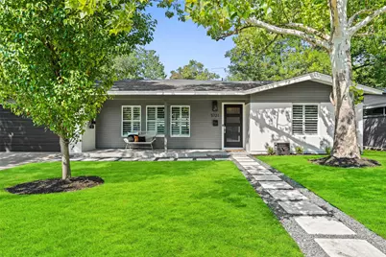
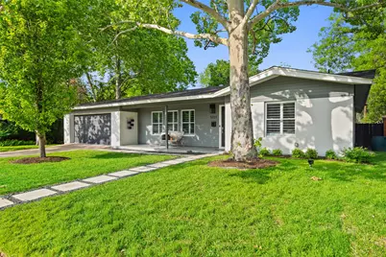
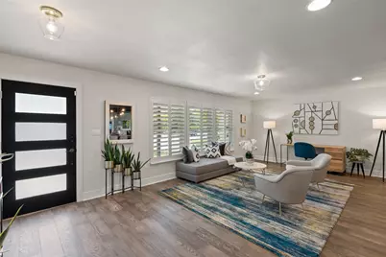
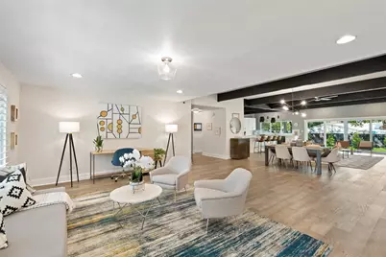
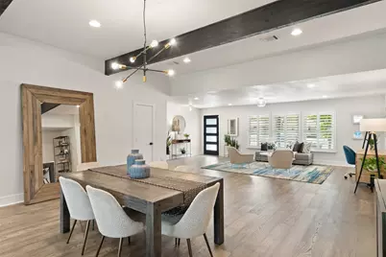
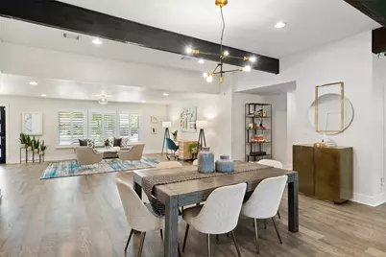
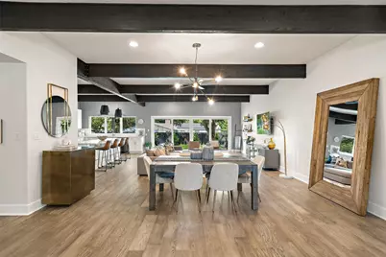
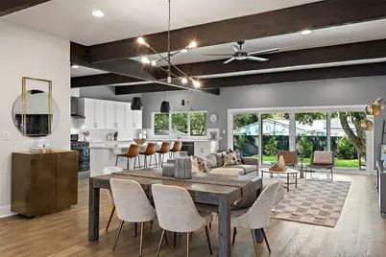
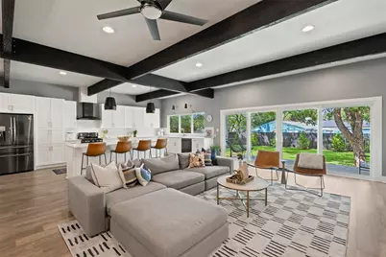
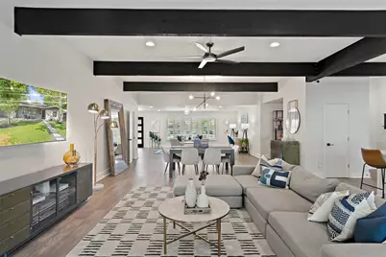
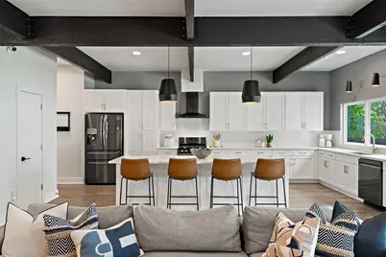
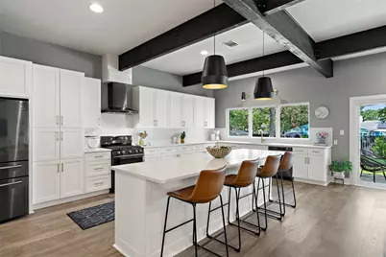
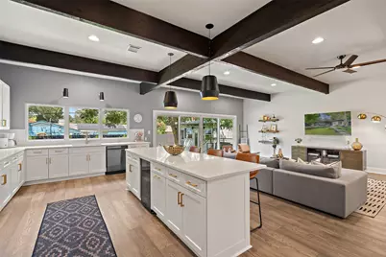
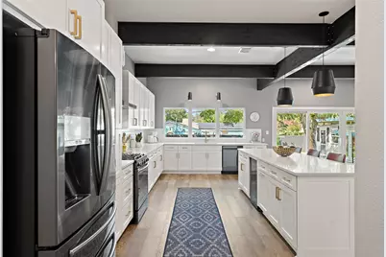
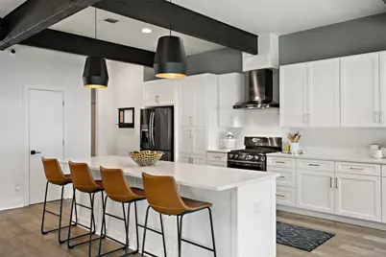
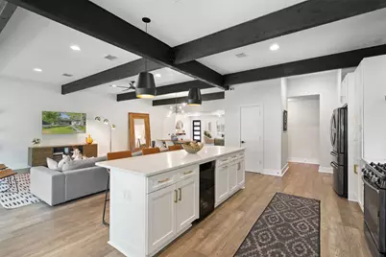
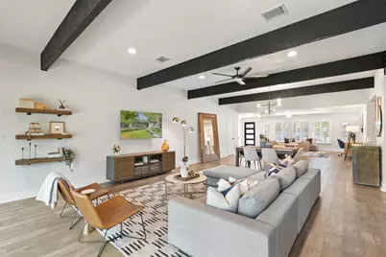
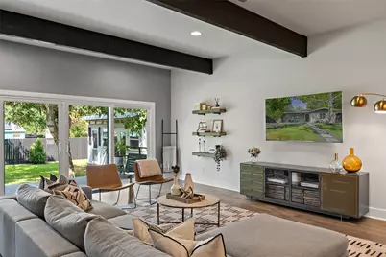
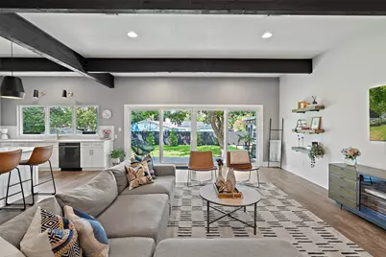
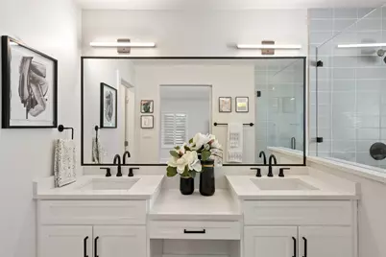
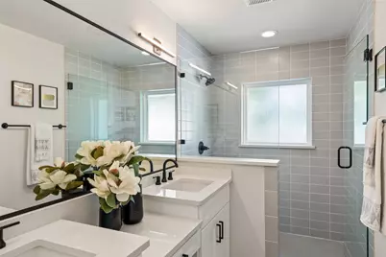
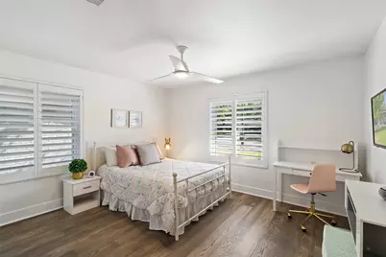
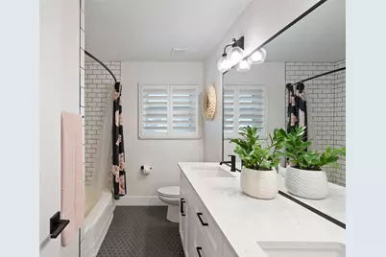
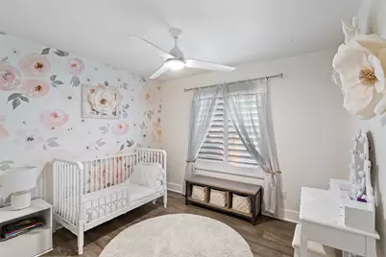
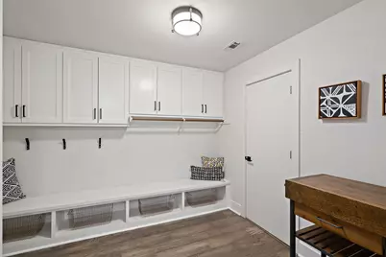
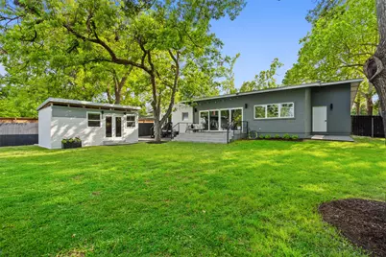
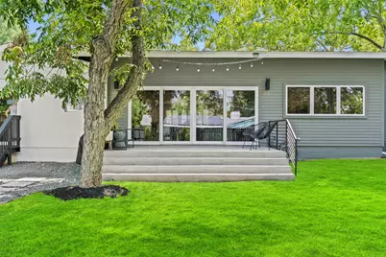
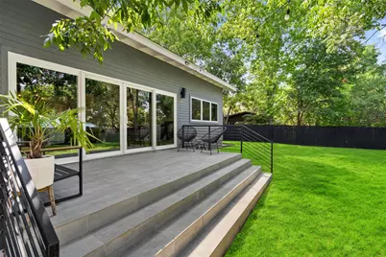
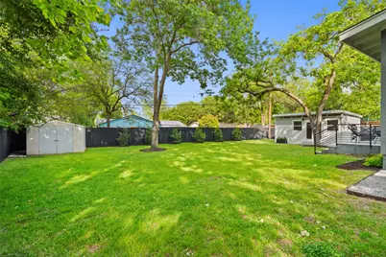
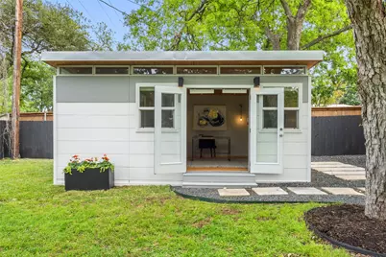
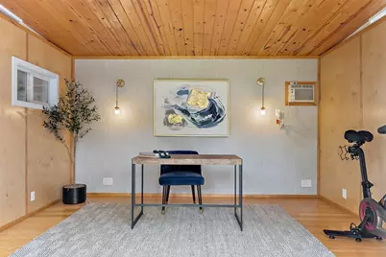
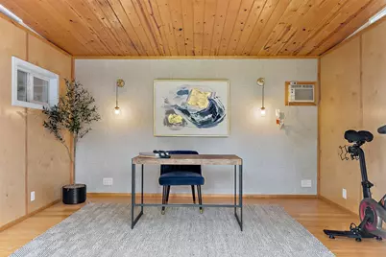
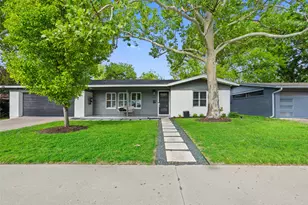
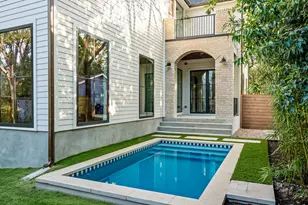
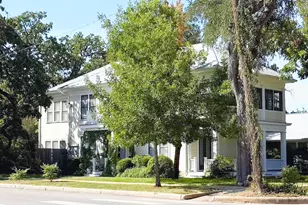
This fully renovated modern ranch is tucked away on a quiet street in Allandale and offers 4 bedrooms, 2.5 bathrooms, and nearly 2,924 SF of thoughtfully designed living space. A soft neutral palette, light wood floors, and dark wood ceiling beams bring warmth and transitional style throughout the interior. The spacious single-story layout flows seamlessly from the designer kitchen into the living, dining, and secondary living spaces. A new Pella panoramic bifold sliding door system opens to the patio and connects to a detached 300 SF flex space that can function as a guest suite, office, gym, studio, or casita. Set on a sizable lot with mature trees and updated landscaping, the backyard is designed for both entertaining and everyday living. The serene primary suite features a spa-inspired bath with dual vanities, a large walk-in shower, built-in makeup vanity, and generous closet space. Approximately $100,000 in additional improvements have been completed since the 2018 renovation, including full Radiant Plumbing replacement, upgraded irrigation and sod installation, a custom primary closet addition, foundation repairs with transferable warranty, gutter upgrades, updated lighting fixtures, and garage epoxy flooring. Conveniently located near MoPac, Shoal Creek, 2222/Koenig, Northwest Pool, Mt. Bonnell, and Bright Leaf Preserve, with Downtown Austin and The Domain both less than 15 minutes away. *Improvements/Updates Sheet, Sellers Disclosure & Lead-Based Paint Addendum also attached to the listing via MLS. Please feel free to inquiry about these documents by contacting the listing agent Scott Michaels (512) 761-5161.*
Full Property Details
Full Property Details for 5721 Louise Ln
General
- Price: $1,495,000
- Taxes: (2026)
- Status: Active
- Type: Single Family
- Source: Austin_MLS
- MLS ID: 8443560
- Updated: 5/27/2026
- Added to Site: 1 day(s) ago
Interior
- Interior Features: Beamed Ceilings, Open Beams/Beamed Ceailings, Ceiling Fan(s), High Ceilings, Kitchen Island, Multiple Living Areas, Main Level Primary, No Interior Steps, Open Floorplan, Pantry, Recessed Lighting, Walk-In Closet(s)
- Fireplace(s): None
- Appliances: Dishwasher, Gas Cooktop, Disposal, Gas Oven, Gas Water Heater, Microwave, Refrigerator, Stainless Steel Appliance(s), Vented Exhaust Fan, Wine Refrigerator
- Flooring: Tile, Wood
Rooms
Bathrooms
- Total Bathrooms: 3
- Full Bathrooms: 2
- Half Bathrooms: 1
Bedrooms
- Total Bedrooms: 4
- Bedrooms Main: 4
Other Rooms
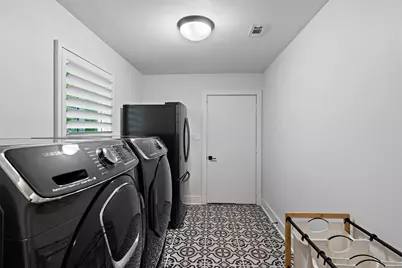
- Laundry: Inside, Main Level, Laundry Room, Washer Hookup, Gas Dryer Hookup
Additional Information
- Shared Amenities: Curbs, Sidewalks
- Security/Safety: Smoke Detector(s)
Exterior
- Exterior Features: Private Yard, Rain Gutters
- Porch/Patio/Deck: Rear Porch, Front Porch
Parking
- Garage: Yes
- Garage Spaces: 2
- Covered Spaces: 2
- Total Spaces: 4
- Parking Features: Attached, Driveway, Garage
Location
- Area: 2
- County: Travis
- Subdivision: Allandale West Sec 01
- Driving Directions: Head North on Mopac. Right on 2222 and take an immediate left on Louise Ln. The home will be on the right.
- Direction Faces: West
School Information
- Elem School District: Austin ISD
- Midd School District: Austin ISD
- High School District: Austin ISD
- Elementary School: Gullett
- Middle School: Lamar (Austin ISD)
- High School: McCallum
Heating & Cooling
- Central air: Yes
- Air Conditioning: Yes
- Cooling Type: Central Air
- Heating Type: Central
Utilities
- Sewer: Public Sewer
- Water: Public
- Utility Description: Electricity Available, Natural Gas Available, Phone Available, Sewer Available, Water Available
Structural Information
- Detached/Attached: Detached
- Construction: Masonry
- Roof: Composition
- Windows: Plantation Shutters
- Stories/Levels: 1
- Square Feet: 2,924
- Sq. Ft. Source: Public Records
- Living Area: 2,924 Sq. Ft.
- Year Built: 1957
- Year Built Source: Public Records
- Property Condition: Updated/Remodeled
Additional Structures
- Other Structures: Living Quarters, Outbuilding
Lot Features
- Property View: Neighborhood
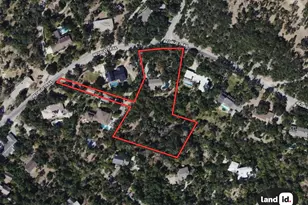
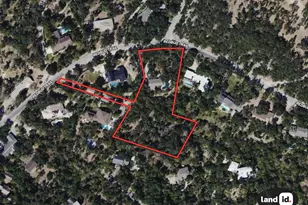
- Lot Size (Acres): 0.251
- Lot Size (Sq. Ft.): 10,933.56
- Sidewalks: Yes
- Fence: Yes
- Lot Features: Back Yard, Front Yard, Sprinklers In Rear, Sprinklers In Front, Landscaped, Level, Moderate Trees, Private, Sprinklers Automatic, Sprinklers In Ground, Trees Medium Size
- Fencing (Description): Back Yard, Fenced, Full, Privacy, Wood
Financial Considerations
- Assessment Amount: $12,218
- Tax Year: 2026
- Terms: Cash, Conventional
Disclosures and Reports
- Special Conditions: Standard
- Documents Avail.: Aerial, Deed Restriction
- Legal Description: LOT 11 BLK D ALLANDALE WEST SEC 1
- Disclosures/Reports: Seller Disclosure
- Property ID: 1310105270000
- Block: D
- Lot Number: 11
Listed by Compass RE Texas, LLC

Get Pre-Approved Today
Schools
Schools serving 5721 Louise Ln
School District:Austin Independent School District
| Name | Grades | Distance |
|---|---|---|
Gullett Elementary School 6310 Treadwell Boulevard, Austin, TX 78757 | PK-5 | 0.5 mi |
Lamar Middle School, Austin, TX 6201 Wynona Avenue, Austin, TX 78757 | 6-8 | 0.7 mi |
Mccallum High School 5600 Sunshine Drive, Austin, TX 78756 | 9-12 | 1.6 mi |
Disclaimer:
School attendance boundaries provided by ATTOM Data Solutions and are for reference only. Contact the school directly to verify enrollment eligibility.
Price & Sales History for 5721 Louise Ln
Date
Details
Price
Change
Source
5/26/2026
Listed
$1,495,000
—
MLS
Disclaimer: Historical sales information is derived from public records provided by the county offices. Information is not guaranteed and should be independently verified.
Tax History
Tax History for 5721 Louise Ln
Year
Property Taxes
Change
Tax Assessment
Change
2025
$19,448
100%
$1,126,205
10%
2024
-100%
$1,023,823
-19%
2022
$16,075
—
$1,257,273
-7%
2022
$16,075
-1%
$1,359,035
63%
2021
$16,173
-9%
$832,920
5%
2020
$17,702
4%
$795,000
—
2020
$17,052
-1%
$795,000
1%
2018
$17,253
86%
$785,490
59%
2016
$9,286
-16%
$493,844
19%
2017
$11,013
27%
$416,380
10%
2015
$8,691
13%
$378,527
10%
2013
$7,706
-9%
$344,115
10%
2014
$8,476
—
$312,832
—
Disclaimer: Historical tax information is derived from public records provided by the county offices. Information is not guaranteed and should be independently verified.
Estimate the Cost
Estimate the Cost for 5721 Louise Ln
5721 Louise Lane, Austin, TX 78757 (MLS# 8443560) is a Single Family property with 4 bedrooms, 2 full bathrooms and 1 partial bathroom. 5721 Louise Lane is currently listed for $1,495,000 and was received on May 26, 2026. Want to learn more about 5721 Louise Lane? Do you have questions about finding other Single Family real estate for sale in Austin? You can browse all Austin real estate or contact a Coldwell Banker agent to request more information.