This is a carousel with tiles that activate property listing cards. Use the previous and next buttons to navigate.
1/32
$3,500 Just Listed
This is a carousel with tiles that activate property listing cards. Use the previous and next buttons to navigate.
1/32
Property Description
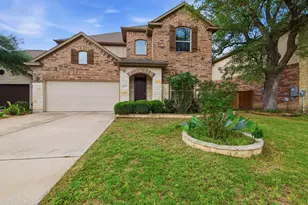
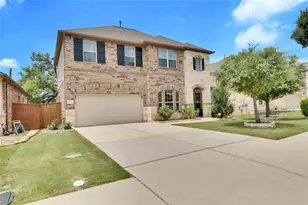
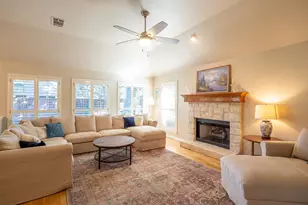
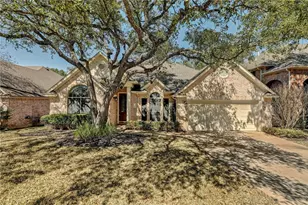
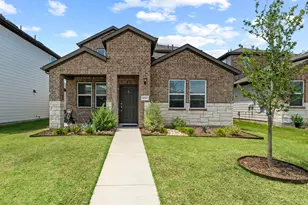
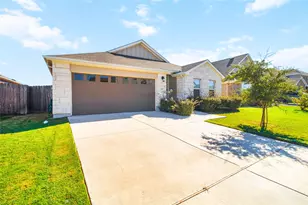
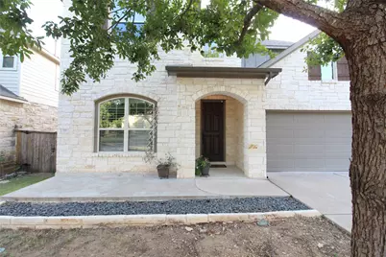
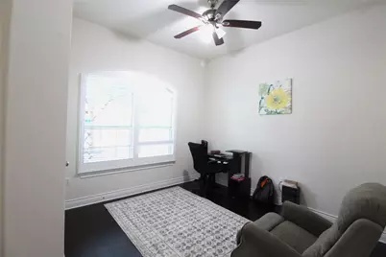
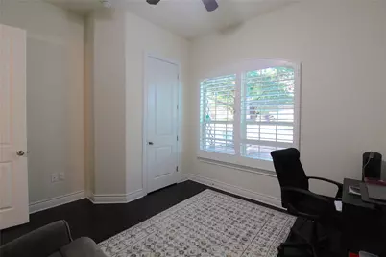
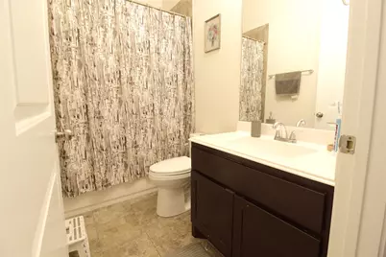
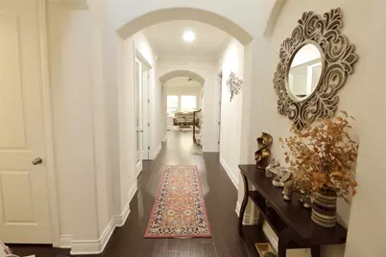
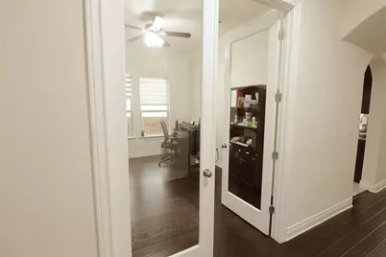
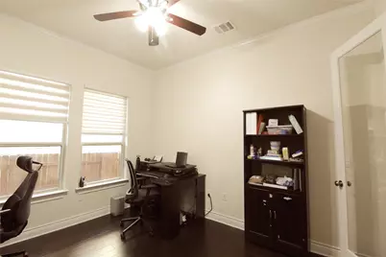
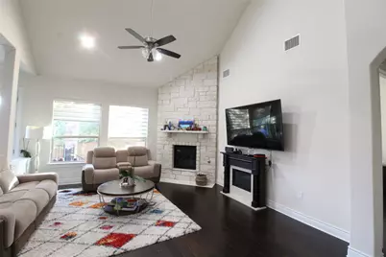
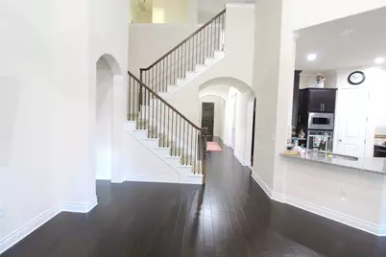
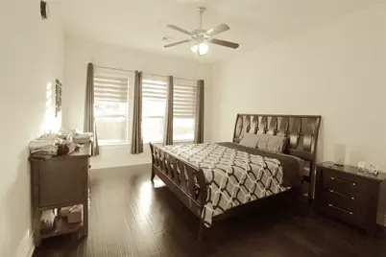
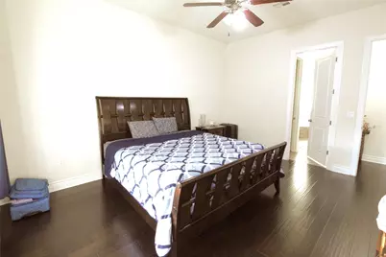
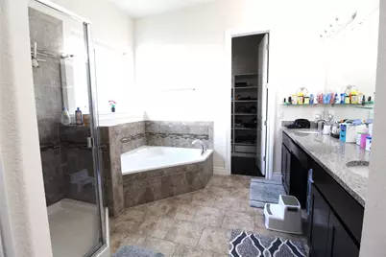
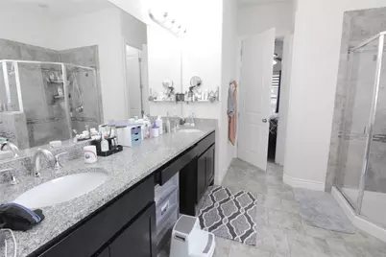
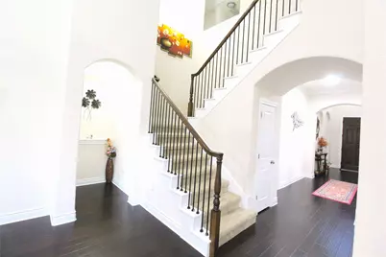
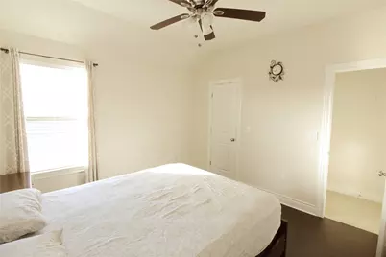
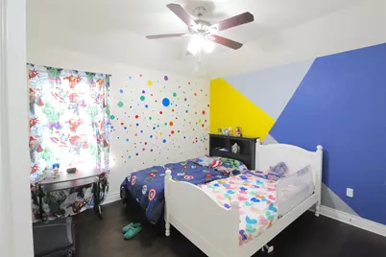
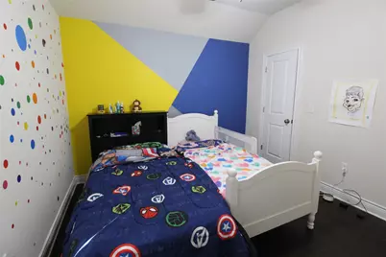
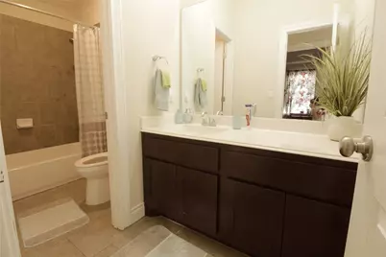
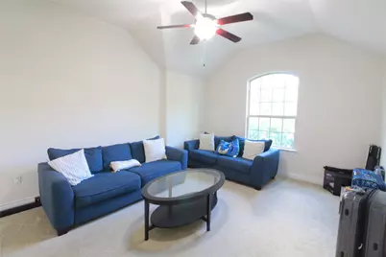
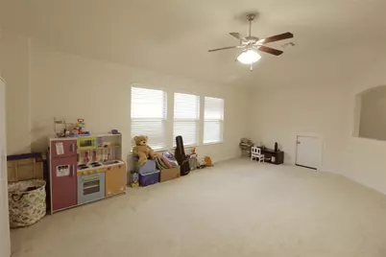
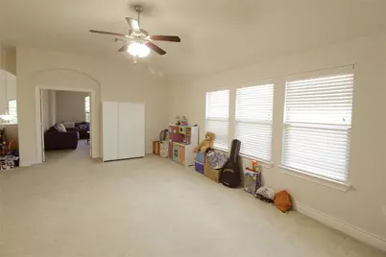
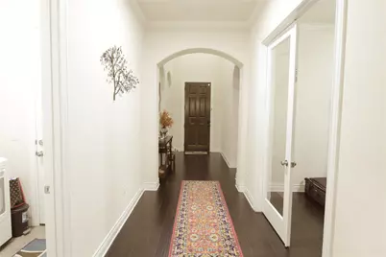
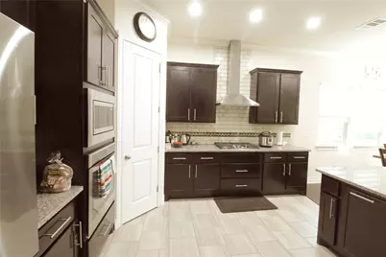
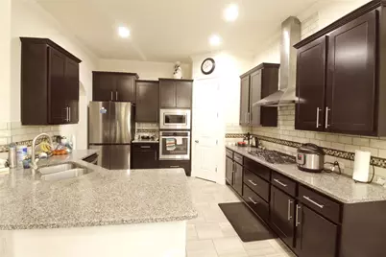
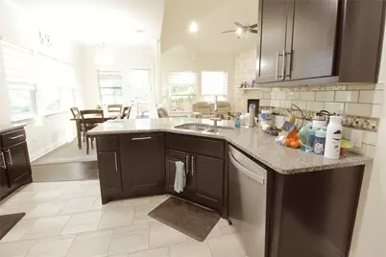
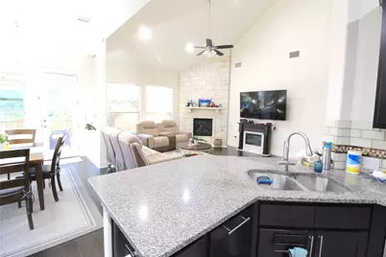
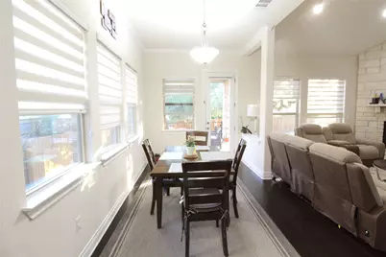
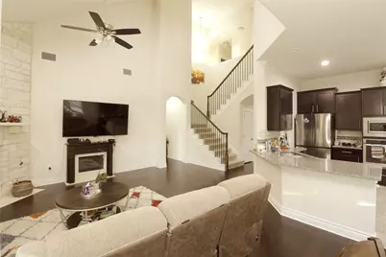
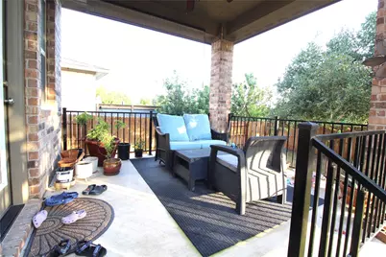
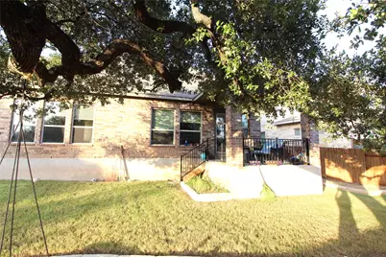
Refrigerator, Washer and Dryer are all included for your convenience. EV charger in the garage stays as well. Welcome to the desirable Pearson Place! This stunning Northeast facing home features a beautiful green belt backyard, four bedrooms, and three full bathrooms. The master bedroom and a guest bedroom with a full bathroom are conveniently located downstairs. Enjoy a private study on the main level, along with a flex /media and game room upstairs. Vaulted ceilings allow for endless natural light, complemented by recessed lighting and beautiful wood floors throughout. Step outside to a covered patio, perfect for family gatherings. This home comes with 3 cars garage & a watersoftner unit. Located within walking distance to Elsa England Elementary and Pearson Middle School, and close to parks, hiking trails, shopping centers, and easy access to the toll road. Move-in Ready!
Full Property Details
Full Property Details for 15100 Iveans Way
General
- Rent: $3,500
- Status: Active
- Type: Single Family
- Source: Austin_MLS
- MLS ID: 2766963
- Updated: 7/13/2026
- Added to Site: 5 day(s) ago
Rental Information
- Lease/Rent Term: 12 Months
Interior
- Interior Features: Ceiling Fan(s), Double Vanity, Entrance Foyer, Eat-in Kitchen, French Door(s)/Atrium Door(s), Granite Counters, High Ceilings, In-Law Floorplan, Kitchen Island, Main Level Primary, Open Floorplan, Pantry, Recessed Lighting, Smart Thermostat, Vaulted Ceiling(s), Walk-In Closet(s)
- Fireplace: Yes
- Number of Fireplaces: 1
- Fireplace(s): Family Room
- Appliances: Built-In Oven, Dryer, Dishwasher, Gas Cooktop, Disposal, Gas Range, Gas Water Heater, Microwave, Oven, Refrigerator, Range Hood, Water Softener Owned, Stainless Steel Appliance(s), Washer
- Flooring: Carpet, Tile
Rooms
Bathrooms
- Total Bathrooms: 3
- Full Bathrooms: 3
Bedrooms
- Total Bedrooms: 4
- Bedrooms Main: 2
Other Rooms
- Laundry: Main Level, Washer Hookup, Electric Dryer Hookup
Additional Information
- Shared Amenities: Clubhouse, Community Mailbox, Golf, Trails/Paths, Curbs
- Spa Description: None
- Security/Safety: Smoke Detector(s)
Exterior
- Exterior Features: None
- Porch/Patio/Deck: Covered, Patio
Parking
- Garage: Yes
- Garage Spaces: 3
- Covered Spaces: 3
- Total Spaces: 6
- Parking Features: Garage
Location
- Area: RRW
- County: Williamson
- Subdivision: PEARSON PLACE AT AVERY RANCH
- Driving Directions: From Texas 45 West, turn right onto O'Connor Dr. and continue onto Avery Ranch Blvd. Turn left onto Double Eagle pass till you run into Ivalenes hope drive. Take a right onto Iveans way and you will be home.
- Direction Faces: Northeast
School Information
- Elem School District: Round Rock ISD
- Midd School District: Round Rock ISD
- High School District: Round Rock ISD
- Elementary School: Elsa England
- Middle School: Pearson Ranch
- High School: McNeil
Community
- Association: Yes
Heating & Cooling
- Central air: Yes
- Air Conditioning: Yes
- Cooling Type: Central Air
- Heating Type: Central
Utilities
- Sewer: Public Sewer
- Water: Public
- Utility Description: Electricity Available, Natural Gas Available
Structural Information
- Detached/Attached: Detached
- Builder: Century
- Construction: Masonry
- Roof: Composition
- Windows: Blinds, Shutters
- Stories/Levels: 2
- Square Feet: 3,044
- Sq. Ft. Source: Appraiser
- Living Area: 3,044 Sq. Ft.
- Year Built: 2016
- Property Condition: Resale
Additional Structures
- Other Structures: None
Lot Features
- Property View: Park/Greenbelt
- Lot Size (Acres): 0.2056
- Lot Size (Sq. Ft.): 8,955.94
- Fence: Yes
- Lot Features: Backs to Greenbelt/Park, Moderate Trees, Sprinklers Automatic
- Fencing (Description): Fenced, Wood
Financial Considerations
- For Sale/Rent/Lease: Lease
- Security Deposit: $3,500
- Owner Pays: Association Fees, Taxes
- Tenant Pays: All Utilities, Insurance, Internet, Pest Control
Disclosures and Reports
- Legal Description: S10661 - PEARSON PLACE SEC 3, BLOCK P, LOT 12
- Disclosures/Reports: None, Renters Insurance Required
- Property ID: 164913030P0012
- Lot Number: 12
Listed by Apex Realty
Schools
Schools serving 15100 Iveans Way
School District:Round Rock Independent School District
| Name | Grades | Distance |
|---|---|---|
Elsa England Elementary School 8801 Dink Pearson Lane, Austin, TX 78717 | PK-5 | 0.5 mi |
Pearson Ranch Middle 8901 Pearson Ranch Rd, Round Rock, TX 78717 | 6-8 | 0.4 mi |
Mcneil High School 5720 McNeil Drive, Austin, TX 78729 | 9-12 | 3.3 mi |
Disclaimer:
School attendance boundaries provided by ATTOM Data Solutions and are for reference only. Contact the school directly to verify enrollment eligibility.
Price History for 15100 Iveans Way
Date
Details
Price
Change
Source
7/09/2026
Listed
$3,500
—
MLS
Disclaimer: Historical sales information is derived from public records provided by the county offices. Information is not guaranteed and should be independently verified.

15100 Iveans Way, Austin, TX 78717 (MLS# 2766963) is a Single Family property with 4 bedrooms and 3 full bathrooms. 15100 Iveans Way is currently listed for rent at $3,500 and was received on July 09, 2026. Want to learn more about 15100 Iveans Way? Do you have questions about finding other real estate for sale or rent in Austin? You can browse all Austin rentals or contact a Coldwell Banker agent to request more information.