This is a carousel with tiles that activate property listing cards. Use the previous and next buttons to navigate.
1/30
$499,000
This is a carousel with tiles that activate property listing cards. Use the previous and next buttons to navigate.
1/30
Property Description & Video
15204 Falcon Drive, Austin, TXVideo Tour of 15204 Falcon Drive, Austin, TX.
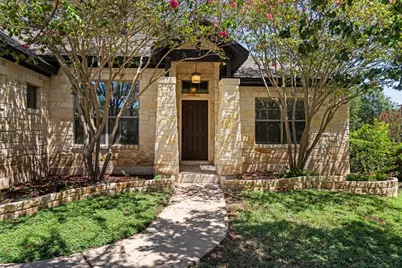
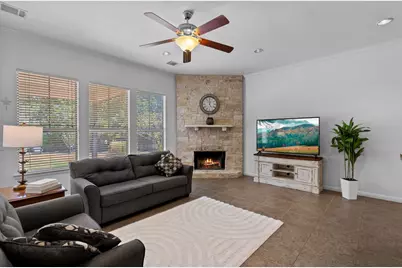
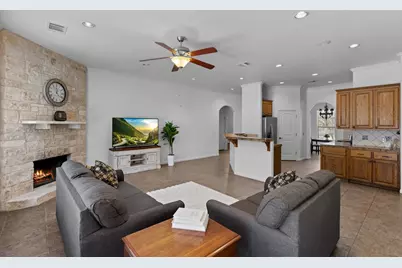
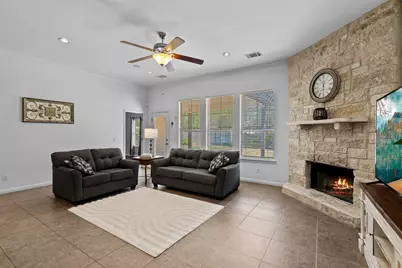
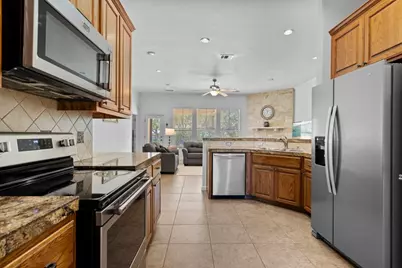
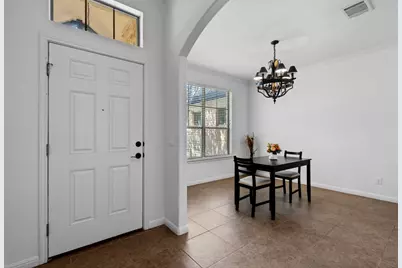
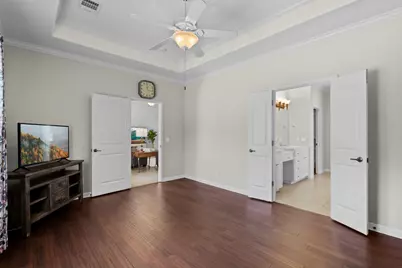
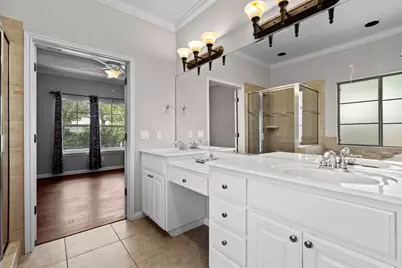
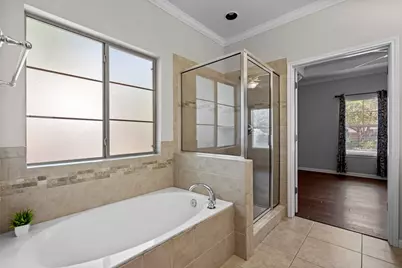
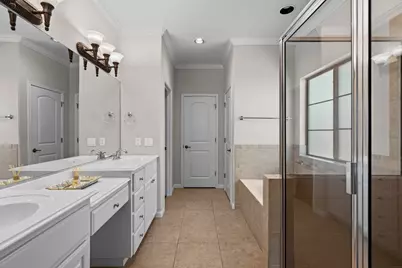
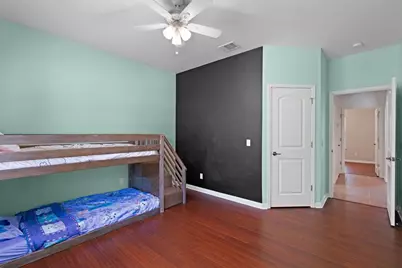
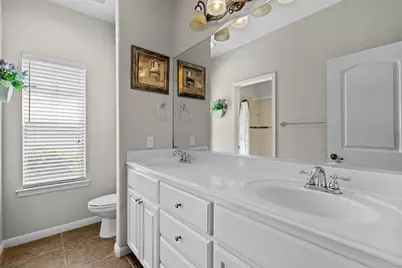
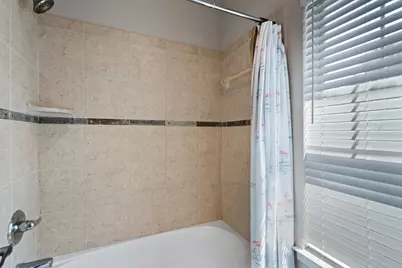
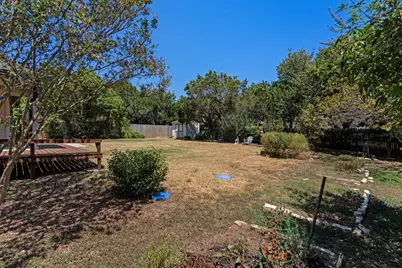
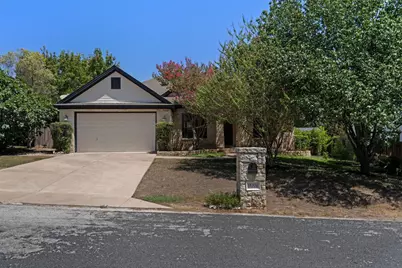
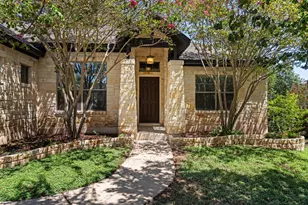
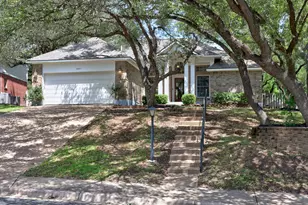
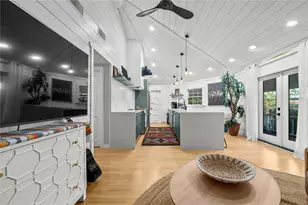
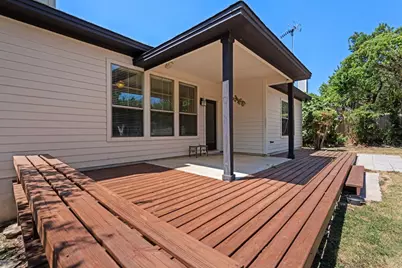
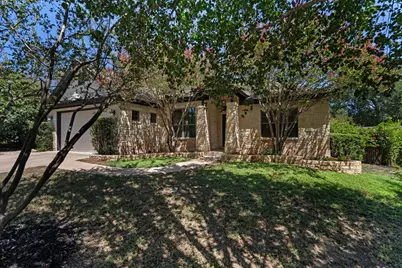
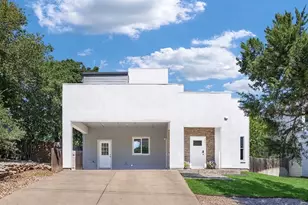
Charming single-story 4-bedroom, 2-bath home in the heart of Lakeway with a spacious, private fenced backyard! The open-concept floor plan seamlessly connects the kitchen, living room, dining area, and backyard views, creating a bright, inviting space perfect for everyday living and entertaining. Enjoy casual meals at the breakfast bar or dining area, or host special occasions in the separate formal dining room. The spacious living room features high ceilings and a cozy wood-burning fireplace, making it the perfect place to relax on cool evenings. With four bedrooms, there's room for everyone, and one bedroom easily functions as a home office. Quality finishes throughout include high ceilings, wood and tile flooring, crown and base moldings, ceiling fans, and abundant natural light. The well-appointed kitchen offers stainless steel appliances, granite countertops, a large pantry, and ample cabinet space. Step outside to a covered patio and extended deck overlooking a beautifully landscaped, fully fenced backyard complete with fruit and pecan trees, storage shed, and plenty of room for entertaining, gardening, pets, or play. A two-car garage provides additional convenience and storage. Located just 2 miles from the heart of Lakeway in the acclaimed Lake Travis ISD, this home offers easy access to shopping, restaurants, golf, marinas, parks, hiking trails, and everything Lakeway has to offer. Low property tax rate adds even more value to this exceptional home!
Full Property Details
Full Property Details for 15204 Falcon Dr
General
- Price: $499,000
- HOA FEE: $22/month
- HOA FEE FREQ.: Annually
- Taxes: (2026)
- Status: Active
- Type: Single Family
- Source: Austin_MLS
- MLS ID: 9832347
- Updated: 10/8/2026
- Added to Site: 52 day(s) ago
Interior
- Interior Features: Breakfast Bar, Crown Molding, Separate/Formal Dining Room, Entrance Foyer, Granite Counters, High Ceilings, Multiple Dining Areas, Main Level Primary, Pantry, Recessed Lighting, Walk-In Closet(s), Wired for Sound
- Fireplace: Yes
- Number of Fireplaces: 1
- Fireplace(s): Family Room, Wood Burning
- Appliances: Dishwasher, Free-Standing Range, Disposal, Microwave
- Flooring: Tile, Wood
Rooms
Bathrooms
- Total Bathrooms: 2
- Full Bathrooms: 2
Bedrooms
- Total Bedrooms: 4
- Bedrooms Main: 4
Other Rooms
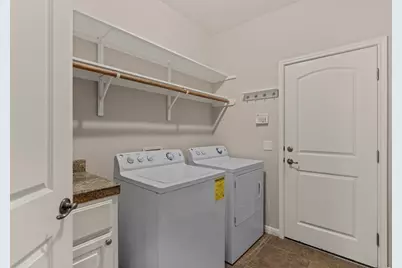
- Laundry: Laundry Room
Additional Information
- Shared Amenities: Common Grounds/Area, Playground
- Spa Description: None
- Security/Safety: Prewired, Security System Owned, Smoke Detector(s)
Exterior
- Exterior Features: Private Yard
- Porch/Patio/Deck: Covered, Deck, Patio, Porch
Parking
- Garage: Yes
- Garage Spaces: 2
- Covered Spaces: 2
- Total Spaces: 4
- Parking Features: Attached, Garage Faces Front
Location
- Area: LS
- County: Travis
- Subdivision: Cardinal Hills Unit 01
- Driving Directions: From RR 620 turn onto Nightingale Lane... make your 1st right onto Meadowlark St. Make a left onto Falcon Drive and the home will be about 1/2 way down the street on your left-hand side.
- Direction Faces: Southwest
School Information
- Elem School District: Lake Travis ISD
- Midd School District: Lake Travis ISD
- High School District: Lake Travis ISD
- Elementary School: Lake Travis
- Middle School: Hudson Bend
- High School: Lake Travis
Community
- Association: Yes
- Assoc. Name: Canyons at Cardinal Hills
- Assoc. Fees Include: Common Area Maintenance
Heating & Cooling
- Central air: Yes
- Air Conditioning: Yes
- Cooling Type: Central Air
- Heating Type: Central, Electric
Utilities
- Sewer: Septic Tank
- Water: Public
- Cable Available: Yes
- Utility Description: Cable Available, Electricity Connected, High Speed Internet Available, Phone Connected, Underground Utilities, Water Connected
Structural Information
- Detached/Attached: Detached
- Construction: HardiPlank Type, Stone Veneer
- Roof: Composition
- Windows: Window Treatments
- Stories/Levels: 1
- Square Feet: 1,873
- Sq. Ft. Source: Public Records
- Living Area: 1,873 Sq. Ft.
- Year Built: 2005
- Year Built Source: Public Records
- Property Condition: Resale
Additional Structures
- Other Structures: Shed(s), Storage
Lot Features
- Property View: Neighborhood
- Lot Size (Acres): 0.276
- Lot Size (Sq. Ft.): 12,022.56
- Lot Dimensions: 12000
- Fence: Yes
- Lot Features: Sprinklers Automatic, Trees Medium Size
- Fencing (Description): Fenced, Wood
Financial Considerations
- Association Fee: $264
- Assoc Fee Freq.: Annually
- Assessment Amount: $511,117
- Tax Year: 2026
- Terms: Cash, Conventional, FHA, Texas Vet, USDA Loan, VA Loan, Zero Down
Disclosures and Reports
- Special Conditions: Standard
- Documents Avail.: Survey
- Legal Description: LOT 63 BLK E CARDINAL HILLS UNIT 1
- Disclosures/Reports: Municipal Utility District Disclosure, Seller Disclosure
- Property ID: 1396604040000
- Block: E
- Lot Number: 63
Listed by Keller Williams - Lake Travis

Get Pre-Approved Today
Schools
Schools serving 15204 Falcon Dr
School District:Lake Travis Independent School District
| Name | Grades | Distance |
|---|---|---|
Lake Travis Elementary School 15303 Kollmeyer, Austin, TX 78734 | PK-5 | 0.5 mi |
Hudson Bend Middle School 15600 Lariat Trail, Austin, TX 78734 | 6-8 | 2 mi |
Lake Travis High School 3324 Ranch Road 620 South, Austin, TX 78738 | 9-12 | 2.7 mi |
Disclaimer:
School attendance boundaries provided by ATTOM Data Solutions and are for reference only. Contact the school directly to verify enrollment eligibility.
Price & Sales History for 15204 Falcon Dr
Date
Details
Price
Change
Source
10/08/2026
Price Reduced
$499,000
-1.96%
MLS
8/27/2026
Listed
$509,000
—
MLS
Disclaimer: Historical sales information is derived from public records provided by the county offices. Information is not guaranteed and should be independently verified.
Tax History
Tax History for 15204 Falcon Dr
Year
Property Taxes
Change
Tax Assessment
Change
2024
100%
$522,048
6%
2024
100%
$494,573
-20%
2022
100%
$619,116
-7%
2022
100%
$664,836
79%
2021
-100%
$371,580
7%
2020
$6,844
—
$347,700
—
2020
$6,858
-5%
$347,700
-2%
2018
$7,215
16%
$355,958
7%
2016
$6,213
-9%
$331,504
10%
2017
$6,835
5%
$301,367
-3%
2015
$6,527
26%
$310,706
29%
2014
$5,179
-2%
$241,143
10%
2014
$5,278
—
$219,221
—
Disclaimer: Historical tax information is derived from public records provided by the county offices. Information is not guaranteed and should be independently verified.
Estimate the Cost
Estimate the Cost for 15204 Falcon Dr
15204 Falcon Drive, Austin, TX 78734 (MLS# 9832347) is a Single Family property with 4 bedrooms and 2 full bathrooms. 15204 Falcon Drive is currently listed for $499,000 and was received on August 27, 2026. Want to learn more about 15204 Falcon Drive? Do you have questions about finding other Single Family real estate for sale in Austin? You can browse all Austin real estate or contact a Coldwell Banker agent to request more information.