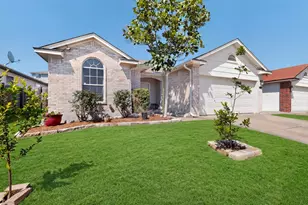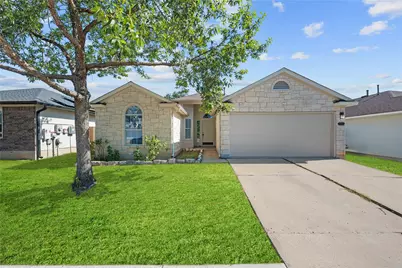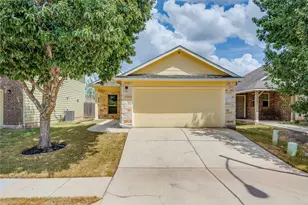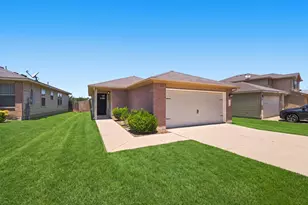
This is a carousel with tiles that activate property listing cards. Use the previous and next buttons to navigate.
1/21
$245,000 Just Listed
This is a carousel with tiles that activate property listing cards. Use the previous and next buttons to navigate.
1/21
Property Description
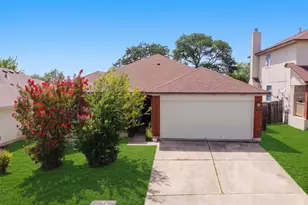
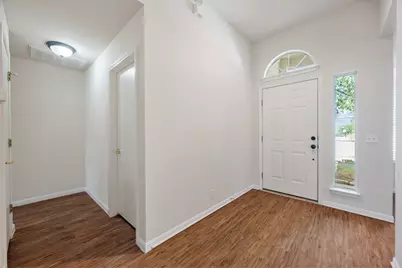
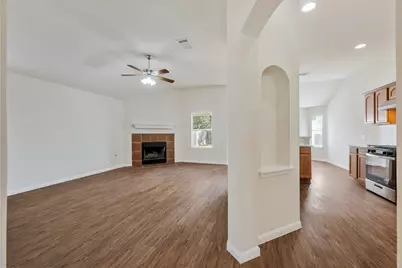
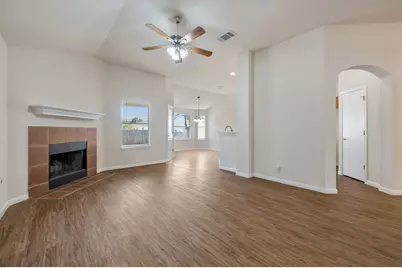
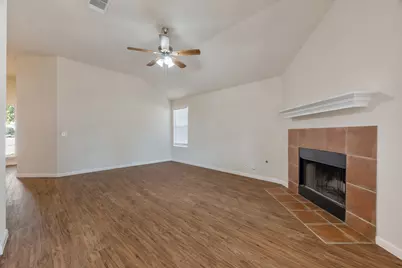
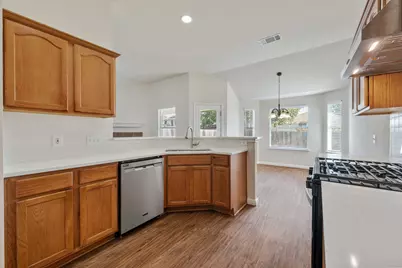
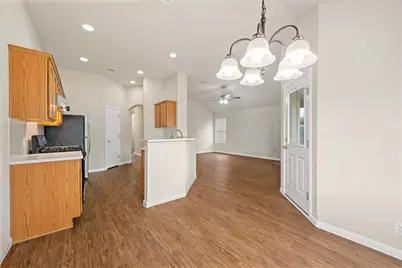
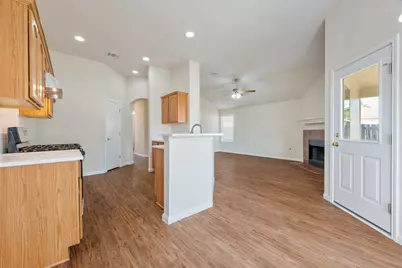
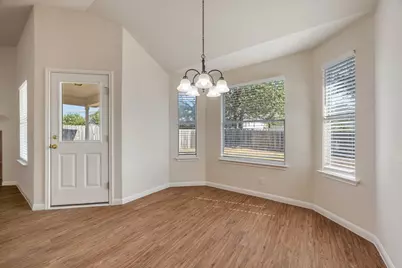
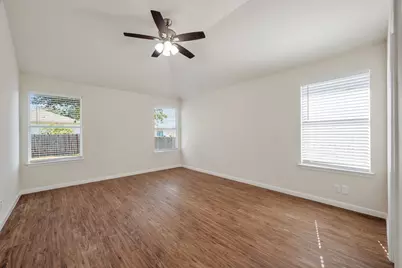
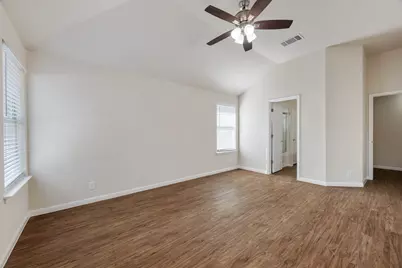
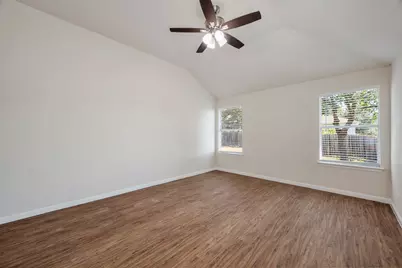
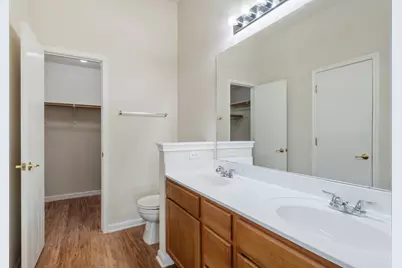
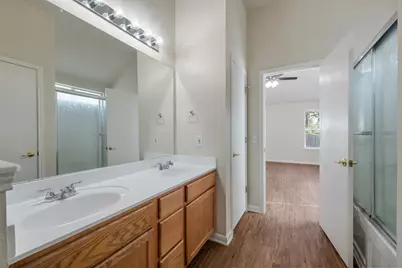
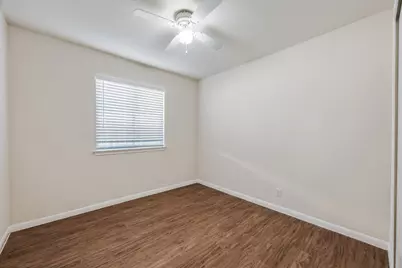
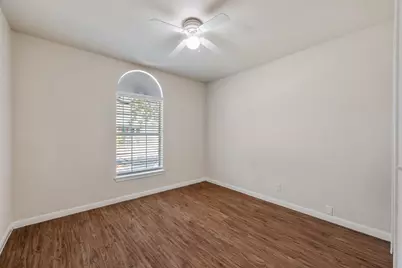
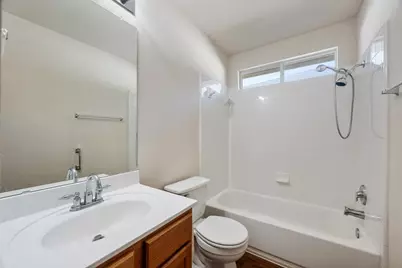
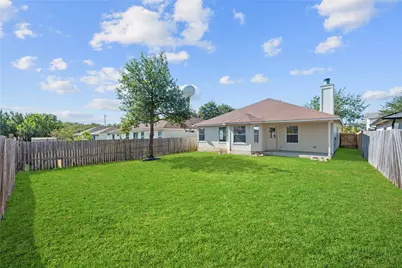
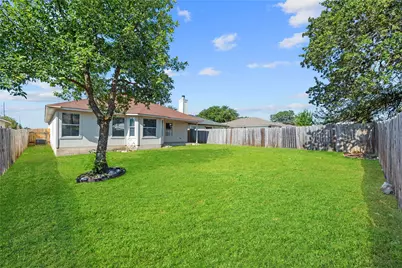
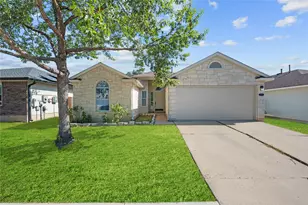
Move-in ready single-story home in Austin's Forest Bluff community featuring 3 bedrooms, 2 bathrooms, 1,443 square feet, and a thoughtful list of recent updates. The refreshed kitchen features brand-new Mystique Quartz countertops, new stainless steel gas appliances, and a new stainless steel sink, faucet, and garbage disposal. Luxury vinyl plank flooring extends throughout the home, complemented by fresh interior and exterior paint for a clean, updated feel. The living area centers around a gas-start fireplace, while the functional single-level floor plan offers comfortable everyday living. Step outside to a covered back patio overlooking a flat, private backyard with plenty of room to relax, play, garden, or entertain. Additional features include a two-car garage, newer water heater, and water softener, both installed in 2024. Located within Del Valle ISD, Forest Bluff residents enjoy neighborhood amenities including a picnic pavilion and sport court. Conveniently situated approximately 15 minutes from Austin-Bergstrom International Airport and the Tesla Gigafactory and approximately 25 minutes from Downtown Austin, this home offers an appealing combination of updates, space, and accessibility. Survey available.
Full Property Details
Full Property Details for 15210 Mimebark Way
General
- Price: $245,000
- HOA FEE: $27/month
- HOA FEE FREQ.: Quarterly
- Taxes: $4,513 (2026)
- Status: Active
- Type: Single Family
- Source: Austin_MLS
- MLS ID: 9689013
- Updated: 8/27/2026
- Added to Site: 2 day(s) ago
Interior
- Interior Features: Main Level Primary
- Fireplace: Yes
- Number of Fireplaces: 1
- Fireplace(s): Gas Starter, Living Room, Wood Burning
- Appliances: Dishwasher
- Flooring: Laminate
Rooms
Bathrooms
- Total Bathrooms: 2
- Full Bathrooms: 2
Bedrooms
- Total Bedrooms: 3
- Bedrooms Main: 3
Other Rooms
- Laundry: Laundry Room
Additional Information
- Shared Amenities: Community Mailbox, Park, Sport Court(s), Sidewalks, Curbs
- Spa Description: None
- Security/Safety: Smoke Detector(s)
Exterior
- Exterior Features: None
- Porch/Patio/Deck: Rear Porch, Covered, Front Porch
Parking
- Garage: Yes
- Garage Spaces: 2
- Covered Spaces: 2
- Total Spaces: 3
- Parking Features: Attached
Location
- Area: 3E
- County: Travis
- Subdivision: Forest Bluff Sec 04
- Driving Directions: From 969 to North on Delta Post, straight home at "T" OF Delta n Mimebark. Sign on front lawn
- Direction Faces: Northeast
School Information
- Elem School District: Del Valle ISD
- Midd School District: Del Valle ISD
- High School District: Del Valle ISD
- Elementary School: Gilbert
- Middle School: Dailey
- High School: Del Valle
Community
- Association: Yes
- Assoc. Name: Forest Bluff Residential Community Association
- Assoc. Fees Include: Common Area Maintenance
Heating & Cooling
- Central air: Yes
- Air Conditioning: Yes
- Cooling Type: Central Air, Ceiling Fan(s)
- Heating Type: Central
Utilities
- Sewer: Public Sewer
- Water: Public
- Utility Description: Electricity Connected, Propane, Sewer Connected
Structural Information
- Detached/Attached: Detached
- Construction: Masonry
- Roof: Asphalt
- Windows: Blinds
- Stories/Levels: 1
- Square Feet: 1,443
- Sq. Ft. Source: Public Records
- Living Area: 1,443 Sq. Ft.
- Year Built: 2005
- Year Built Source: Public Records
- Property Condition: Resale
Additional Structures
- Other Structures: None
Lot Features
- Lot Size (Acres): 0.1592
- Lot Size (Sq. Ft.): 6,934.75
- Sidewalks: Yes
- Fence: Yes
- Lot Features: Back Yard, Front Yard, Level
- Fencing (Description): Back Yard, Wood
Financial Considerations
- Association Fee: $81
- Assoc Fee Freq.: Quarterly
- Assessment Amount: $251,600
- Tax Amount: $4,513.68
- Tax Year: 2026
- Terms: Cash, Conventional, FHA
Disclosures and Reports
- Special Conditions: Standard
- Legal Description: LOT 22 BLK C FOREST BLUFF SEC 4
- Disclosures/Reports: Seller Disclosure
- Property ID: 2035515220000
- Block: C
- Lot Number: 22
Listed by The Marye Company
Get Pre-Approved Today
Schools
Schools serving 15210 Mimebark Way
School District:Del Valle Independent School District
| Name | Grades | Distance |
|---|---|---|
Joseph Gilbert Elementary School 5412 Gilbert Road, Austin, TX 78724 | K-5 | 0.9 mi |
Dailey Middle School 14000 Westall Street, Austin, TX 78725 | 6-8 | 1.1 mi |
Del Valle High School, Del Valle, TX 5201 Ross Road, Del Valle, TX 78617 | 9-12 | 5.6 mi |
Disclaimer:
School attendance boundaries provided by ATTOM Data Solutions and are for reference only. Contact the school directly to verify enrollment eligibility.
Price & Sales History for 15210 Mimebark Way
Date
Details
Price
Change
Source
8/27/2026
Listed
$245,000
—
MLS
Disclaimer: Historical sales information is derived from public records provided by the county offices. Information is not guaranteed and should be independently verified.

Tax History
Tax History for 15210 Mimebark Way
Year
Property Taxes
Change
Tax Assessment
Change
2024
$4,708
—
$256,070
-10%
2024
$4,708
100%
$285,198
10%
2022
100%
$259,079
-15%
2022
100%
$306,149
54%
2021
-100%
$198,734
24%
2020
$3,110
-2%
$159,700
—
2020
$3,178
-4%
$159,892
-1%
2018
$3,315
12%
$161,370
8%
2016
$2,953
-16%
$149,154
12%
2017
$3,512
82%
$133,231
57%
2015
$1,925
9%
$85,000
—
2013
$1,772
—
$85,158
10%
2013
$1,772
—
$77,416
—
Disclaimer: Historical tax information is derived from public records provided by the county offices. Information is not guaranteed and should be independently verified.
Estimate the Cost
Estimate the Cost for 15210 Mimebark Way
15210 Mimebark Way, Austin, TX 78724 (MLS# 9689013) is a Single Family property with 3 bedrooms and 2 full bathrooms. 15210 Mimebark Way is currently listed for $245,000 and was received on August 27, 2026. Want to learn more about 15210 Mimebark Way? Do you have questions about finding other Single Family real estate for sale in Austin? You can browse all Austin real estate or contact a Coldwell Banker agent to request more information.