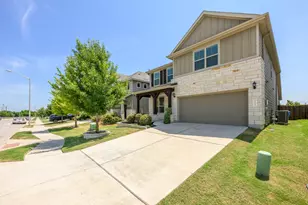
This is a carousel with tiles that activate property listing cards. Use the previous and next buttons to navigate.
1/36
$549,000
This is a carousel with tiles that activate property listing cards. Use the previous and next buttons to navigate.
1/36
Property Description
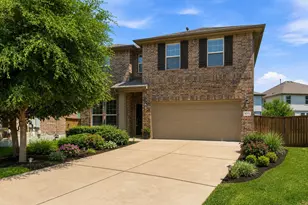
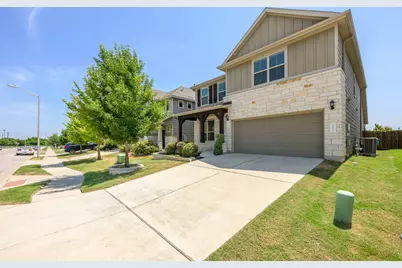
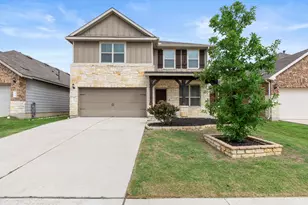
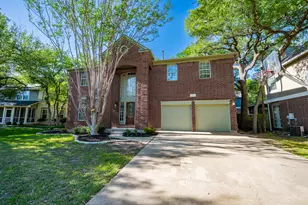
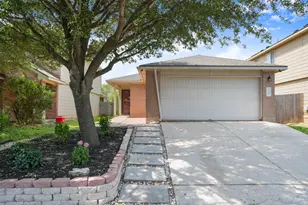
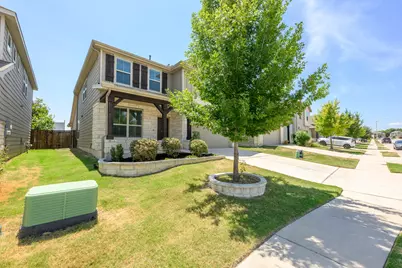
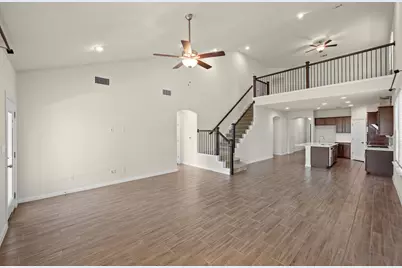
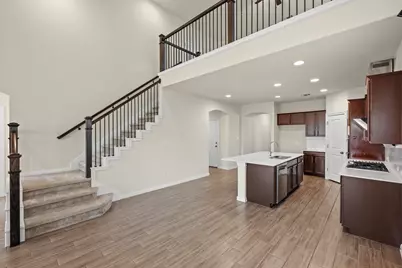
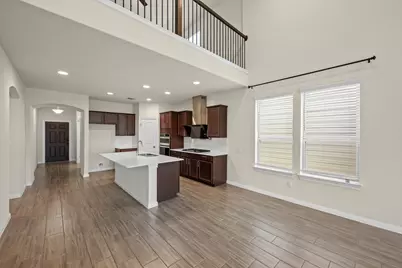
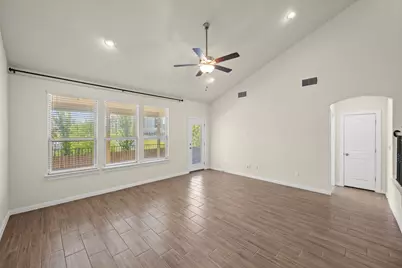
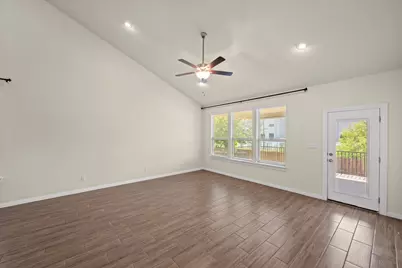
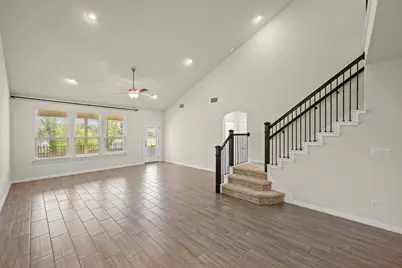
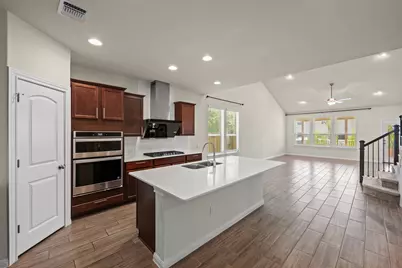
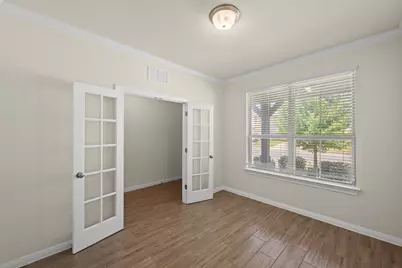
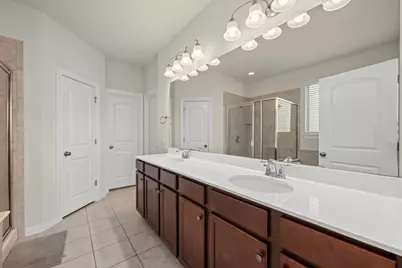
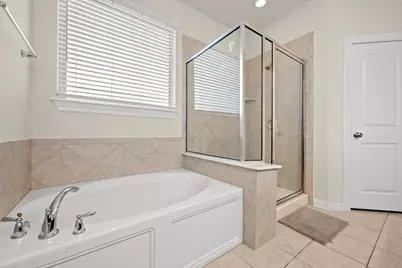
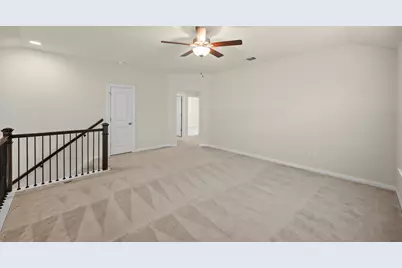
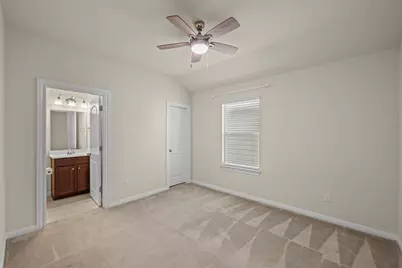
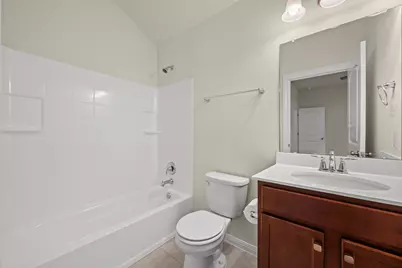
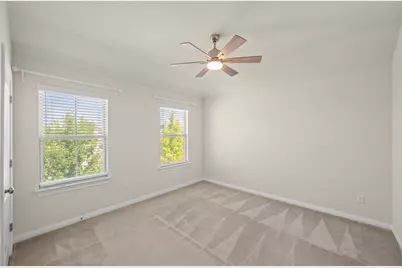
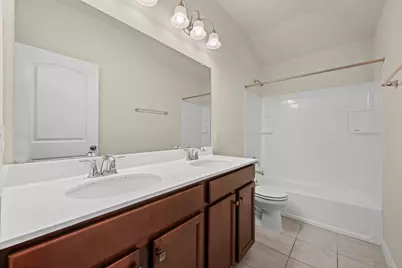
This well-designed home features a functional and flexible floor plan with 3 full bathrooms and a dedicated office, offering comfort and versatility for everyday living, working from home, and entertaining. The easy-to-maintain layout and low-maintenance outdoor space make everyday living simple and convenient. A low property tax rate adds even more value for homeowners. Excellent Location! Conveniently located with easy access to major highways, including MoPac (Loop 1), I-35, and SH-45, making commuting throughout the Austin area a breeze. The property is also ideally situated near major employment and technology hubs, including Apple, IBM, The Domain, and North Austin, while downtown Austin is also easily accessible. Great location + flexible floor plan + 3 full bathrooms + dedicated office + low property taxes make this a home you won't want to miss! Schedule your private showing today.
Full Property Details
Full Property Details for 16011 Windroot St
General
- Price: $549,000
- HOA FEE: $42/month
- Taxes: $6,348 (2026)
- Status: Active
- Type: Single Family
- Source: Austin_MLS
- MLS ID: 7331446
- Updated: 8/12/2026
- Added to Site: 16 day(s) ago
Interior
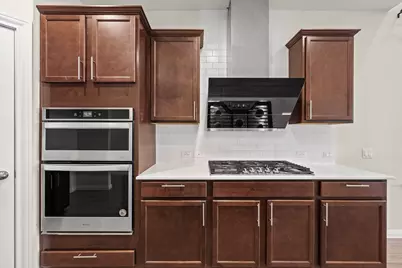
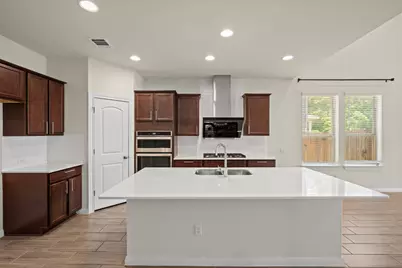
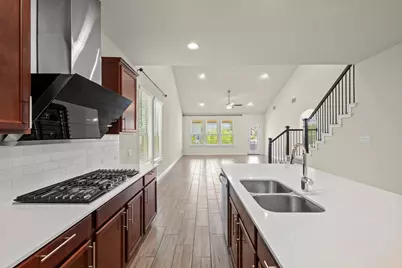
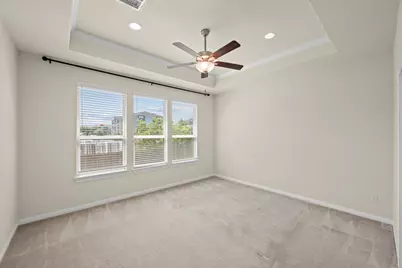
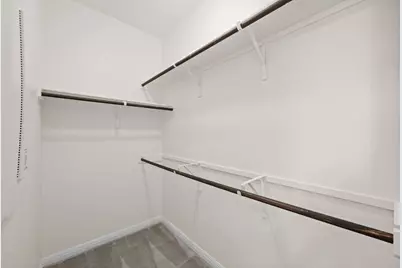
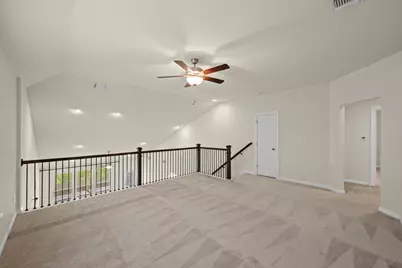
- Interior Features: Breakfast Bar, Entrance Foyer, Granite Counters, Interior Steps, Main Level Primary, Pantry, Recessed Lighting, Walk-In Closet(s)
- Fireplace(s): None
- Appliances: Dishwasher, Exhaust Fan, Gas Cooktop, Disposal, Gas Water Heater, Microwave, Self Cleaning Oven

- Flooring: Carpet, Tile
Rooms
Bathrooms
- Total Bathrooms: 4
- Full Bathrooms: 3
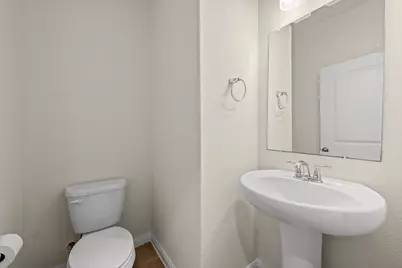
- Half Bathrooms: 1
Bedrooms
- Total Bedrooms: 4
- Bedrooms Main: 1
Other Rooms
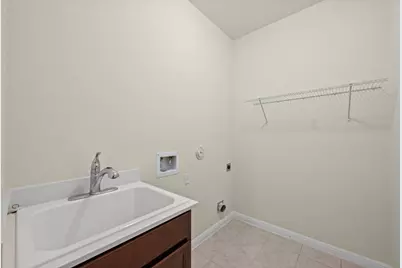
- Laundry: Main Level, Laundry Room
Additional Information
- Shared Amenities: Playground, Park, Pool
- Shared Pool: Yes
- Pool: Yes
- Pool Description: None, Community
- Spa Description: None
- Security/Safety: Smoke Detector(s)
Exterior
- Exterior Features: In-Wall Pest Control System
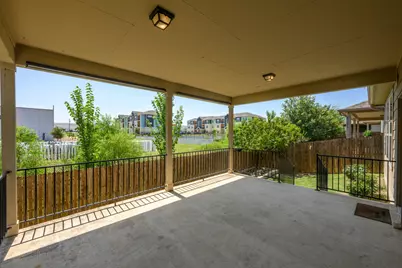
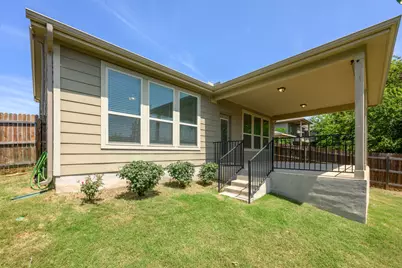
- Porch/Patio/Deck: Covered, Patio
Parking
- Garage: Yes
- Garage Spaces: 2
- Covered Spaces: 2
- Total Spaces: 2
- Parking Features: Attached, Garage Faces Front, Garage, Garage Door Opener
Location
- Area: N
- County: Travis
- Subdivision: Preston Village
- Driving Directions: Take TX-45 East and West Louis Henna Blvd. to Quick Hill Road. Continue South Quick Hill Road. Take Grand Avenue Parkway to Travesia Way. Make a left on Travesia Way, then follow the signs.
- Direction Faces: Northwest
School Information
- Elem School District: Round Rock ISD
- Midd School District: Round Rock ISD
- High School District: Round Rock ISD
- Elementary School: Joe Lee Johnson
- Middle School: Chisholm Trail
- High School: McNeil
Community
- Association: Yes
- Assoc. Name: Preston Village HOA
- Assoc. Fees Include: Common Area Maintenance
Heating & Cooling
- Central air: Yes
- Air Conditioning: Yes
- Cooling Type: Central Air
- Heating Type: Central, Natural Gas
Utilities
- Sewer: Public Sewer
- Water: Public
- Utility Description: Electricity Available, Natural Gas Available, Phone Connected, Underground Utilities
Structural Information
- Detached/Attached: Detached
- Builder: Pulte Homes
- Construction: Brick Veneer, Masonry, Stone Veneer
- Roof: Composition
- Windows: Blinds
- Stories/Levels: 2
- Square Feet: 2,498
- Sq. Ft. Source: Public Records
- Living Area: 2,498 Sq. Ft.
- Year Built: 2019
- Year Built Source: Public Records
- Property Condition: Resale
Additional Structures
- Other Structures: Garage(s)
Lot Features
- Lot Size (Acres): 0.1306
- Lot Size (Sq. Ft.): 5,688.94
- Lot Dimensions: 45 x 105
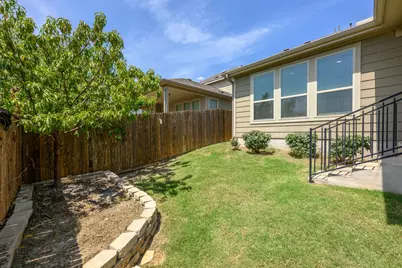
- Fence: Yes
- Lot Features: Sprinklers In Front, Sprinklers Automatic
- Fencing (Description): Fenced, Wood
Financial Considerations
- Association Fee: $42
- Assoc Fee Freq.: Monthly
- Assessment Amount: $501,986
- Tax Amount: $6,348.86
- Tax Year: 2026
- Terms: Cash, Conventional, FHA, VA Loan
Disclosures and Reports
- Special Conditions: Standard
- Documents Avail.: Survey
- Legal Description: LOT 58 BLK D PRESTON PARK SEC 2A
- Disclosures/Reports: Seller Disclosure
- Property ID: 2802020080000
- Block: D
- Lot Number: 58
Listed by Nestplus Realty
Get Pre-Approved Today
Schools
Schools serving 16011 Windroot St
School District:Round Rock Independent School District
| Name | Grades | Distance |
|---|---|---|
Joe Lee Johnson Elementary School 2800 Sauls Drive, Austin, TX 78728 | PK-5 | 0.6 mi |
Deerpark Middle School 8849 Anderson Mill Road, Austin, TX 78729 | 6-8 | 5.8 mi |
Mcneil High School 5720 McNeil Drive, Austin, TX 78729 | 9-12 | 3.6 mi |
Disclaimer:
School attendance boundaries provided by ATTOM Data Solutions and are for reference only. Contact the school directly to verify enrollment eligibility.
Price & Sales History for 16011 Windroot St
Date
Details
Price
Change
Source
8/12/2026
Listed
$549,000
—
MLS
Disclaimer: Historical sales information is derived from public records provided by the county offices. Information is not guaranteed and should be independently verified.

Tax History
Tax History for 16011 Windroot St
Year
Property Taxes
Change
Tax Assessment
Change
2025
$6,349
-13%
$501,986
-9%
2024
$7,288
-3%
$550,467
-18%
2022
$7,500
—
$669,170
-7%
2022
$7,500
-1%
$717,110
59%
2021
$7,594
109%
$450,758
137%
2020
$3,631
-20%
$189,919
406%
2020
$4,556
—
$37,500
—
Disclaimer: Historical tax information is derived from public records provided by the county offices. Information is not guaranteed and should be independently verified.
Estimate the Cost
Estimate the Cost for 16011 Windroot St
16011 Windroot Street, Austin, TX 78728 (MLS# 7331446) is a Single Family property with 4 bedrooms, 3 full bathrooms and 1 partial bathroom. 16011 Windroot Street is currently listed for $549,000 and was received on August 12, 2026. Want to learn more about 16011 Windroot Street? Do you have questions about finding other Single Family real estate for sale in Austin? You can browse all Austin real estate or contact a Coldwell Banker agent to request more information.