This is a carousel with tiles that activate property listing cards. Use the previous and next buttons to navigate.
1/39
$850,000
This is a carousel with tiles that activate property listing cards. Use the previous and next buttons to navigate.
1/39
Property Description
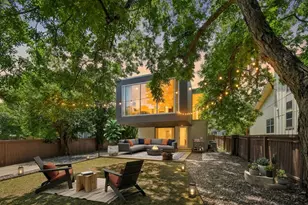
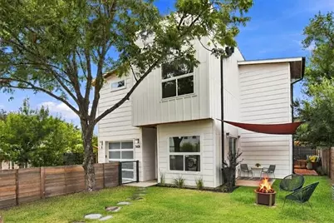
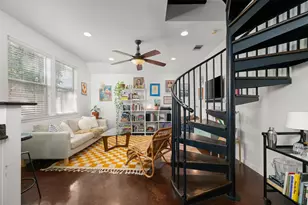
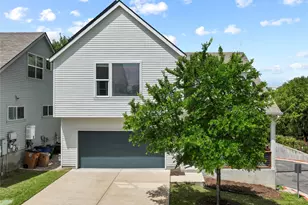
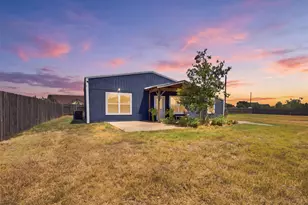
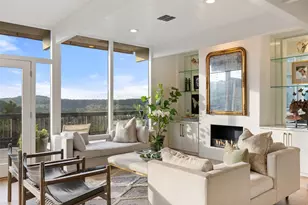
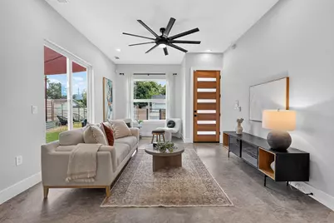
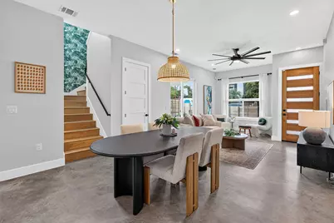
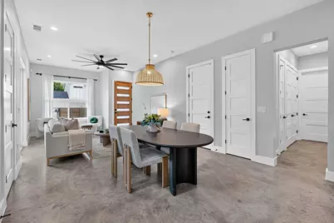
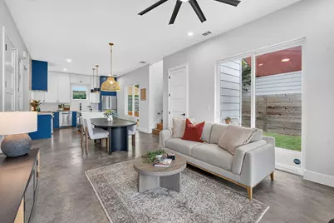
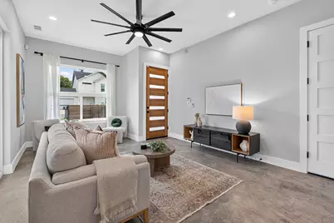
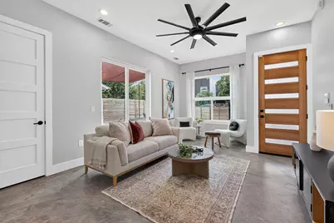
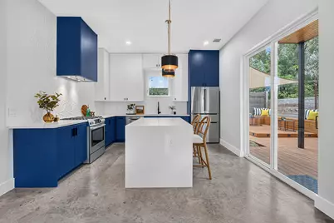
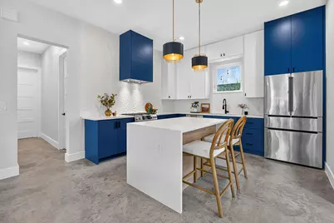
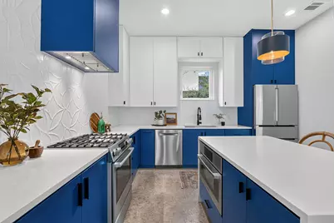
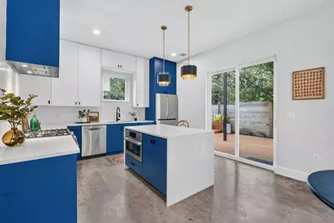
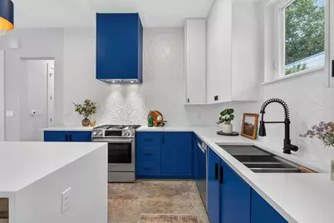
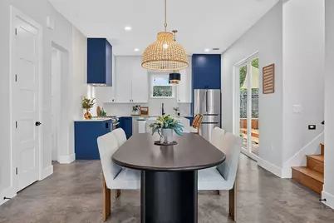
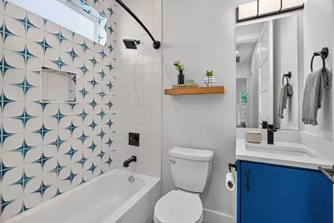
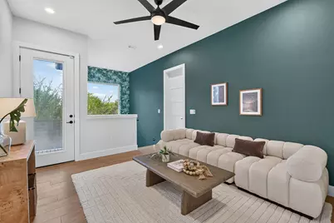
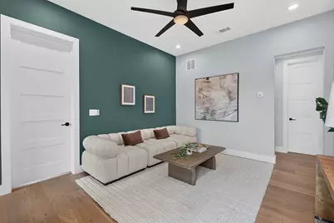
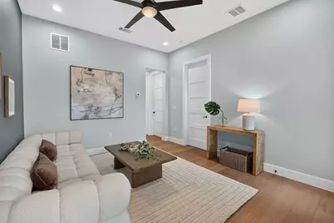
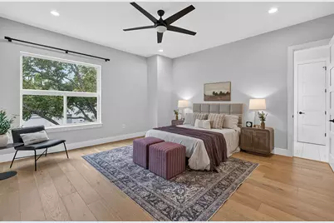
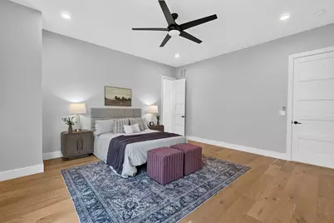
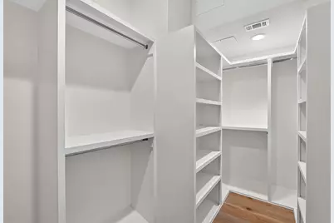
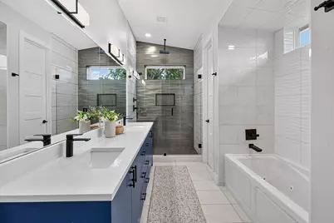
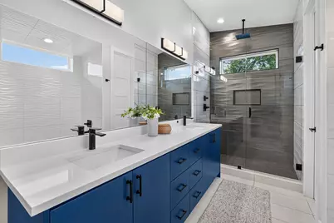
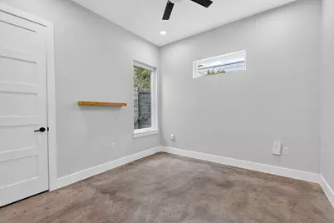
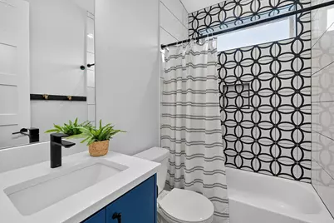
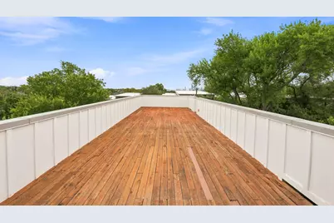
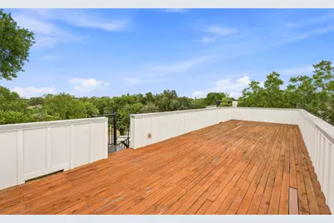
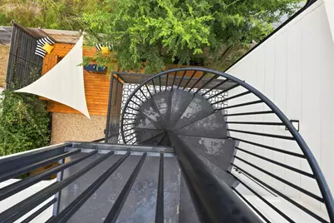
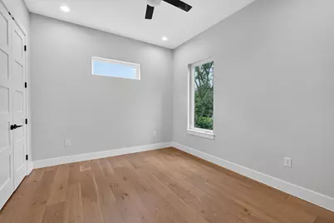
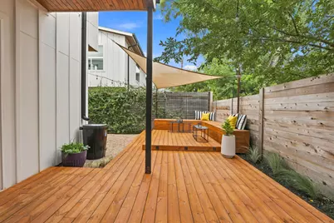
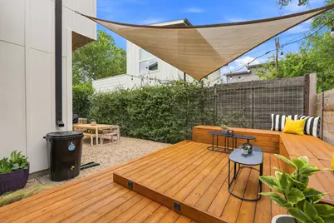
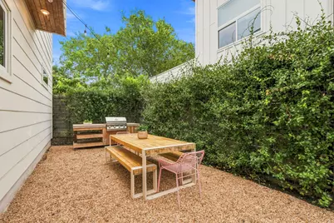
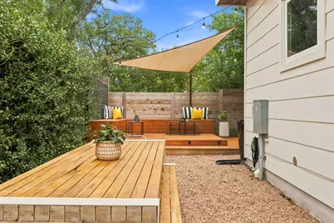
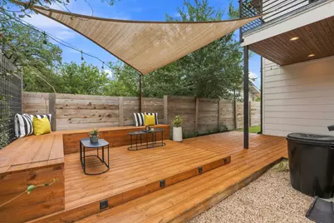
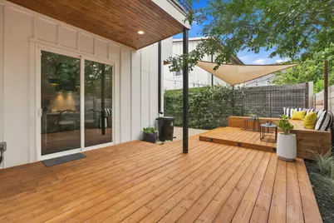
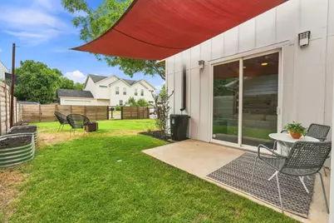
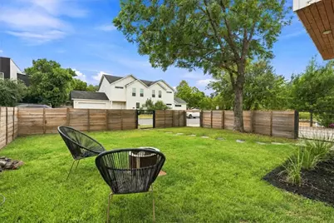
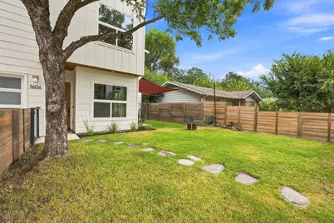
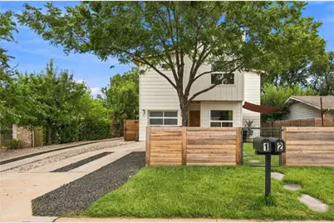
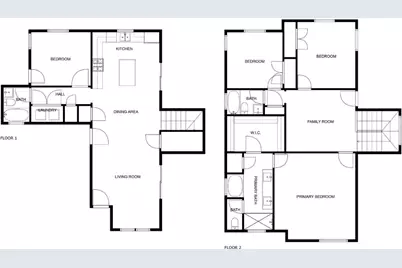
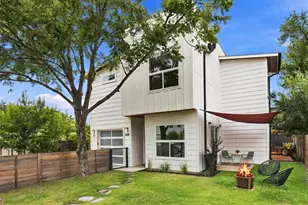
Experience refined Austin living in this beautifully designed 4-bedroom, 3-bathroom residence where modern style meets an enviable 78704 location. Inside, the home is defined by soaring ceilings and natural light, polished concrete floors, and thoughtfully selected finishes. The open-concept kitchen serves as the centerpiece, featuring a quartz waterfall island, Bosch stainless steel appliances, custom cabinetry, and distinctive designer tile. The main level includes a spacious guest bedroom and full bath, offering flexibility for visitors or a convenient office. Upstairs, the generous primary suite delivers a true sense of escape with a spa-inspired bathroom complete with a walk-in shower, soaking tub, dual vanities, and an oversized walk-in closet. Two additional bedrooms, a full bath, and a second living space provide plenty of room for family and guests. Perhaps the home's most unexpected feature is the exceptional outdoor space. The private, fenced-in yard wraps around the property, extending from an expansive front lawn to a custom rear deck with built-in benches and hidden storage. Multiple covered areas, thoughtful lighting, and shade sails create a series of inviting spaces for relaxing and entertaining, making the outdoors feel like a true extension of the home. Upstairs, the second-floor living area opens to a patio and connects via spiral staircase to an expansive rooftop deck, where panoramic Downtown views provide an unforgettable backdrop for sunset drinks, entertaining, or evenings beneath the stars. An attached one-car garage, private driveway, rainwater collection system, and Google Fiber add everyday convenience to this exceptional urban retreat. With its thoughtful design, remarkable outdoor spaces, rooftop entertaining area, and prime 78704 location, this home captures the energy and character that make South Austin so special.
Full Property Details
Full Property Details for 1606 Grayford Dr #1
General
- Price: $850,000
- Taxes: (2026)
- Status: Active
- Type: Single Family
- Source: Austin_MLS
- MLS ID: 6015992
- Updated: 9/9/2026
- Added to Site: 13 day(s) ago
Interior
- Interior Features: Breakfast Bar, Built-in Features, Ceiling Fan(s), Double Vanity, High Ceilings, Interior Steps, Kitchen Island, Multiple Living Areas, Open Floorplan, Quartz Counters, Recessed Lighting, Storage, Soaking Tub, Walk-In Closet(s)
- Appliances: Dishwasher, Exhaust Fan, Gas Cooktop, Disposal, Gas Range, Gas Water Heater, Microwave, Oven, Range Hood, Stainless Steel Appliance(s)
- Flooring: Concrete, Tile, Wood
Rooms
Bathrooms
- Total Bathrooms: 3
- Full Bathrooms: 3
Bedrooms
- Total Bedrooms: 4
- Bedrooms Main: 1
Other Rooms
- Laundry: Main Level, Laundry Room, Washer Hookup, Electric Dryer Hookup, Gas Dryer Hookup
Additional Information
- Shared Amenities: Internet Access, Curbs
- Security/Safety: Security System, Smoke Detector(s)
Exterior
- Exterior Features: Balcony, Garden, Gas Grill, Lighting, Outdoor Grill, Private Yard, Rain Gutters
- Porch/Patio/Deck: Covered, Deck, Patio, See Remarks, Terrace, Balcony
Parking
- Garage: Yes
- Garage Spaces: 1
- Covered Spaces: 1
- Total Spaces: 2
- Parking Features: Attached, Door-Single, Driveway, Garage Faces Front, Garage, Garage Door Opener
Location
- Area: 6
- County: Travis
- Subdivision: Low Theodore Heights
- Driving Directions: From Downtown Austin, head south on S. 1st St. Turn right onto W Ben White Blvd/W Texas Hwy 71 Service Rd. Turn right onto Clawson Rd. Turn right onto Grayford Dr. Home will be on the left. This is Unit 1 in the front.
- Direction Faces: Southwest
School Information
- Elem School District: Austin ISD
- Midd School District: Austin ISD
- High School District: Austin ISD
- Elementary School: Joslin
- Middle School: Covington
- High School: Crockett
Heating & Cooling
- Central air: Yes
- Air Conditioning: Yes
- Cooling Type: Central Air
- Heating Type: Central
Utilities
- Sewer: Public Sewer
- Water: Public
- Cable Available: Yes
- Utility Description: Cable Available, Electricity Available, Fiber Optic Available, Natural Gas Available, High Speed Internet Available, Sewer Available, Water Available
Structural Information
- Detached/Attached: Detached
- Construction: HardiPlank Type
- Roof: Composition
- Windows: Screens, Window Treatments
- Stories/Levels: 2
- Square Feet: 2,153
- Sq. Ft. Source: Appraiser
- Living Area: 2,153 Sq. Ft.
- Year Built: 2020
- Year Built Source: Builder
- Property Condition: Resale
Additional Structures
- Other Structures: None
Lot Features
- Property View: City Lights, City, Neighborhood
- Lot Size (Acres): 0.0923
- Lot Size (Sq. Ft.): 4,020.59
- Fence: Yes
- Lot Features: Back Yard, Front Yard, Interior Lot, Landscaped, Level, See Remarks, Trees Large Size, Xeriscape
- Fencing (Description): Back Yard, Fenced, Front Yard, Gate, Wood
Green Features
- Water Conservation: Water-Smart Landscaping
Financial Considerations
- Assessment Amount: $788,227
- Tax Year: 2026
- Terms: Cash, Conventional
Disclosures and Reports
- Special Conditions: Standard
- Legal Description: UNT 1 1606 GRAYFORD DRIVE CONDOMINIUMS PLUS 50.0 % INT IN COM AREA
- Disclosures/Reports: Seller Disclosure
- Property ID: 4060915020000
- Lot Number: 1
Listed by Compass RE Texas, LLC
Get Pre-Approved Today
Schools
Schools serving 1606 Grayford Dr #1
School District:Austin Independent School District
| Name | Grades | Distance |
|---|---|---|
Joslin Elementary School 4500 Manchaca Rd, Austin, TX 78745 | K-5 | 0.6 mi |
Covington Middle School 3700 Convict Hill Road, Austin, TX 78749 | 6-8 | 3.5 mi |
Crockett High School, Austin, TX 5601 Menchaca Road, Austin, TX 78745 | 9-12 | 1.5 mi |
Disclaimer:
School attendance boundaries provided by ATTOM Data Solutions and are for reference only. Contact the school directly to verify enrollment eligibility.
Price & Sales History for 1606 Grayford Dr #1
Date
Details
Price
Change
Source
9/05/2026
Listed
$850,000
—
MLS
Disclaimer: Historical sales information is derived from public records provided by the county offices. Information is not guaranteed and should be independently verified.

Tax History
Tax History for 1606 Grayford Dr #1
Year
Property Taxes
Change
Tax Assessment
Change
2025
$13,223
3%
$788,227
2%
2024
$12,877
-15%
$770,440
1%
2022
$15,112
—
$760,392
-10%
2022
$15,112
-6%
$843,290
14%
2021
$16,110
—
$740,100
—
Disclaimer: Historical tax information is derived from public records provided by the county offices. Information is not guaranteed and should be independently verified.
Estimate the Cost
Estimate the Cost for 1606 Grayford Dr #1
1606 Grayford Drive #1, Austin, TX 78704 (MLS# 6015992) is a Single Family property with 4 bedrooms and 3 full bathrooms. 1606 Grayford Drive #1 is currently listed for $850,000 and was received on September 05, 2026. Want to learn more about 1606 Grayford Drive #1? Do you have questions about finding other Single Family real estate for sale in Austin? You can browse all Austin real estate or contact a Coldwell Banker agent to request more information.