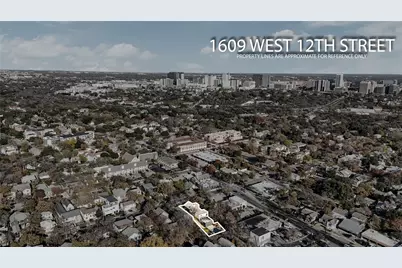
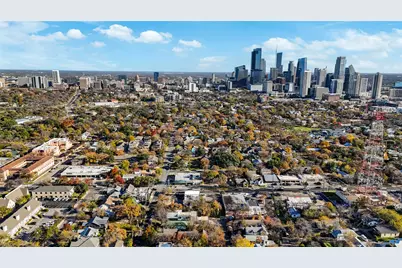
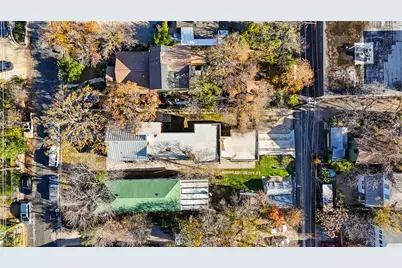
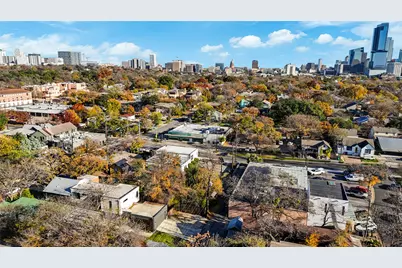
This is a carousel with tiles that activate property listing cards. Use the previous and next buttons to navigate.
1/40
$2,495,000
This is a carousel with tiles that activate property listing cards. Use the previous and next buttons to navigate.
1/40
Property Description
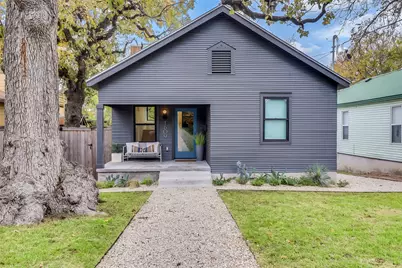
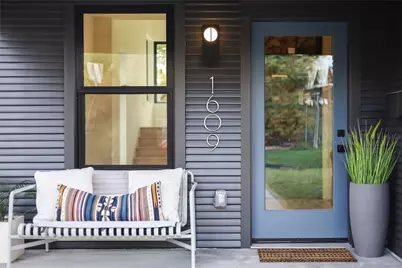
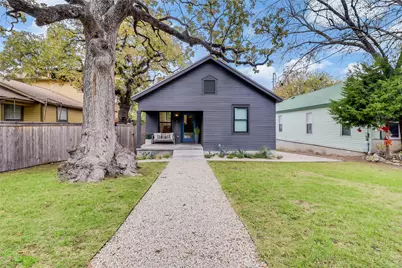
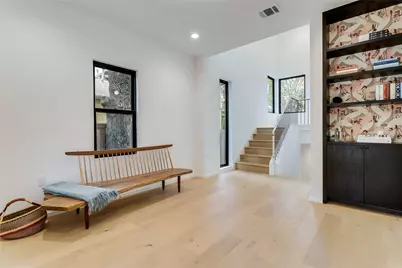
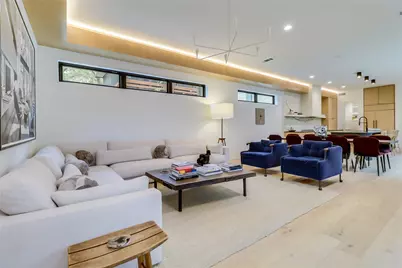
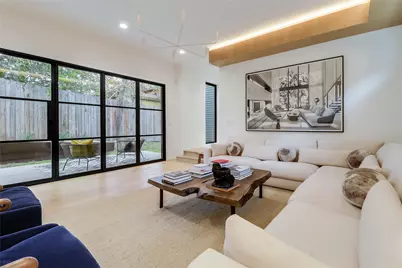
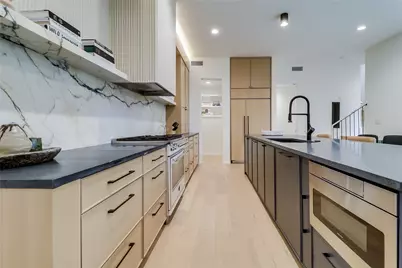
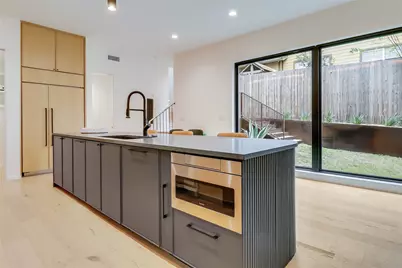
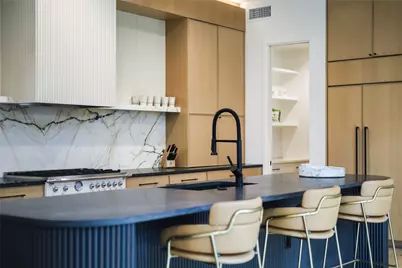
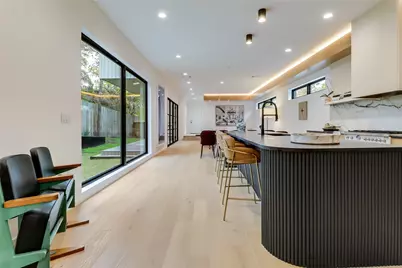
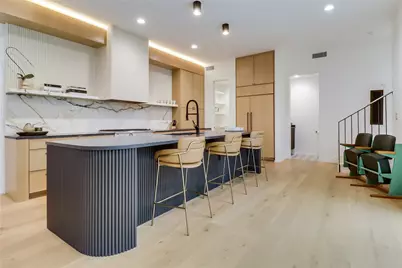
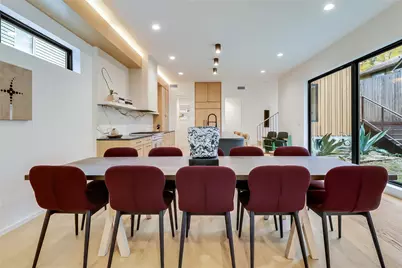
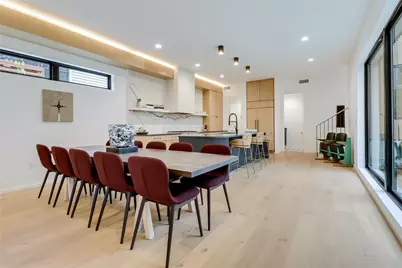
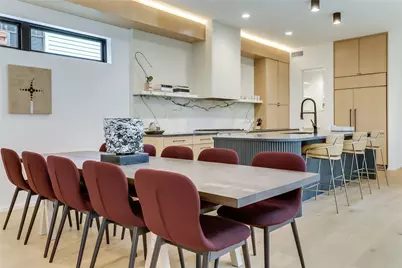
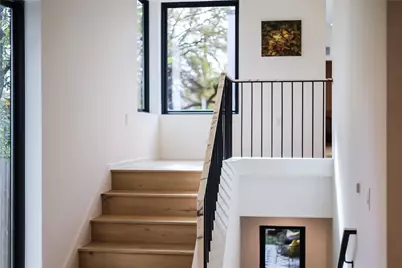
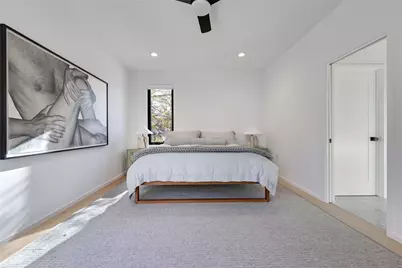
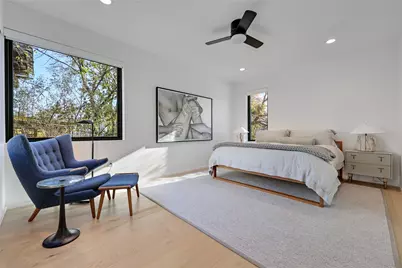
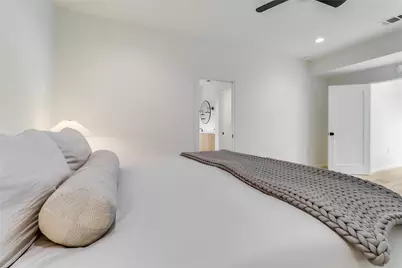
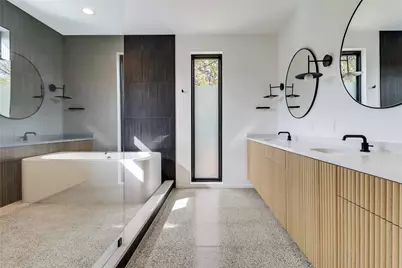
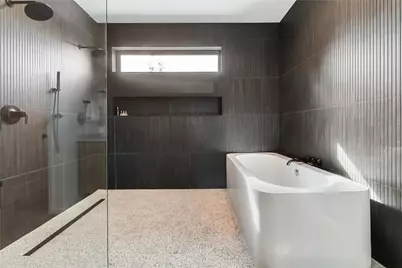
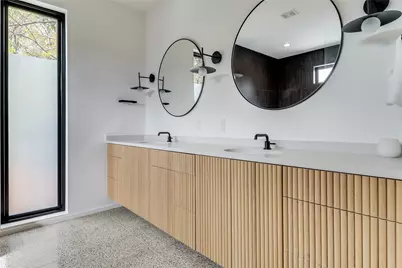
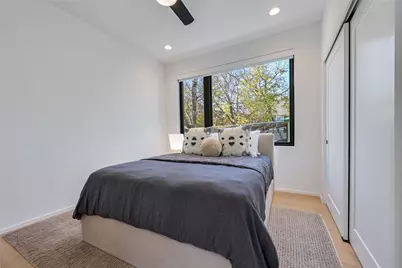
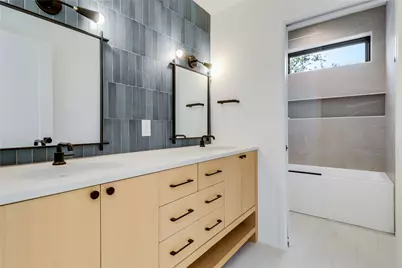
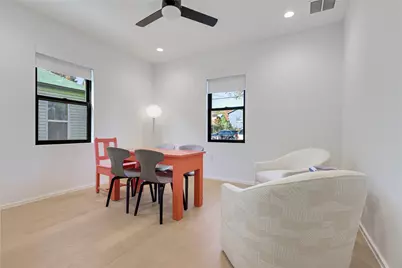
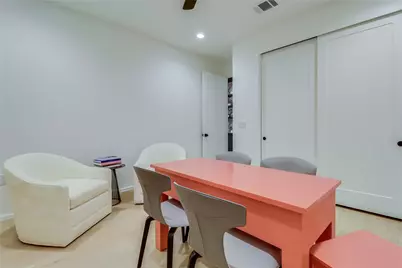
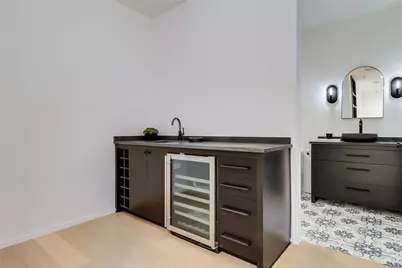
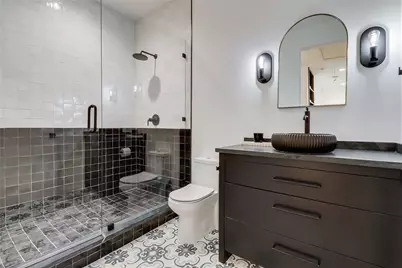
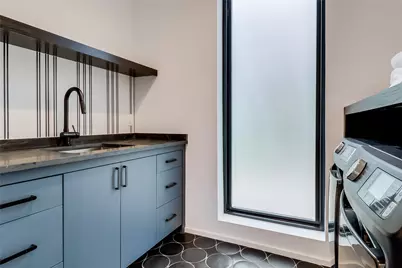
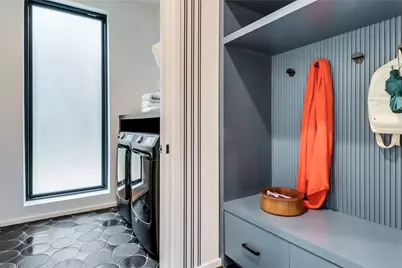
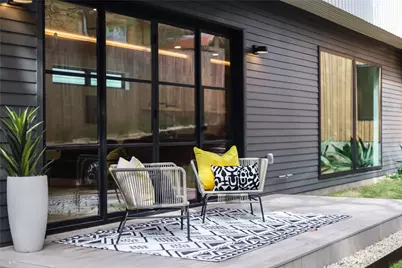
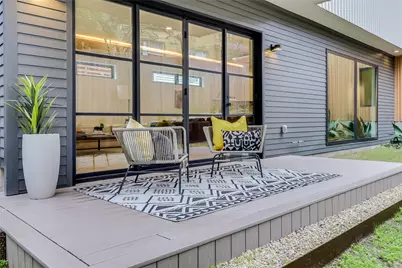
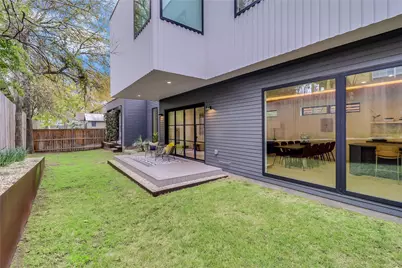
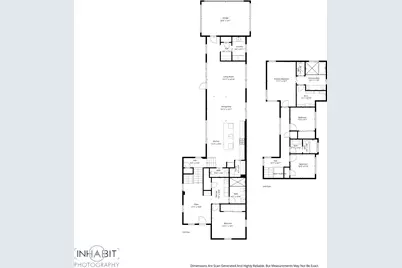
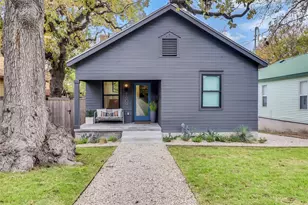
Warm, modern living meets classic Clarksville charm in this beautifully reimagined urban retreat, just steps from Jeffrey's, Josephine House, and Cafe Medici. The original 1940 cottage was fully restored and expanded in 2023 with a sophisticated modern addition, creating a seamless 2,875 sq ft, 4-bedroom, 3.5-bath residence filled with curated details and refined craftsmanship. Inside, hand-selected finishes include marble handrails, full-slab backsplash, fluted cabinetry, boutique tile and wallpaper, and a striking wraparound skylight that floods the staircase tower with natural light. The lower-level kitchen is a showpiece with soapstone and marble counters, a Bertazzoni range, and paneled appliances. A spacious living and dining area opens directly to the private backyard and deck, creating effortless indoor-outdoor flow.The exterior features a metal and TPO roof, custom half-round gutters, Andersen windows, and a steel accordion door opening to thoughtfully designed landscaping with custom steel accents, irrigation, xeriscaping, and a composite deck. The original structure was taken to the studs and rebuilt with new electrical, plumbing, HVAC, spray-foam insulation, drywall, and a redesigned floor plan. Engineered oak flooring pairs with custom cabinetry and modern tile throughout. The comfortable primary suite features a spacious wet room with soaking tub and double shower, floating double vanity, and large walk-in closet. Laundry is available on both levels, with a stackable unit upstairs and full laundry room with sink below. Two additional bedrooms and a full secondary bath complete the bedroom level. At the main entry, the original portion offers a flexible bedroom, full bath, and bar with sink and beverage fridge, ideal as a guest suite, office, or private second living area. A private driveway and carport provide convenient alley access.
Full Property Details
Full Property Details for 1609 W 12th St
General
- Price: $2,495,000
- Taxes: $44,913 (2026)
- Status: Active
- Type: Single Family
- Source: Austin_MLS
- MLS ID: 4237205
- Updated: 9/23/2026
- Added to Site: 52 day(s) ago
Interior
- Interior Features: Wet Bar, Bookcases, Built-in Features, Ceiling Fan(s), Chandelier, Double Vanity, Eat-in Kitchen, High Ceilings, Kitchen Island, Multiple Living Areas, Open Floorplan, Pantry, Quartz Counters, Stone Counters, Recessed Lighting, Bar, Walk-In Closet(s)
- Fireplace(s): None
- Appliances: Bar Fridge, Dishwasher, ENERGY STAR Qualified Appliances, Exhaust Fan, Free-Standing Gas Range, Disposal, Gas Oven, Gas Range, Microwave, Plumbed For Ice Maker, Refrigerator, Stainless Steel Appliance(s), Tankless Water Heater, VentedExhaust Fan, Wine Refrigerator
- Flooring: Tile, Wood
Rooms
Bathrooms
- Total Bathrooms: 4
- Full Bathrooms: 3
- Half Bathrooms: 1
Bedrooms
- Total Bedrooms: 4
- Bedrooms Main: 1
Other Rooms
- Laundry: Main Level, Laundry Room, Multiple Locations, See Remarks, Upper Level, Washer Hookup, Dryer Hookup, GasDryer Hookup, Stacked
Additional Information
- Shared Amenities: None
- Spa Description: None
- Security/Safety: Prewired, Carbon Monoxide Detector(s), Smoke Detector(s)
Exterior
- Exterior Features: Private Yard, Rain Gutters
- Porch/Patio/Deck: Covered, Deck, Front Porch, Side Porch
Parking
- Garage: Yes
- Garage Spaces: 2
- Carports: Yes
- Covered Spaces: 2
- Total Spaces: 2
- Parking Features: Attached Carport, Alley Access, Attached, Driveway, Garage, Garage Door Opener, Garage Faces Rear
Location
- Area: 1B
- County: Travis
- Subdivision: Clarksville
- Driving Directions: From MoPac, turn east on Enfield. Turn right onto West Lynn. Turn right onto W. 12th St. House on the left. For more convenient parking, turn right onto the alley street between 11th and 12th, to access the private parking/garage entrance.
- Direction Faces: Northeast
School Information
- Elem School District: Austin ISD
- Midd School District: Austin ISD
- High School District: Austin ISD
- Elementary School: Mathews
- Middle School: O Henry
- High School: Austin
Heating & Cooling
- Central air: Yes
- Air Conditioning: Yes
- Cooling Type: Central Air, Ceiling Fan(s), Electric
- Heating Type: Central, Exhaust Fan
Utilities
- Sewer: Public Sewer
- Water: Public
- Utility Description: Electricity Connected, Natural Gas Connected, Sewer Connected
Structural Information
- Detached/Attached: Detached
- Builder: Cary Paul Studios
- Construction: HardiPlank Type, Spray Foam Insulation
- Roof: Membrane, Metal
- Windows: Double Pane Windows, Skylight(s)
- Stories/Levels: 2
- Square Feet: 2,875
- Sq. Ft. Source: Plans
- Living Area: 2,875 Sq. Ft.
- Year Built: 1940
- Year Built Source: Public Records
- Property Condition: Updated/Remodeled
Additional Structures
- Other Structures: None, See Remarks
Lot Features
- Property View: Neighborhood
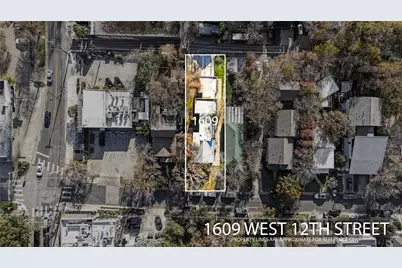
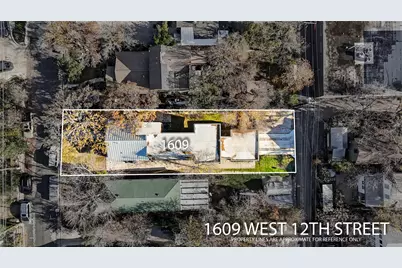
- Lot Size (Acres): 0.1665
- Lot Size (Sq. Ft.): 7,252.74
- Fence: Yes
- Lot Features: Alley, Gentle Sloping, Landscaped, Native Plants, Sprinklers Automatic, Sprinklers In Ground, Trees Large Size
- Fencing (Description): Fenced, Wood
Green Features
- Energy Efficient: Appliances
Financial Considerations
- Assessment Amount: $2,737,369
- Tax Amount: $44,913.72
- Tax Year: 2026
- Terms: Cash, Conventional
Disclosures and Reports
- Special Conditions: Standard
- Documents Avail.: Survey
- Legal Description: ABS 697 SUR 7 SPEAR G W BLK 15 * 44 X 170FT
- Disclosures/Reports: Seller Disclosure
- Property ID: 1110305110000
- Block: 15
- Lot Number: 7
Listed by Compass RE Texas, LLC
Get Pre-Approved Today
Schools
Schools serving 1609 W 12th St
School District:Austin Independent School District
| Name | Grades | Distance |
|---|---|---|
Mathews Elementary School 906 West Lynn Street, Austin, TX 78703 | PK-6 | 0.2 mi |
O Henry Middle School 2610 West 10th Street, Austin, TX 78703 | 6-8 | 0.9 mi |
Austin High School, Austin, TX 1715 West Cesar Chavez Street, Austin, TX 78703 | 9-12 | 0.6 mi |
Disclaimer:
School attendance boundaries provided by ATTOM Data Solutions and are for reference only. Contact the school directly to verify enrollment eligibility.
Price & Sales History for 1609 W 12th St
Date
Details
Price
Change
Source
8/16/2026
Listed
$2,495,000
—
MLS
Disclaimer: Historical sales information is derived from public records provided by the county offices. Information is not guaranteed and should be independently verified.

Tax History
Tax History for 1609 W 12th St
Year
Property Taxes
Change
Tax Assessment
Change
2025
$56,020
100%
$2,737,369
19%
2024
-100%
$2,295,005
30%
2022
$18,246
—
$1,761,244
91%
2022
$18,246
33%
$923,887
47%
2021
$13,705
1%
$629,630
4%
2020
$13,506
4%
$606,554
—
2020
$13,010
2%
$606,554
5%
2018
$12,697
21%
$578,049
16%
2016
$10,534
-5%
$498,066
5%
2017
$11,108
20%
$472,353
17%
2015
$9,263
7%
$403,430
11%
2014
$8,655
-2%
$363,681
2%
2013
$8,818
—
$357,970
—
Disclaimer: Historical tax information is derived from public records provided by the county offices. Information is not guaranteed and should be independently verified.
Estimate the Cost
Estimate the Cost for 1609 W 12th St
1609 W 12th Street, Austin, TX 78703 (MLS# 4237205) is a Single Family property with 4 bedrooms, 3 full bathrooms and 1 partial bathroom. 1609 W 12th Street is currently listed for $2,495,000 and was received on August 16, 2026. Want to learn more about 1609 W 12th Street? Do you have questions about finding other Single Family real estate for sale in Austin? You can browse all Austin real estate or contact a Coldwell Banker agent to request more information.