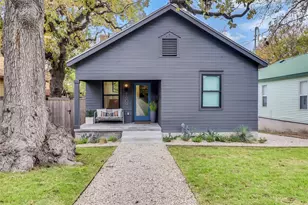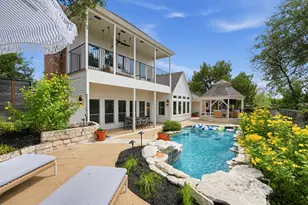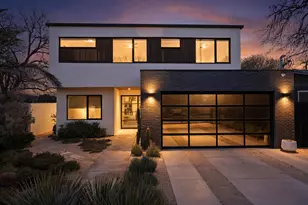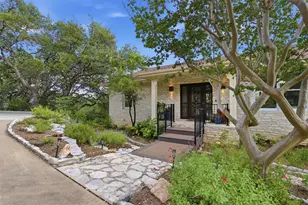
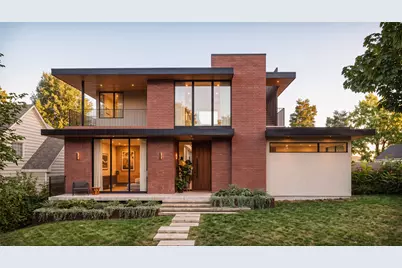
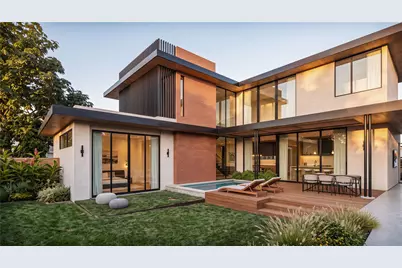
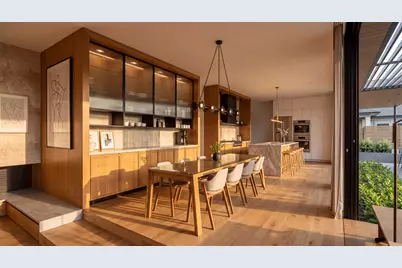
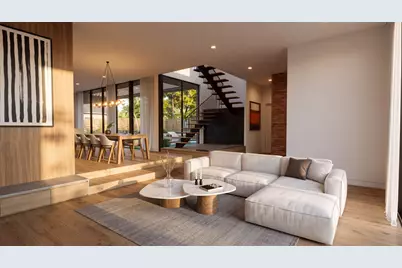
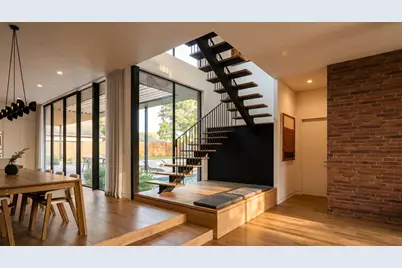
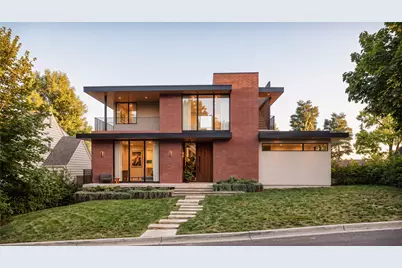
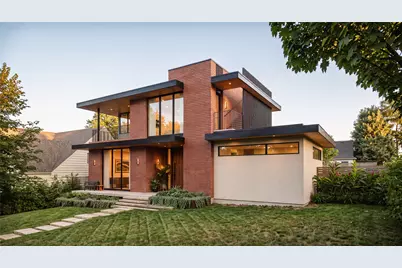
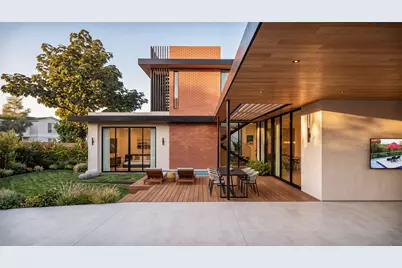
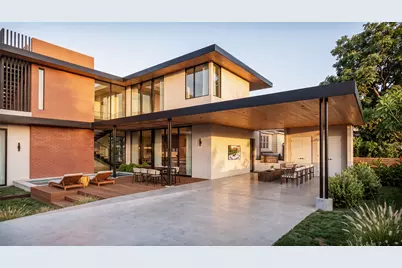
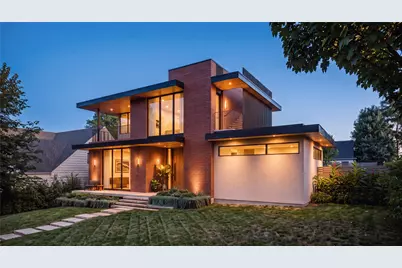
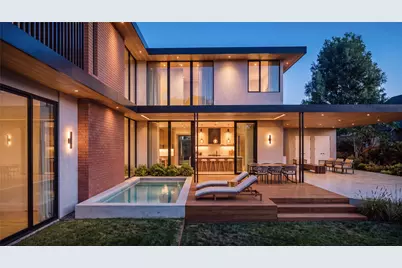
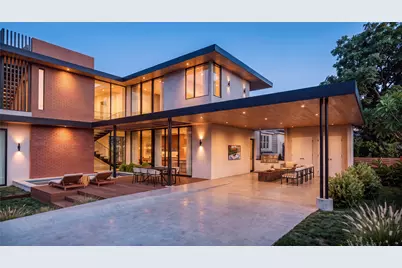
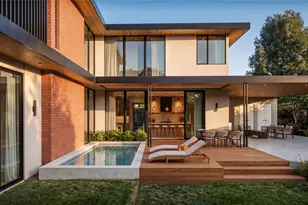
This is a carousel with tiles that activate property listing cards. Use the previous and next buttons to navigate.
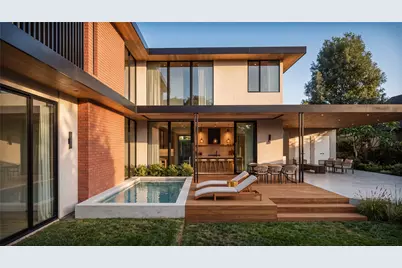
$2,495,000
This is a carousel with tiles that activate property listing cards. Use the previous and next buttons to navigate.
Full Property Details for 2707 East Side Dr
General
- Price: $2,495,000
- Taxes: $8,365 (2026)
- Status: Active
- Type: Single Family
- Source: Austin_MLS
- MLS ID: 1038674
- Updated: 9/24/2026
- Added to Site: 13 day(s) ago
Interior
- Interior Features: Breakfast Bar, Built-in Features, Ceiling Fan(s), Chandelier, Double Vanity, Entrance Foyer, High Ceilings, Interior Steps, Kitchen Island, Main Level Primary, Open Floorplan, Pantry, Recessed Lighting, Soaking Tub, Bar, Walk-In Closet(s)
- Appliances: Built-In Gas Range, Built-In Oven, Refrigerator, Range Hood, Stainless Steel Appliance(s)
- Flooring: Tile, Wood
Rooms
Bathrooms
- Total Bathrooms: 4
- Full Bathrooms: 3
- Half Bathrooms: 1
Bedrooms
- Total Bedrooms: 4
- Bedrooms Main: 1
Other Rooms
- Laundry: Main Level, Laundry Room
Additional Information
- Shared Amenities: See Remarks
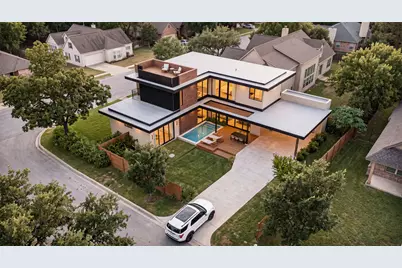
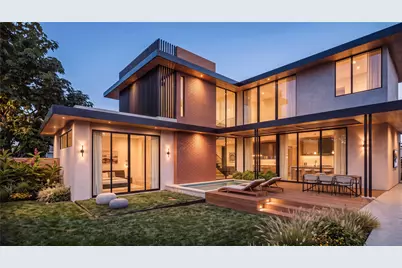
- Pool: Yes
- Private Pool: Yes
- Pool Description: In Ground, Outdoor Pool
- Security/Safety: See Remarks
Exterior
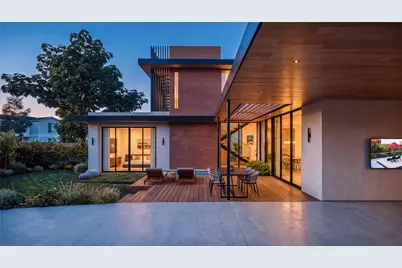
- Exterior Features: Exterior Steps, Private Entrance, Private Yard, Rain Gutters
- Porch/Patio/Deck: Covered, Deck, Patio, Terrace
Parking
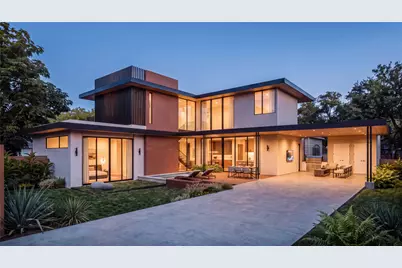
- Carports: Yes
- Total Spaces: 4
- Parking Features: Attached Carport, Driveway
Location
- Area: 6
- County: Travis
- Subdivision: Sherwood Oaks Sec 03
- Driving Directions: Head southwest on I-35 S, Take exit 231 toward Woodward St, Turn right onto St Edwards Dr, Turn right onto East Side Dr, Destination will be on the right
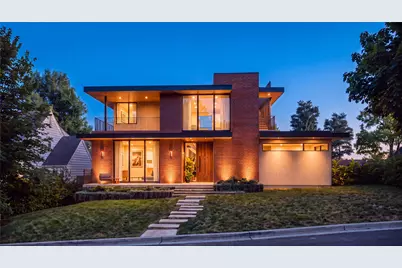
- Direction Faces: West
School Information
- Elem School District: Austin ISD
- Midd School District: Austin ISD
- High School District: Austin ISD
- Elementary School: Travis Hts
- Middle School: Lively
- High School: Travis
Heating & Cooling
- Cooling Type: Ceiling Fan(s)
- Heating Type: Central
Utilities
- Sewer: Public Sewer
- Water: Public
- Utility Description: Electricity Connected, Water Connected
Structural Information
- Detached/Attached: Detached
- Builder: See Agent
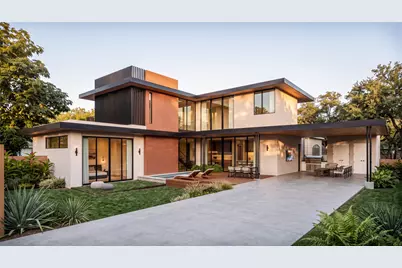
- Construction: Brick, Metal Siding, Stucco, Wood Siding
- Roof: Membrane
- Windows: Double Pane Windows, Display Window(s)
- Stories/Levels: 2
- Square Feet: 3,348
- Sq. Ft. Source: Public Records
- Living Area: 3,348 Sq. Ft.
- Year Built: 2027
- Year Built Source: Public Records
- Property Condition: New Construction
Additional Structures
- Other Structures: None
Lot Features
- Property View: Neighborhood
- Lot Size (Acres): 0.192
- Lot Size (Sq. Ft.): 8,363.52
- Fence: Yes
- Lot Features: Back Yard, Front Yard, Landscaped, Level, Native Plants
- Fencing (Description): Back Yard, Electric, Fenced, Full, Gate, Perimeter, Privacy, Wood
Green Features
- Energy Efficient: See Remarks
Financial Considerations
- Assessment Amount: $408,766
- Tax Amount: $8,365.33
- Tax Year: 2026
- Terms: Cash, Conventional, FHA, VA Loan
Disclosures and Reports
- Special Conditions: Standard
- Documents Avail.: See Remarks
- Legal Description: LOT 11 BLK 4 SHERWOOD OAKS SEC 3
- Disclosures/Reports: See Remarks
- Property ID: 3070002040000
- Block: 4
- Lot Number: 11
Listed by Kuper Sotheby's Int'l Realty
Schools serving 2707 East Side Dr
| Name | Grades | Distance |
|---|---|---|
Travis Heights Elementary School 2010 Alameda Drive, Austin, TX 78704 | K-5 | 0.7 mi |
Fulmore Middle School 201 East Mary Street, Austin, TX 78704 | 6-8 | 0.8 mi |
Travis High School 1211 East Oltorf Street, Austin, TX 78704 | 9-12 | 0.3 mi |
Price & Sales History for 2707 East Side Dr
Tax History for 2707 East Side Dr
Estimate the Cost for 2707 East Side Dr
2707 E Side Drive, Austin, TX 78704 (MLS# 1038674) is a Single Family property with 4 bedrooms, 3 full bathrooms and 1 partial bathroom. 2707 E Side Drive is currently listed for $2,495,000 and was received on September 24, 2026. Want to learn more about 2707 E Side Drive? Do you have questions about finding other Single Family real estate for sale in Saint Edwards? You can browse all Saint Edwards real estate or contact a Coldwell Banker agent to request more information.