This is a carousel with tiles that activate property listing cards. Use the previous and next buttons to navigate.
1/32
$1,095,000
This is a carousel with tiles that activate property listing cards. Use the previous and next buttons to navigate.
1/32
Property Description
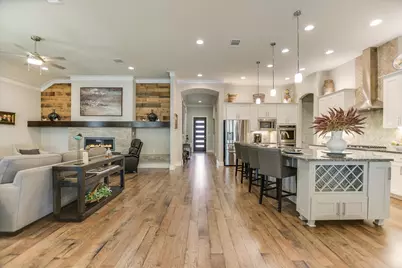
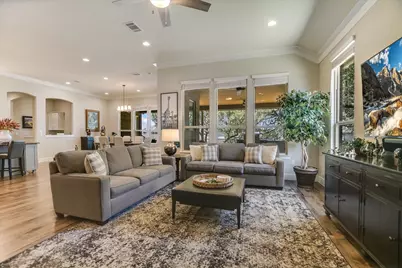
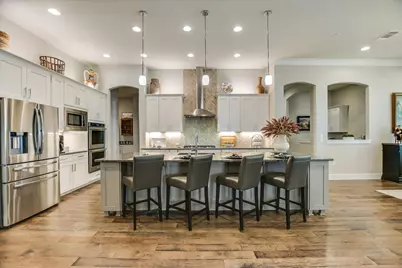
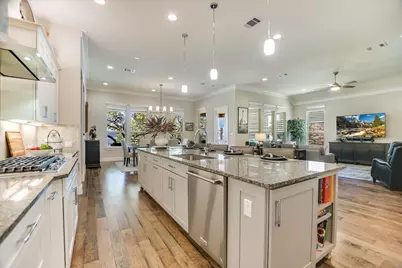
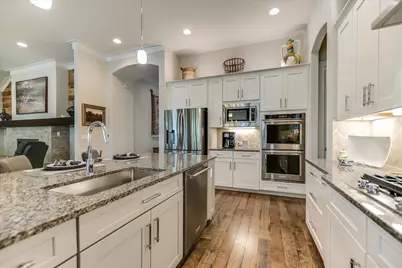
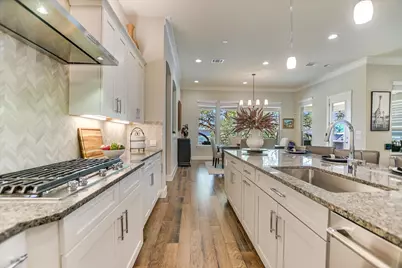
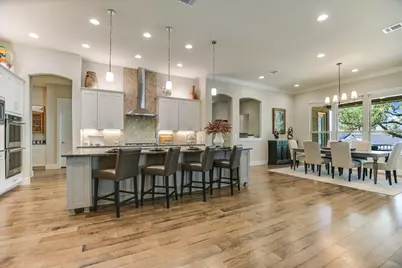
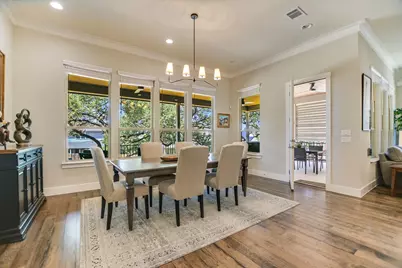
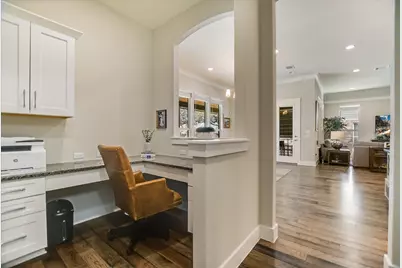
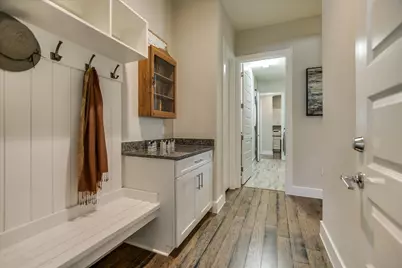
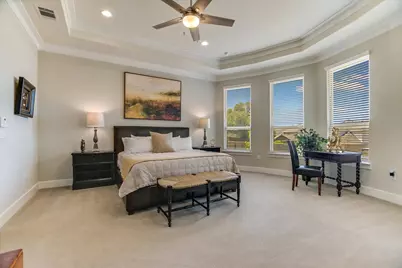
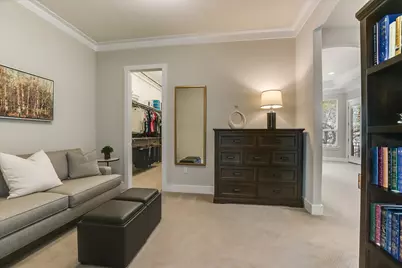
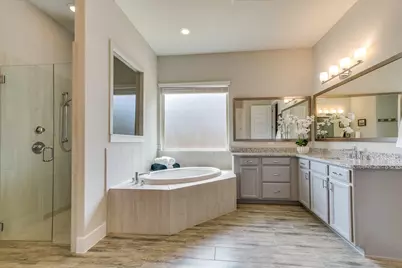
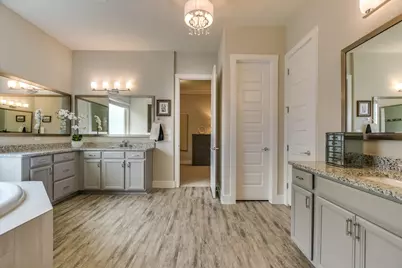
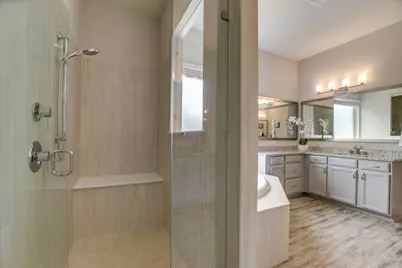
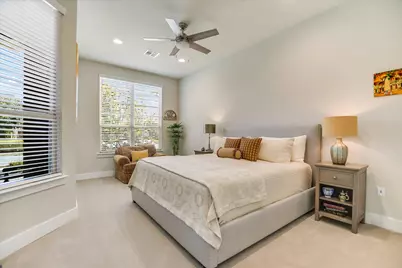
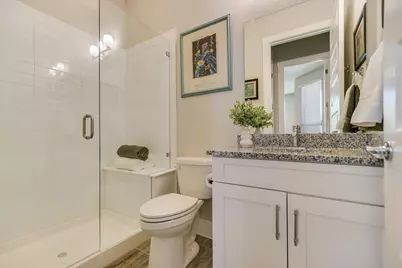
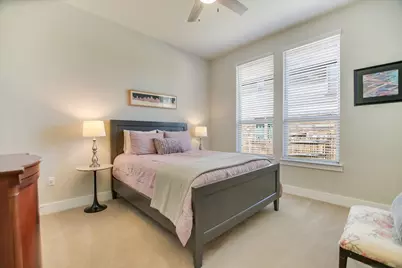
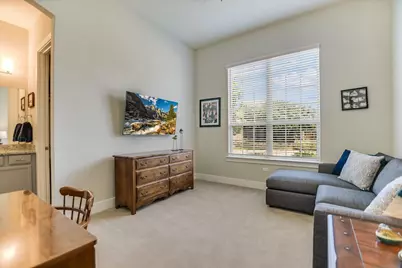
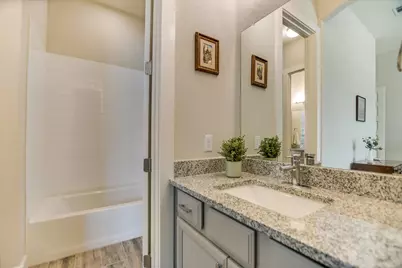
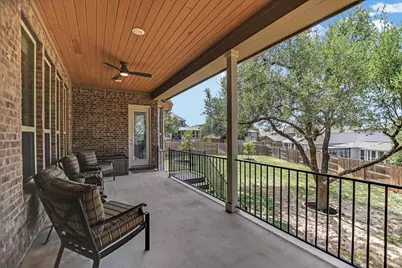
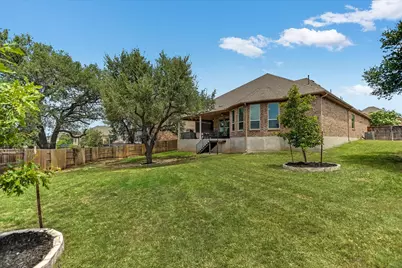
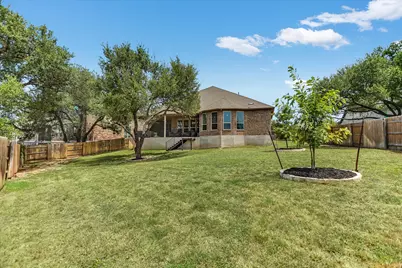
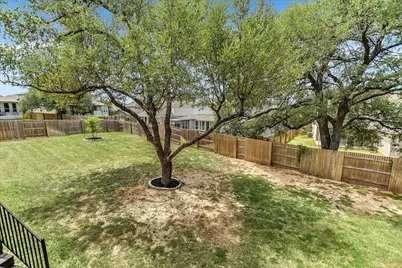
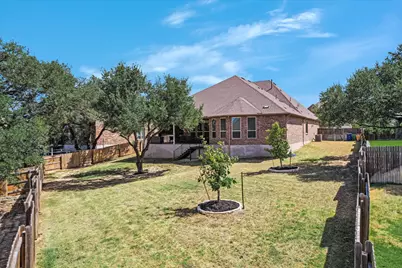
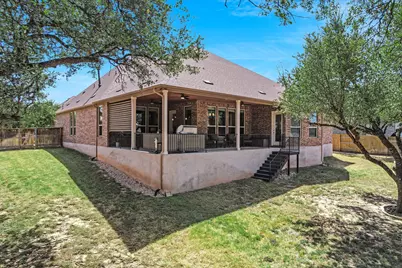
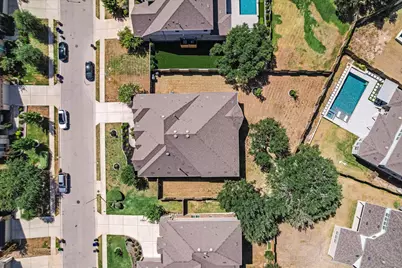
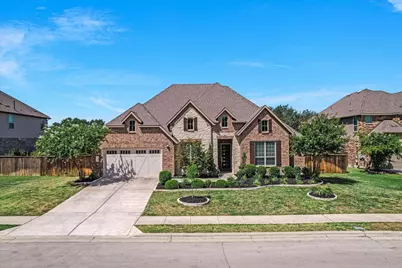
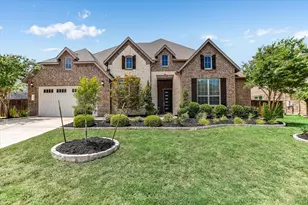
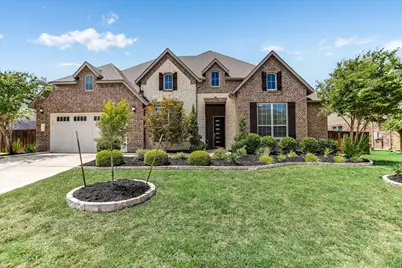
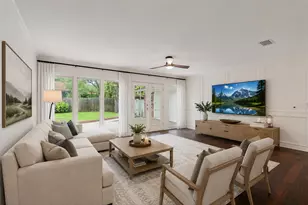
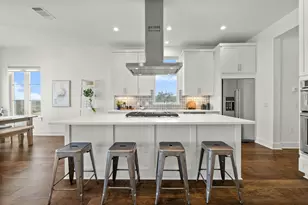
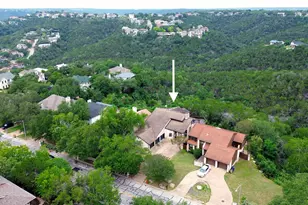
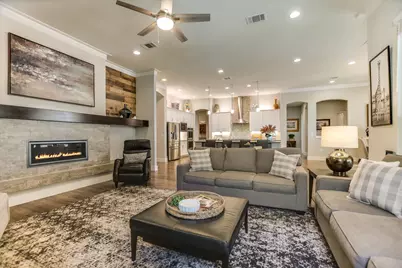
Welcome to the Heritage Oaks neighorhood where Pulte's one-story Nobility offers a flowing layout that keeps families connected. This home is in pristine condition. It's clean and fresh, as if no one used it much. As you enter through the foyer the 3 secondary bedrooms plus 2 full bathrooms welcome you, offering privacy and space for family members or guests. The large gathering room connects to the open island kitchen and dining area, offering ideal flow for entertaining guests. The owner's suite is fully equipped with a large walk-in closet, a retreat area that serves as a private secondary living space, and a spacious bathroom with separate tub & rainhead shower plus an additional walk in closet. At the heart of the home lies a breathtaking kitchen designed for both everyday living and entertaining. Culinary enthusiasts will appreciate the gas cooktop with a modern stainless steel vent hood, double ovens, 2 pantries that provide premium storage possiblities and a granite island that serves as a stunning and durable centerpiece, offering expanisve workspace, seating & storage. The exterior features a wrap around, covered back porch with outdoor kitchen & separate dining area providing the perfect place to entertain & relax. Situated on a .29 acre lot, there is plenty of space to create a stunning swimming pool living space if desired. Award Winning Round Rock ISD Schools Include Elsa England Elementary, Pearson Ranch Middle School & McNeil High School. This location is perfect for having easy access to all of the major roads leading to employers, The Domain, The Arboretum, Restaurants & Entertainment.
Full Property Details
Full Property Details for 16308 Chester Hts Trl
General
- Price: $1,095,000
- HOA FEE: $312/month
- HOA FEE FREQ.: Quarterly
- Taxes: $21,386 (2026)
- Status: Active
- Type: Single Family
- Source: Austin_MLS
- MLS ID: 3352610
- Updated: 8/21/2026
- Added to Site: 50 day(s) ago
Interior
- Interior Features: Breakfast Bar, Ceiling Fan(s), Double Vanity, Entrance Foyer, Granite Counters, High Ceilings, Kitchen Island, Multiple Living Areas, Main Level Primary, Multiple Closets, No Interior Steps, Open Floorplan, Pantry, Recessed Lighting, Storage, Soaking Tub, Walk-In Closet(s)
- Fireplace: Yes
- Number of Fireplaces: 1
- Fireplace(s): Gas Log, Living Room
- Appliances: Built-In Oven, Double Oven, Dishwasher, Exhaust Fan, Gas Cooktop, Disposal, Microwave, Oven, Refrigerator, Range Hood, Self Cleaning Oven, Tankless Water Heater, VentedExhaust Fan
- Flooring: Carpet, Tile, Wood
Rooms
Bathrooms
- Total Bathrooms: 3
- Full Bathrooms: 3
Bedrooms
- Total Bedrooms: 4
- Bedrooms Main: 4
Other Rooms
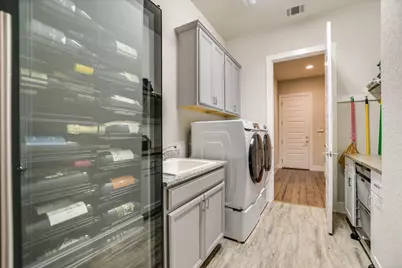
- Laundry: Main Level, Laundry Room
Additional Information
- Shared Amenities: Community Mailbox, Playground, Park, Pool, Tennis Court(s)
- Shared Pool: Yes
- Pool: Yes
- Pool Description: None, Community
- Tennis: Yes
- Security/Safety: Prewired, Security System, Smoke Detector(s)
Exterior
- Exterior Features: In-Wall Pest Control System, Rain Gutters
- Porch/Patio/Deck: Rear Porch, Covered, Porch
Parking
- Garage: Yes
- Garage Spaces: 2
- Covered Spaces: 2
- Total Spaces: 4
- Parking Features: Attached, Garage Faces Front
Location
- Area: RRW
- County: Williamson
- Subdivision: Heritage Oaks At Pearson
- Driving Directions: North On Research Blvd To Rt On Avery Ranch Blvd~Right On Pearson Ranch~Left On Rattlesnake~Left On Bonoher~Right On Finley Mae~Left On Chester Heights~Home Is On The Left OR North On Research To The 45 Toll Road East Towards Round Rock~Left On Pearson Ranch~Right On Rattlesnake~Left On Bonoher~Right On Finley Mae~Left On Chester Heights~House Is On The Left
- Direction Faces: Northeast
School Information
- Elem School District: Round Rock ISD
- Midd School District: Round Rock ISD
- High School District: Round Rock ISD
- Elementary School: Elsa England
- Middle School: Pearson Ranch
- High School: McNeil
Community
- Association: Yes
- Assoc. Name: Heritage Oaks HOA
- Assoc. Fees Include: Common Area Maintenance
Heating & Cooling
- Central air: Yes
- Air Conditioning: Yes
- Cooling Type: Central Air
- Heating Type: Central, Natural Gas
Utilities
- Sewer: Public Sewer
- Water: Public
- Utility Description: Electricity Available, Natural Gas Available
Structural Information
- Detached/Attached: Detached
- Construction: Brick Veneer, Masonry, Stone Veneer
- Roof: Composition
- Windows: Blinds, Double Pane Windows, Screens, Window Coverings
- Stories/Levels: 1
- Square Feet: 3,281
- Sq. Ft. Source: Public Records
- Living Area: 3,281 Sq. Ft.
- Year Built: 2019
- Year Built Source: Public Records
- Property Condition: Resale
Additional Structures
- Other Structures: None
Lot Features
- Lot Size (Acres): 0.3553
- Lot Size (Sq. Ft.): 15,476.87
- Fence: Yes
- Lot Features: Sprinklers In Rear, Sprinklers In Front, Interior Lot, Sprinklers Automatic, Sprinklers In Ground
- Fencing (Description): Fenced, Privacy, Wood
Financial Considerations
- Association Fee: $935
- Assoc Fee Freq.: Quarterly
- Assessment Amount: $1,089,657
- Tax Amount: $21,386.92
- Tax Year: 2026
- Terms: Cash, Conventional, VA Loan
Disclosures and Reports
- Special Conditions: Standard
- Documents Avail.: Survey
- Legal Description: S11496 - HERITAGE OAKS AT PEARSON RANCH EAST SEC 1, LOT 100
- Disclosures/Reports: Seller Disclosure
- Property ID: 16403601000100
- Lot Number: 100
Listed by eXp Realty, LLC
Get Pre-Approved Today
Schools
Schools serving 16308 Chester Hts Trl
School District:Round Rock Independent School District
| Name | Grades | Distance |
|---|---|---|
Elsa England Elementary School 8801 Dink Pearson Lane, Austin, TX 78717 | PK-5 | 0.7 mi |
Pearson Ranch Middle 8901 Pearson Ranch Rd, Round Rock, TX 78717 | 6-8 | 0.5 mi |
Mcneil High School 5720 McNeil Drive, Austin, TX 78729 | 9-12 | 3.8 mi |
Disclaimer:
School attendance boundaries provided by ATTOM Data Solutions and are for reference only. Contact the school directly to verify enrollment eligibility.
Price & Sales History for 16308 Chester Hts Trl
Date
Details
Price
Change
Source
8/21/2026
Listed
$1,095,000
—
MLS
Disclaimer: Historical sales information is derived from public records provided by the county offices. Information is not guaranteed and should be independently verified.
Tax History
Tax History for 16308 Chester Hts Trl
Year
Property Taxes
Change
Tax Assessment
Change
2025
$21,807
42%
$1,079,229
31%
2023
$15,325
-21%
$824,907
1%
2022
$19,482
7%
$817,252
—
2021
$18,288
18%
$817,252
24%
2020
$15,460
3%
$660,910
442%
2020
$14,947
500%
$122,000
14%
2018
$2,492
—
$107,000
—
Disclaimer: Historical tax information is derived from public records provided by the county offices. Information is not guaranteed and should be independently verified.
Estimate the Cost
Estimate the Cost for 16308 Chester Hts Trl
16308 Chester Heights Trail, Austin, TX 78717 (MLS# 3352610) is a Single Family property with 4 bedrooms and 3 full bathrooms. 16308 Chester Heights Trail is currently listed for $1,095,000 and was received on August 21, 2026. Want to learn more about 16308 Chester Heights Trail? Do you have questions about finding other Single Family real estate for sale in Austin? You can browse all Austin real estate or contact a Coldwell Banker agent to request more information.