This is a carousel with tiles that activate property listing cards. Use the previous and next buttons to navigate.
1/31
$1,050,000
This is a carousel with tiles that activate property listing cards. Use the previous and next buttons to navigate.
1/31
Property Description
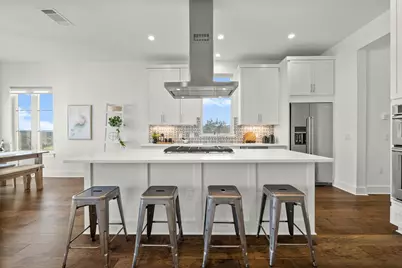
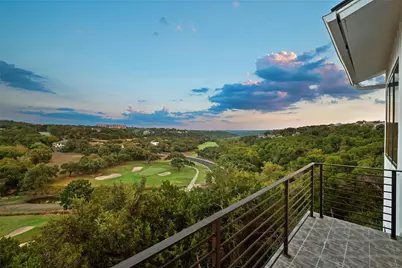
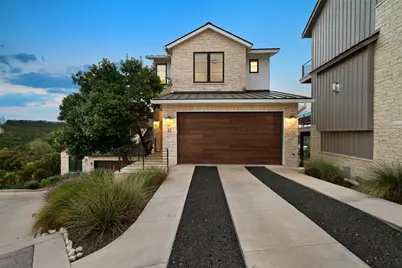
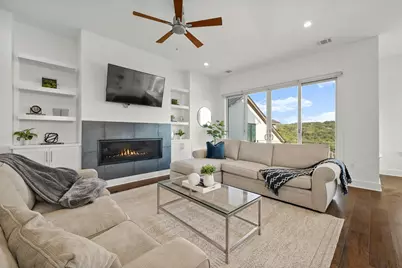
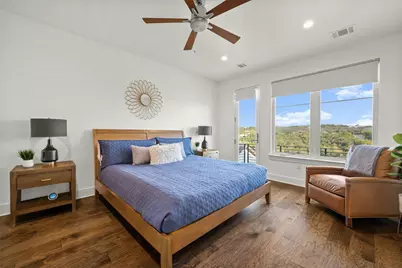
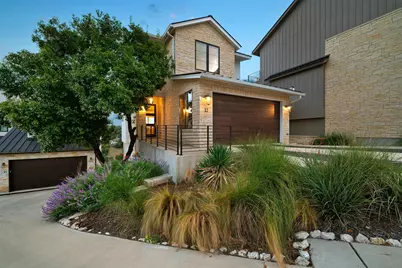
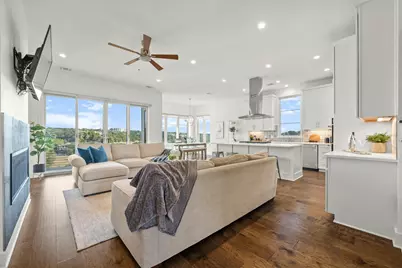
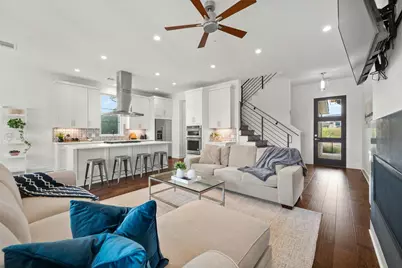
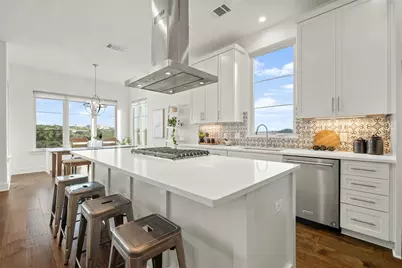
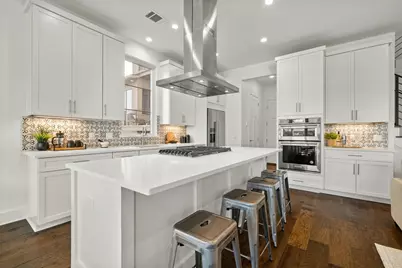
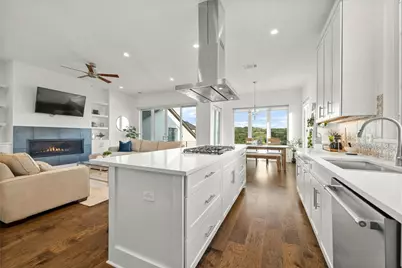
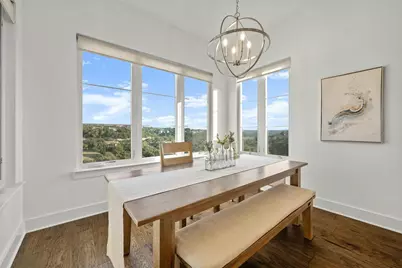
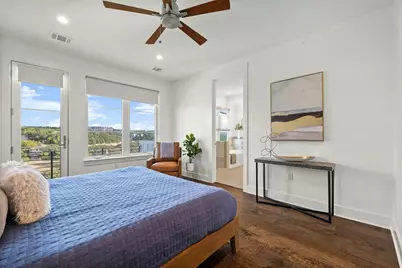
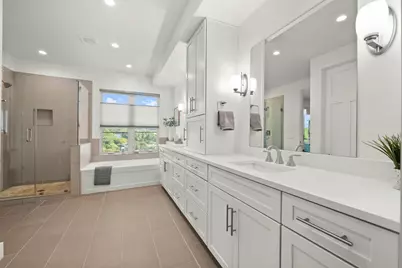
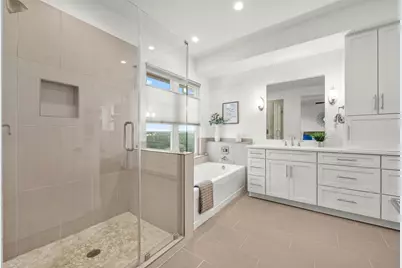
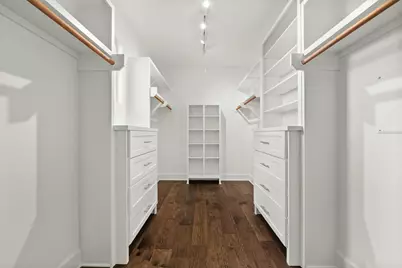
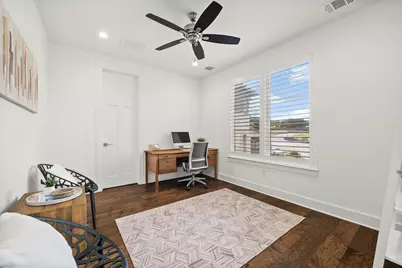
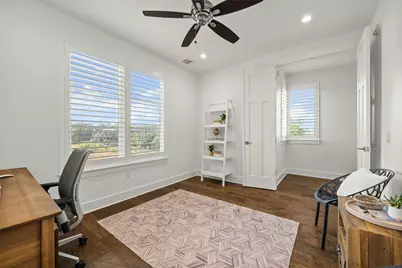
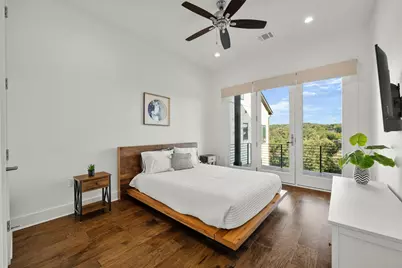
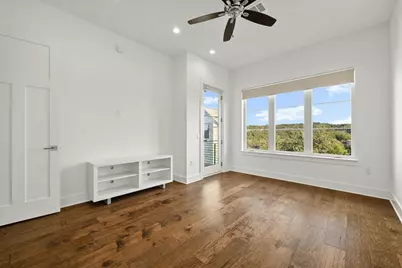
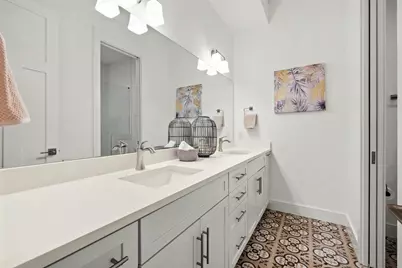
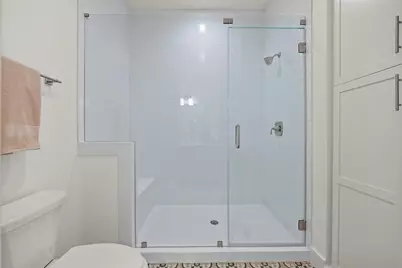
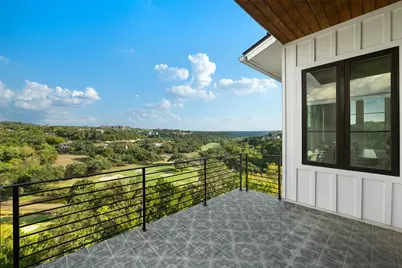
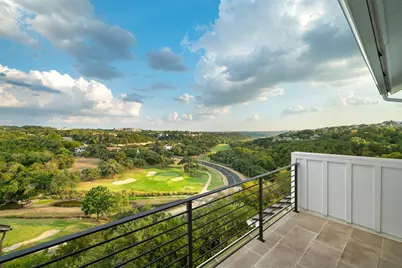
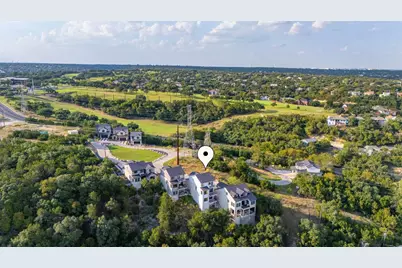
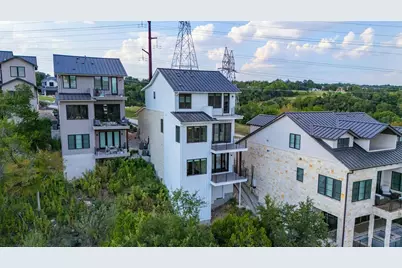
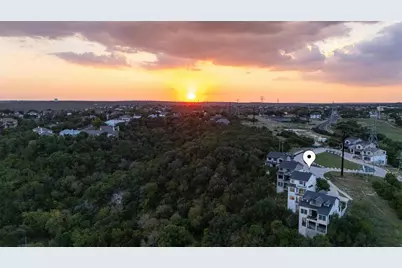
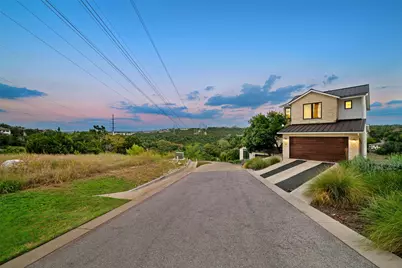
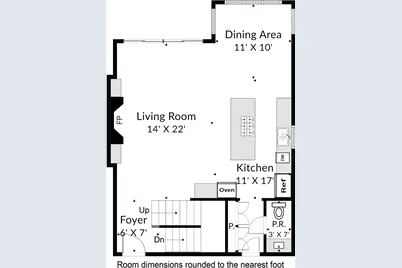
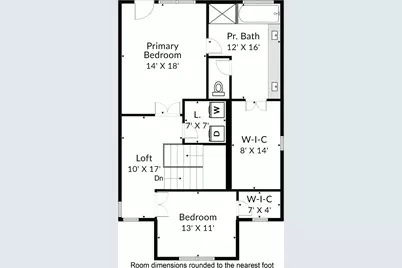
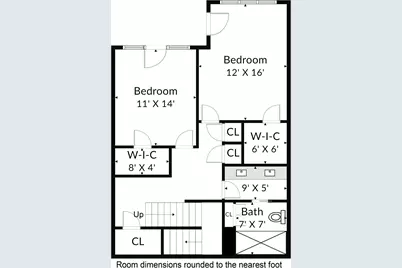
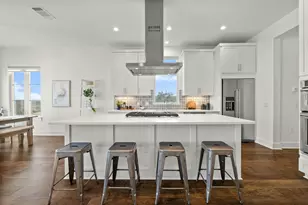
Epic Views! Luxury Living! Low Maintenance! This is not your average condo. Set in The Pinnacle, a gated enclave of just 13 residences, this 3-level home lives much more like a single-family residence, complete with an attached 2-car garage, generous living spaces, and views that show up on every level. The design was clearly built around the views, with oversized display windows, balcony access, and sightlines that pull in the Great Hills golf course, treetops, and Hill Country backdrop from the main living areas and bedrooms. The main level keeps things open and bright with rich wood flooring, a spacious living area, dining space, and a kitchen where the massive island takes center stage. With a gas cooktop and ceiling-mounted hood, it adds just the right amount of sophistication while keeping the space open, functional, and easy to gather around. The second level includes the primary suite with its own private balcony, ensuite bath, and a large walk-in closet with custom built-ins. A loft area and additional bedroom add flexibility for an office or guests. The third floor offers two more bedrooms, each with balcony access, giving everyone their own little front-row seat to the views. And the setting adds even more to the appeal. The Pinnacle sits adjacent to Great Hills Country Club and includes a social membership with access to the clubhouse, fitness center, pool, and community dog park. The HOA covers landscape maintenance, irrigation, and gated access, making this a great lock-and-leave option without giving up space, privacy, or that true home feel. Zoned to Hill Elementary, Murchison Middle, and Anderson High, this one brings the views, the convenience, and the lifestyle together in a pretty sweet Great Hills package. Buyer to verify all info.
Full Property Details
Full Property Details for 5717 Lost Horizon Dr #12
General
- Price: $1,050,000
- HOA FEE: $400/month
- Taxes: $19,657 (2026)
- Status: Active
- Type: Condo
- Source: Austin_MLS
- MLS ID: 7604530
- Updated: 6/24/2026
- Added to Site: 29 day(s) ago
Interior
- Interior Features: Breakfast Bar, Built-in Features, Ceiling Fan(s), Chandelier, Double Vanity, Entrance Foyer, Eat-in Kitchen, High Ceilings, In-Law Floorplan, Interior Steps, Kitchen Island, Multiple Living Areas, Open Floorplan, Pantry, Stone Counters, Recessed Lighting, See Remarks, Soaking Tub, Walk-In Closet(s)
- Fireplace: Yes
- Number of Fireplaces: 1
- Fireplace(s): Gas Log, Living Room
- Appliances: Built-In Oven, Built-In Refrigerator, Dishwasher, ENERGY STAR Qualified Appliances, Gas Cooktop, Microwave, Stainless Steel Appliance(s)
- Flooring: Tile, Wood
Rooms
Bathrooms
- Total Bathrooms: 3
- Full Bathrooms: 2
- Half Bathrooms: 1
Bedrooms
- Total Bedrooms: 4
Other Rooms
- Laundry: Laundry Room, Upper Level, Washer Hookup, Electric Dryer Hookup
Additional Information
- Shared Amenities: Common Grounds/Area, Community Mailbox, Dog Park, Golf, Gated
- Security/Safety: Carbon Monoxide Detector(s), Smoke Detector(s)
Exterior
- Exterior Features: Balcony, Rain Gutters
- Porch/Patio/Deck: Covered, Deck, Front Porch, Patio, Balcony
Parking
- Garage: Yes
- Garage Spaces: 2
- Covered Spaces: 2
- Total Spaces: 2
- Parking Features: Additional Parking, Garage Faces Front, Garage, Garage Door Opener, Inside Entrance, See Remarks
Location
- Area: 1N
- County: Travis
- Subdivision: THE PINNACLE AT GREAT HILLS
- Driving Directions: HWY 360 West on Great Hills Trail to Rain Creek Parkway to Lost Horizon up hill to Entry across from Golf Course
- Direction Faces: West
School Information
- Elem School District: Austin ISD
- Midd School District: Austin ISD
- High School District: Austin ISD
- Elementary School: Hill
- Middle School: Murchison
- High School: Anderson
Community
- Gated community: Yes
- Association: Yes
- Assoc. Name: Pinnacle at Great Hills
- Assoc. Fees Include: Maintenance Grounds, Maintenance Structure, Parking, See Remarks
Heating & Cooling
- Central air: Yes
- Air Conditioning: Yes
- Cooling Type: Central Air, Ceiling Fan(s)
- Heating Type: Central, Fireplace(s)
Utilities
- Sewer: Public Sewer
- Water: Public
- Utility Description: Electricity Available, Natural Gas Available, Sewer Connected, Underground Utilities, Water Connected
Structural Information
- Detached/Attached: Detached
- Builder: Travis Homes
- Construction: Masonry
- Roof: Metal
- Windows: Double Pane Windows, ENERGY STAR Qualified Windows
- Square Feet: 2,410
- Sq. Ft. Source: Owner
- Living Area: 2,410 Sq. Ft.
- Year Built: 2020
- Year Built Source: Builder
- Property Condition: Resale
Additional Structures
- Other Structures: None, See Remarks
Lot Features
- Property View: Golf Course, Hills
- Lot Size (Acres): 0.2
- Lot Size (Sq. Ft.): 8,712
- Lot Dimensions: NA
- Lot Features: Near Golf Course, On Golf Course, Sprinklers Automatic, See Remarks, Trees Medium Size, Views
- Fencing (Description): None
Green Features
- Energy Efficient: See Remarks, Appliances
Financial Considerations
- Association Fee: $400
- Assoc Fee Freq.: Monthly
- Assessment Amount: $950,985
- Tax Amount: $19,657
- Tax Year: 2026
- Terms: Cash, Conventional, FHA, VA Loan
Disclosures and Reports
- Special Conditions: Standard
- Legal Description: UNT 12 PINNACLE AT GREAT HILLS CONDOMINIUMS THE PLUS 7.6923 % INT IN COM AREA
- Disclosures/Reports: None
- Property ID: 156050913
Listed by eXp Realty, LLC

Get Pre-Approved Today
Schools
Schools serving 5717 Lost Horizon Dr #12
School District:Austin Independent School District
| Name | Grades | Distance |
|---|---|---|
Hill Elementary School, Austin, TX 8601 Tallwood Drive, Austin, TX 78759 | PK-5 | 1.9 mi |
Murchison Middle School 3700 North Hills Drive, Austin, TX 78731 | 6-8 | 3.3 mi |
Anderson High School 8403 Mesa Drive, Austin, TX 78759 | 9-12 | 1.9 mi |
Disclaimer:
School attendance boundaries provided by ATTOM Data Solutions and are for reference only. Contact the school directly to verify enrollment eligibility.
Price & Sales History for 5717 Lost Horizon Dr #12
Date
Details
Price
Change
Source
6/12/2026
Listed
$1,050,000
—
MLS
Disclaimer: Historical sales information is derived from public records provided by the county offices. Information is not guaranteed and should be independently verified.
Tax History
Tax History for 5717 Lost Horizon Dr #12
Year
Property Taxes
Change
Tax Assessment
Change
2024
$20,561
—
$950,985
-8%
2024
$20,561
100%
$1,037,474
1%
2022
100%
$1,022,703
572%
2022
100%
$152,129
—
2021
-100%
$152,129
—
2020
$3,387
4%
$152,129
—
2020
$3,263
-2%
$152,129
—
2018
$3,342
—
$152,129
—
Disclaimer: Historical tax information is derived from public records provided by the county offices. Information is not guaranteed and should be independently verified.
Estimate the Cost
Estimate the Cost for 5717 Lost Horizon Dr #12
5717 Lost Horizon Drive #12, Austin, TX 78759 (MLS# 7604530) is a Condo property with 4 bedrooms, 2 full bathrooms and 1 partial bathroom. 5717 Lost Horizon Drive #12 is currently listed for $1,050,000 and was received on June 12, 2026. Want to learn more about 5717 Lost Horizon Drive #12? Do you have questions about finding other Condo real estate for sale in Austin? You can browse all Austin real estate or contact a Coldwell Banker agent to request more information.