Full Property Details for 10805 Spicewood Pkwy
General
- Price: $999,950
- Taxes: $15,151 (2026)
- Status: Active
- Type: Single Family
- Source: Austin_MLS
- MLS ID: 3885233
- Updated: 9/24/2026
- Added to Site: 97 day(s) ago
Interior
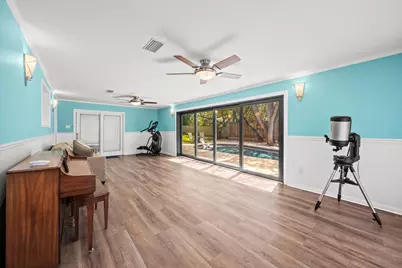
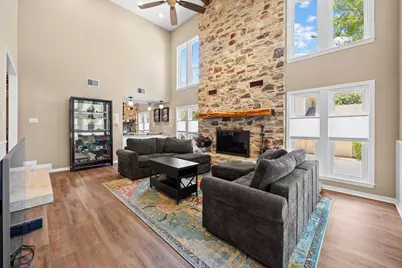
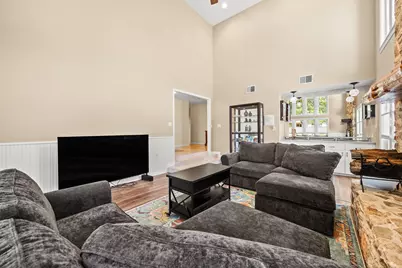
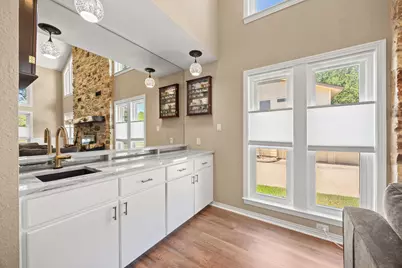
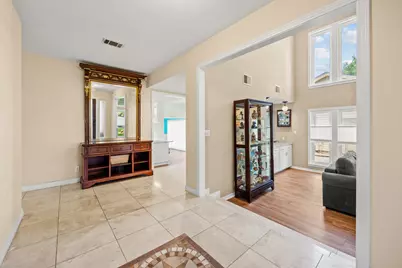
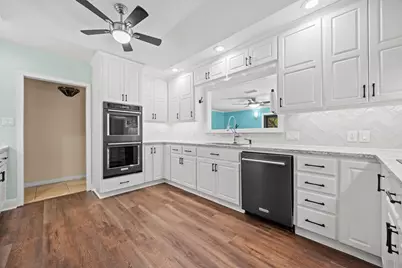
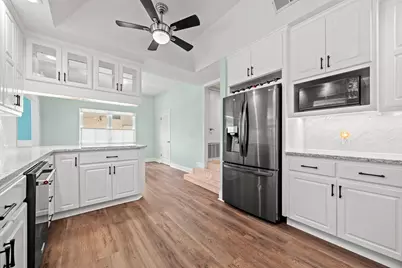
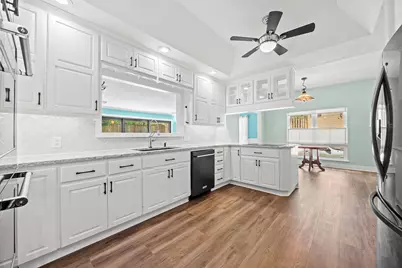
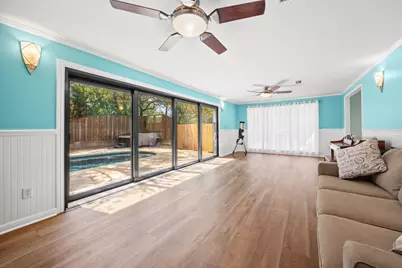
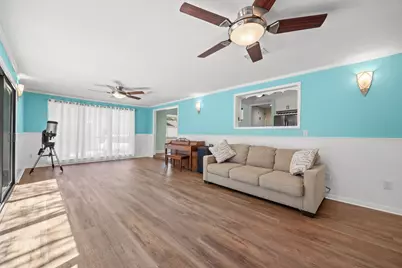
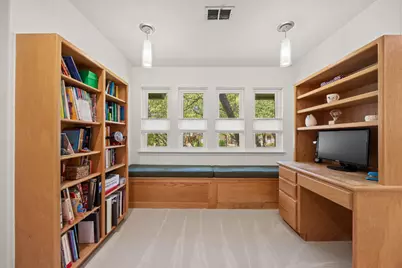
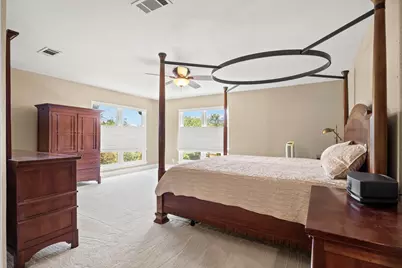
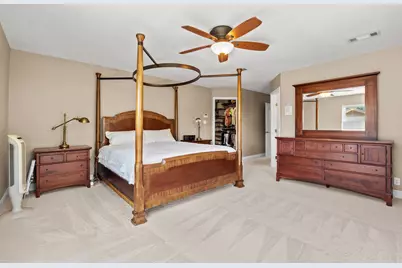
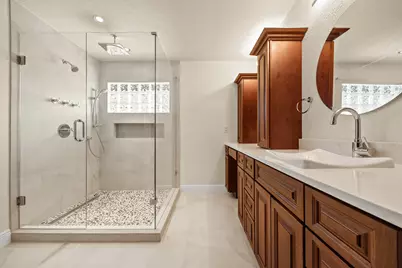
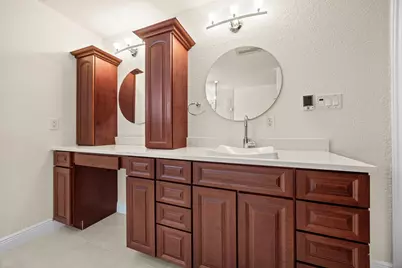
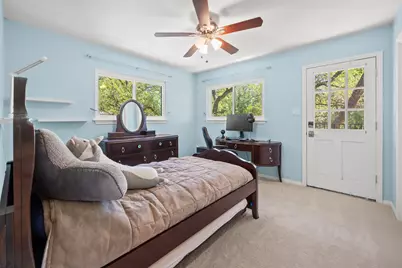
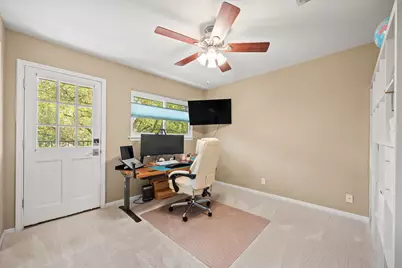
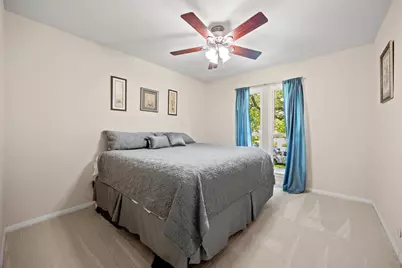
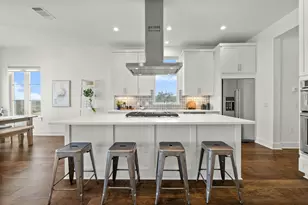
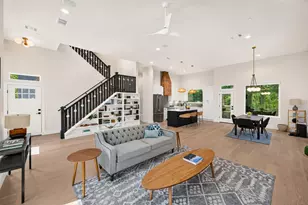
- Interior Features: Wet Bar, Ceiling Fan(s), Double Vanity, Entrance Foyer, French Door(s)/Atrium Door(s), Granite Counters, High Ceilings, High Speed Internet, Interior Steps, Multiple Living Areas, Main Level Primary, Pantry, Recessed Lighting, Storage, Study, Vaulted Ceiling(s), Walk-In Closet(s), Wired for Sound
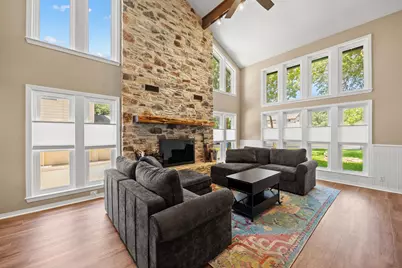
- Fireplace: Yes
- Number of Fireplaces: 1
- Fireplace(s): Living Room, Wood Burning
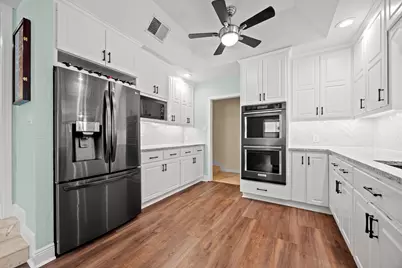
- Appliances: Built-In Electric Oven, Cooktop, Double Oven, Dishwasher, Electric Cooktop, Exhaust Fan, Electric Oven, Electric Water Heater, Disposal, Microwave, Refrigerator, Stainless Steel Appliance(s)
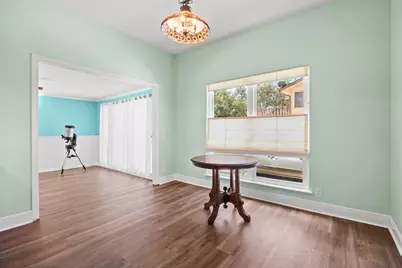
- Flooring: Carpet, Stone, Vinyl
Rooms
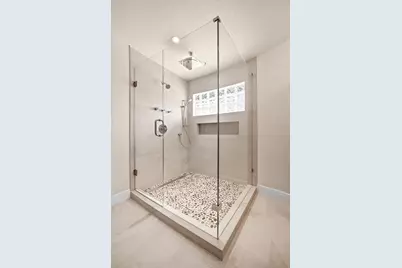
- Total Bathrooms: 3
- Full Bathrooms: 2
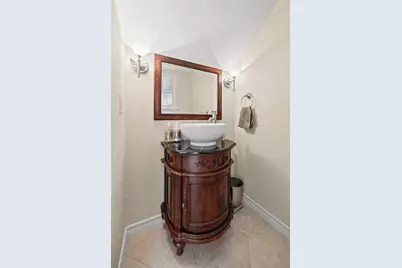
- Half Bathrooms: 1
- Laundry: Inside, Laundry Room, Washer Hookup, Electric Dryer Hookup
Additional Information
- Shared Amenities: Golf, Internet Access, Playground, Park, Curbs
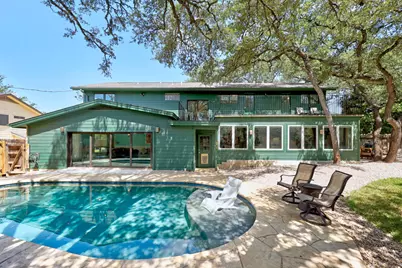
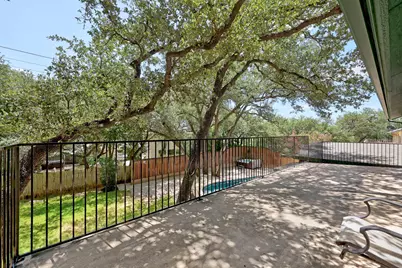
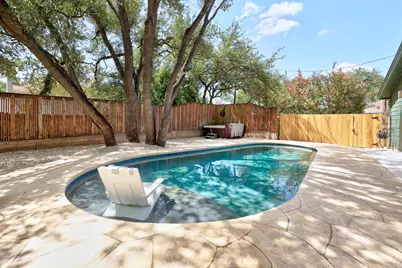
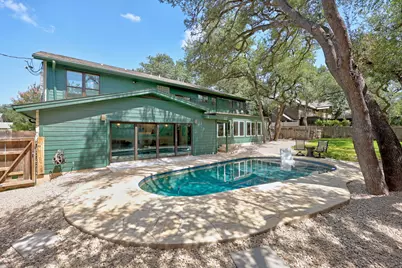
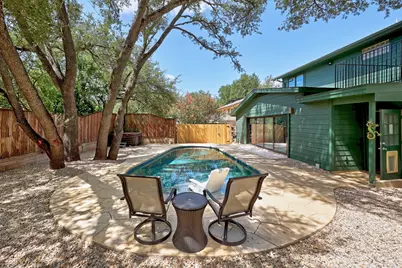
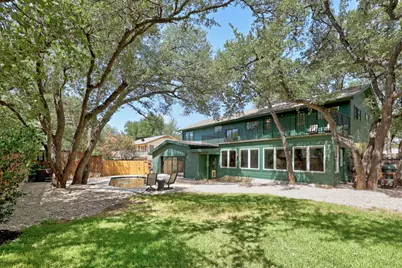
- Pool: Yes
- Private Pool: Yes
- Pool Description: In Ground, Outdoor Pool
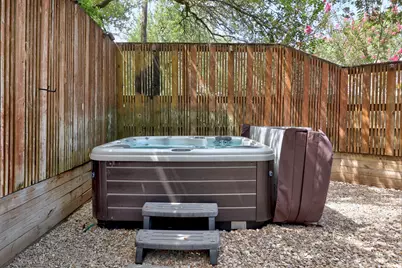
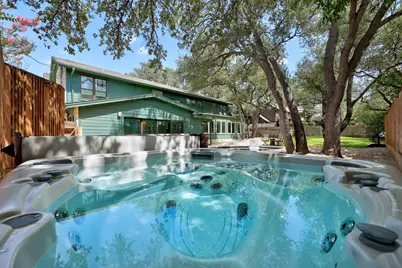
- Spa: Yes
- Spa Description: Above Ground, Heated, Hot Tub
- Security/Safety: Security System Owned, Carbon Monoxide Detector(s), Smoke Detector(s)
Exterior
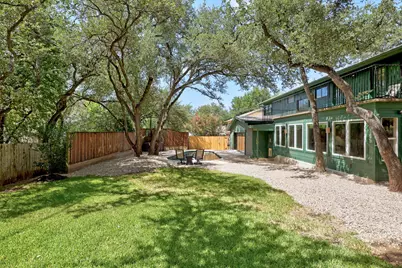
- Exterior Features: Balcony, Lighting, Private Yard
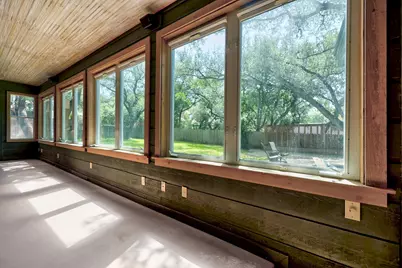
- Porch/Patio/Deck: Rear Porch, Covered, Enclosed, Patio, Balcony
Parking
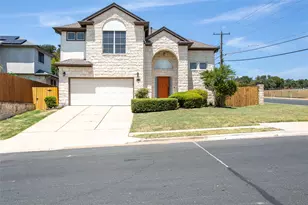
- Garage: Yes
- Garage Spaces: 2
- Covered Spaces: 2
- Total Spaces: 4
- Parking Features: Attached, Door-Single, Driveway, Garage, Garage Door Opener, Garage Faces Side
Location
- Area: NW
- County: Travis
- Subdivision: Spicewood At Balcones Villages
- Driving Directions: From northbound US 183, take the exit for Spicewood/McNeil Rd. Merge onto Research Blvd. Turn left onto McNeil Dr. Continue onto Spicewood Springs Rd. Turn right onto Scotland Well Dr. Turn left onto Ashton Ridge. Turn right onto Spicewood Pkwy. Home is on the right.
- Direction Faces: Northwest
School Information
- Elem School District: Round Rock ISD
- Midd School District: Round Rock ISD
- High School District: Round Rock ISD
- Elementary School: Spicewood
- Middle School: Canyon Vista
- High School: Westwood
Heating & Cooling
- Central air: Yes
- Air Conditioning: Yes
- Cooling Type: Central Air
- Heating Type: Central
Utilities
- Sewer: Public Sewer
- Water: Public
- Cable Available: Yes
- Utility Description: Cable Available, Electricity Available, Fiber Optic Available, Sewer Available, Water Available
Structural Information
- Detached/Attached: Detached
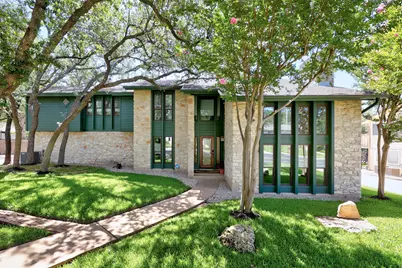
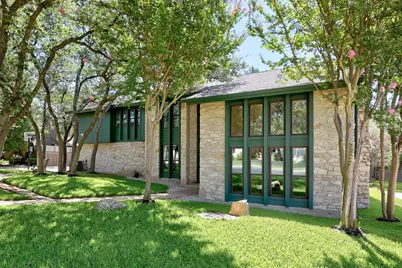
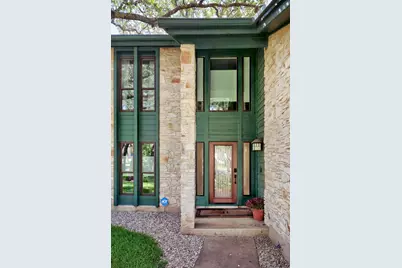
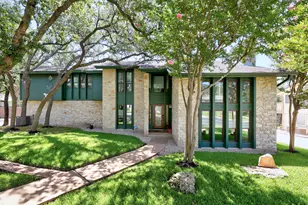
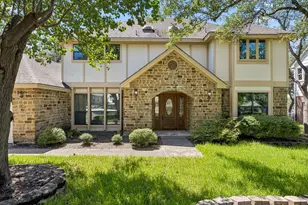
- Construction: Masonry, Stone
- Roof: Composition, Shingle
- Windows: Screens, Window Treatments
- Stories/Levels: 2
- Square Feet: 3,111
- Sq. Ft. Source: Public Records
- Living Area: 3,111 Sq. Ft.
- Year Built: 1975
- Year Built Source: Public Records
- Property Condition: Resale
Additional Structures
Lot Features
- Property View: Neighborhood
- Lot Size (Acres): 0.3256
- Lot Size (Sq. Ft.): 14,183.14
- Fence: Yes
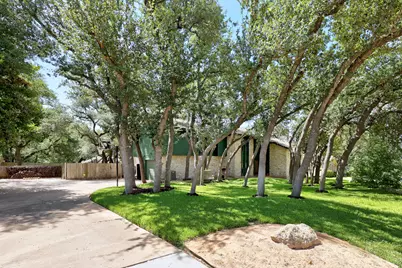
- Lot Features: Front Yard, Sprinklers In Rear, Sprinklers In Front, Interior Lot, Landscaped, Sprinklers Automatic, Sprinklers In Ground, Trees Medium Size
- Fencing (Description): Back Yard, Fenced, Privacy, Wood
Financial Considerations
- Assessment Amount: $752,163
- Tax Amount: $15,151.46
- Tax Year: 2026
- Terms: Cash, Conventional, VA Loan
Disclosures and Reports
- Special Conditions: Standard
- Documents Avail.: Survey
- Legal Description: LOT 16 BLK E SPICEWOOD AT BALCONES VILLAGESEC 4 RESUB LTS 15-17 BLK E
- Disclosures/Reports: Seller Disclosure
- Property ID: 1681503120000
- Block: E
- Lot Number: 16
Listed by Compass RE Texas, LLC