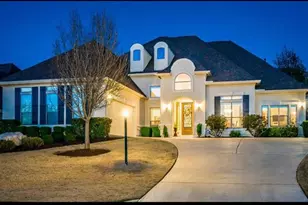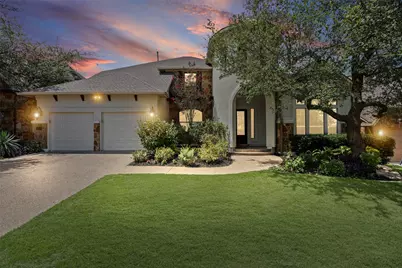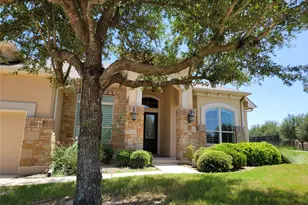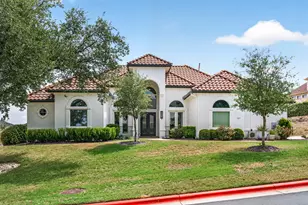
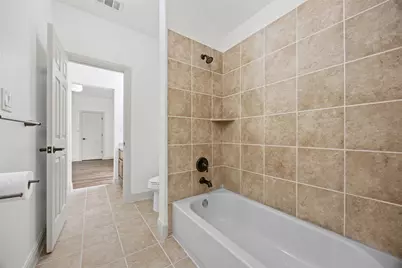
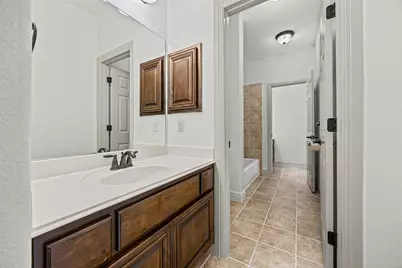
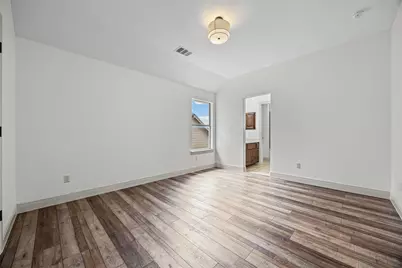
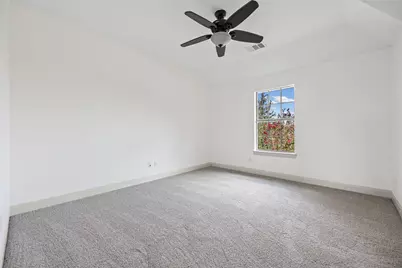
This is a carousel with tiles that activate property listing cards. Use the previous and next buttons to navigate.
1/34
$4,750 Just Listed
This is a carousel with tiles that activate property listing cards. Use the previous and next buttons to navigate.
1/34
Property Description
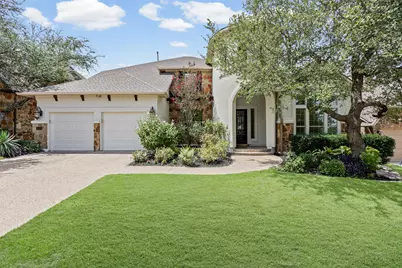
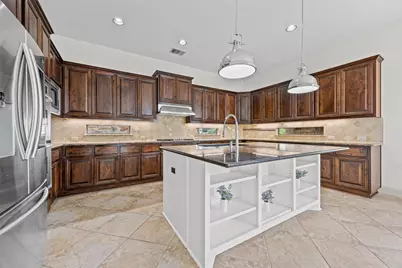
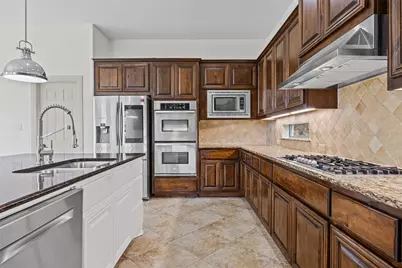
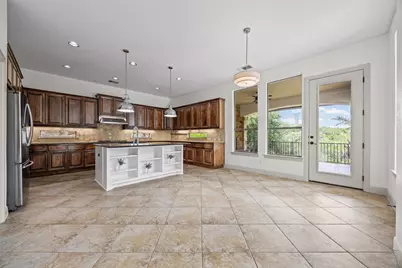
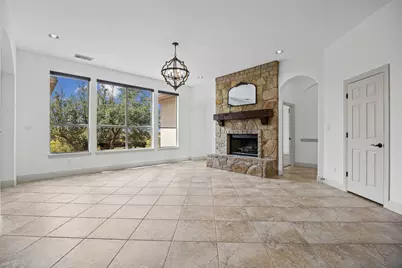
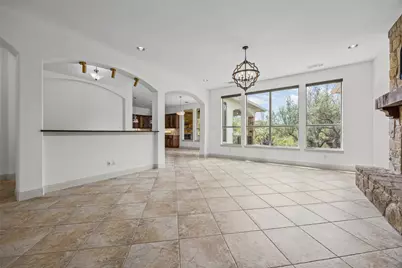
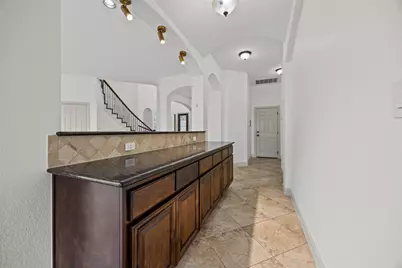
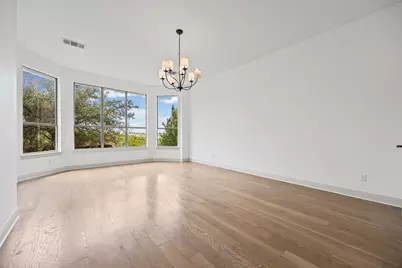
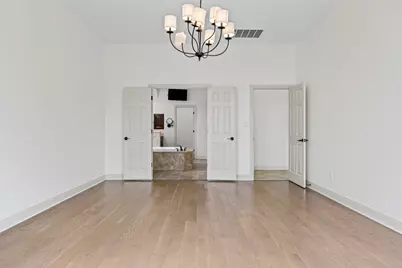
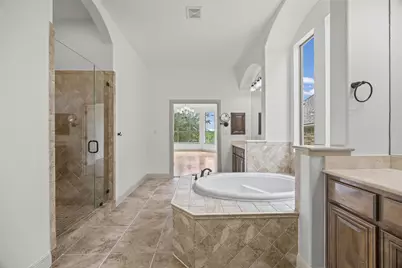
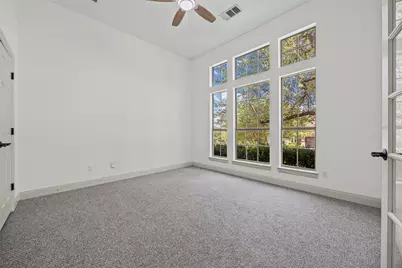
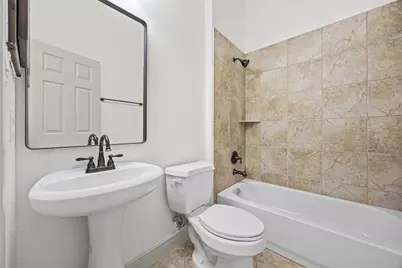
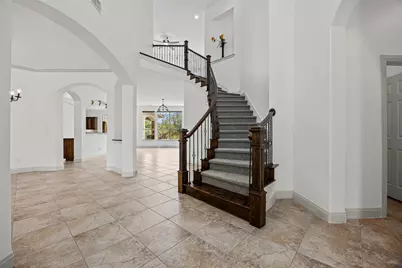
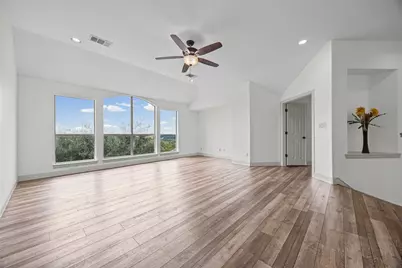
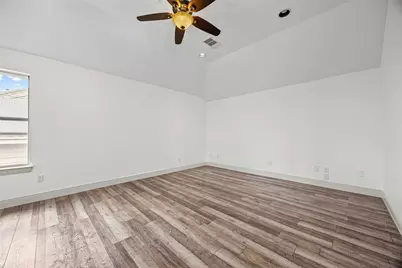
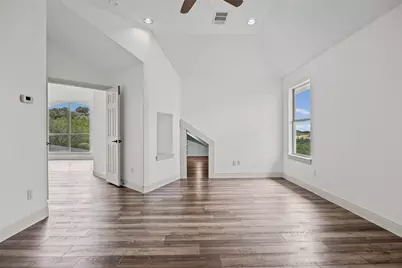
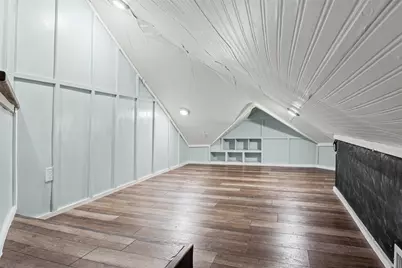
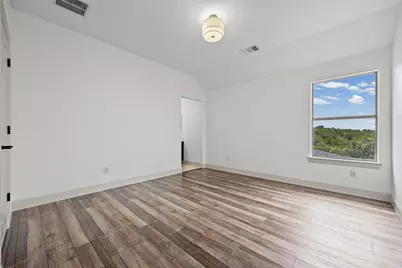
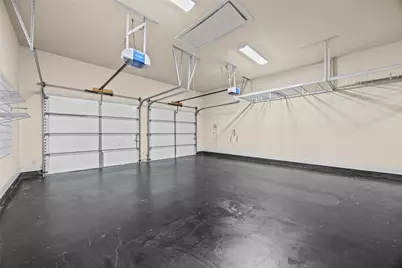
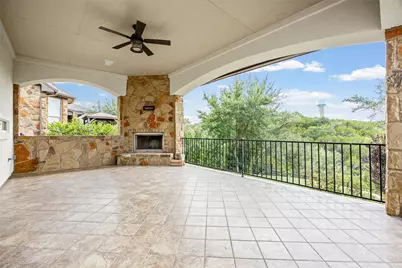
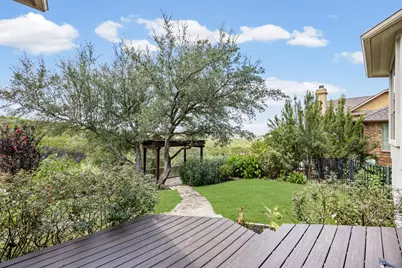
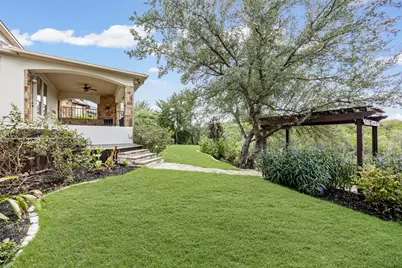
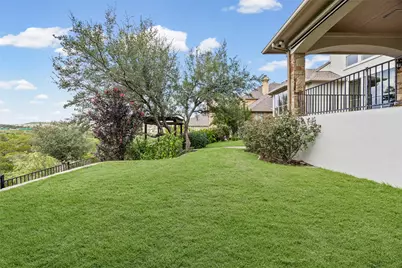
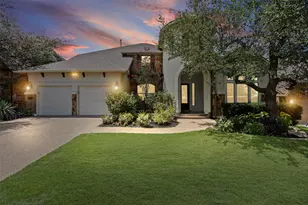
Freshly painted inside and out with brand-new carpet, this spacious five-bedroom home in Falconhead offers two bedrooms on the main level, multiple living areas, exceptional Hill Country views and a beautiful greenbelt setting. Located on a quiet street that ends in a cul-de-sac and served by highly regarded Lake Travis ISD, the home combines space, privacy and convenience. A soaring entry with curved staircase opens to formal dining and an expansive family room with stone fireplace and walls of windows overlooking the treetops. The large kitchen and breakfast area feature extensive wood cabinetry, granite countertops, stainless appliances, gas cooking, center island, walk-in pantry and abundant storage. The main-level primary suite offers hardwood flooring, large windows, walk-in closet and spacious bath with soaking tub, separate shower and dual vanity areas. A second downstairs bedroom with nearby bath offers flexibility for guests or a home office. Upstairs features three additional bedrooms, multiple baths, an oversized game/family room and two bonus/flex spaces. Outside, an expansive covered patio with stone fireplace overlooks the landscaped backyard and adjoining greenbelt, with mature trees, lawn, stone pathways and pergola. An oversized, extra-deep garage with extensive storage adds outstanding functionality. Falconhead Golf Club is nearby, completing an exceptional Hill Country lifestyle.
Full Property Details
Full Property Details for 16313 Rockies Run Summit
General
- Rent: $4,750
- Status: Active
- Type: Single Family
- Source: Austin_MLS
- MLS ID: 7598088
- Updated: 10/6/2026
- Added to Site: 1 day(s) ago
Rental Information
- Lease/Rent Term: Negotiable
Interior
- Interior Features: Breakfast Bar, Ceiling Fan(s), Separate/Formal Dining Room, Double Vanity, French Door(s)/Atrium Door(s), Granite Counters, High Ceilings, Interior Steps, Kitchen Island, Multiple Dining Areas, Main Level Primary, Open Floorplan, Pantry, Recessed Lighting, Bar, Walk-In Closet(s)
- Fireplace: Yes
- Number of Fireplaces: 2
- Fireplace(s): Family Room, Outside
- Appliances: Built-In Gas Range, Double Oven, Dishwasher, Exhaust Fan, Free-Standing Refrigerator, Gas Cooktop, Disposal, Microwave, Stainless Steel Appliance(s)
- Flooring: Carpet, Tile, Wood
Rooms
Bathrooms
- Total Bathrooms: 4
- Full Bathrooms: 4
Bedrooms
- Total Bedrooms: 4
- Bedrooms Main: 1
Other Rooms
- Laundry: Main Level, Laundry Room, Gas Dryer Hookup
Additional Information
- Shared Amenities: Community Mailbox
- Security/Safety: Security System Leased
Exterior
- Exterior Features: Exterior Steps, Garden, Rain Gutters, Arbor
- Porch/Patio/Deck: Rear Porch, Covered, Deck, Patio
Parking
- Garage: Yes
- Garage Spaces: 3
- Covered Spaces: 3
- Total Spaces: 5
- Parking Features: Attached, Door-Multi, Driveway, Garage Faces Front, Garage, Garage Door Opener
Location
- Area: LS
- County: Travis
- Subdivision: Falconhead West Ph 1 Sec 2 &
- Driving Directions: Hwy 71 West to RIGHT on Vail Divide, to first LEFT on Rockies Run Summit. House is on the left backing to the Greenbelt.
- Direction Faces: Northeast
School Information
- Elem School District: Lake Travis ISD
- Midd School District: Lake Travis ISD
- High School District: Lake Travis ISD
- Elementary School: Bee Cave
- Middle School: Bee Cave Middle School
- High School: Lake Travis
Community
- Association: Yes
Heating & Cooling
- Central air: Yes
- Air Conditioning: Yes
- Cooling Type: Central Air, Ceiling Fan(s)
- Heating Type: Central, Fireplace(s), Propane
Utilities
- Sewer: Public Sewer
- Water: Public
- Utility Description: Electricity Available, Propane
Structural Information
- Detached/Attached: Detached
- Construction: Stone, Stucco
- Roof: Composition
- Windows: Drapes, Screens, Window Treatments
- Stories/Levels: 2
- Square Feet: 3,973
- Sq. Ft. Source: Public Records
- Living Area: 3,973 Sq. Ft.
- Year Built: 2011
- Property Condition: Resale
Lot Features
- Property View: Park/Greenbelt, Hills
- Lot Size (Acres): 0.2089
- Lot Size (Sq. Ft.): 9,099.68
- Fence: Yes
- Lot Features: Back Yard, Front Yard, Backs to Greenbelt/Park, Sprinklers In Rear, Sprinklers In Front, Sprinklers Automatic, Trees Medium Size
- Fencing (Description): Fenced, Wrought Iron
Financial Considerations
- For Sale/Rent/Lease: Lease
- Security Deposit: $4,750
- Pet Deposit: $300
- Owner Pays: Association Fees
- Tenant Pays: All Utilities
Disclosures and Reports
- Legal Description: LOT 257 BLK C FALCONHEAD WEST PHS 1 SEC 2 & PHS 2
- Disclosures/Reports: Renters Insurance Required, Seller Disclosure
- Property ID: 1258002290000
- Block: C
- Lot Number: 257
Listed by Resident Realty, LTD.
Schools
Schools serving 16313 Rockies Run Summit
School District:Lake Travis Independent School District
| Name | Grades | Distance |
|---|---|---|
Bee Cave Elementary School 14300 Hamilton Pool Road, Austin, TX 78738 | K-5 | 1.9 mi |
Bee Cave Middle 5400 Vail Divide, Austin, TX 78738 | 6-8 | 0.6 mi |
Lake Travis High School 3324 Ranch Road 620 South, Austin, TX 78738 | 9-12 | 1.9 mi |
Disclaimer:
School attendance boundaries provided by ATTOM Data Solutions and are for reference only. Contact the school directly to verify enrollment eligibility.
Price History for 16313 Rockies Run Summit
Date
Details
Price
Change
Source
10/06/2026
Listed
$4,750
—
MLS
Disclaimer: Historical sales information is derived from public records provided by the county offices. Information is not guaranteed and should be independently verified.

16313 Rockies Run Summit, Austin, TX 78738 (MLS# 7598088) is a Single Family property with 4 bedrooms and 4 full bathrooms. 16313 Rockies Run Summit is currently listed for rent at $4,750 and was received on October 06, 2026. Want to learn more about 16313 Rockies Run Summit? Do you have questions about finding other real estate for sale or rent in Austin? You can browse all Austin rentals or contact a Coldwell Banker agent to request more information.