



This is a carousel with tiles that activate property listing cards. Use the previous and next buttons to navigate.
1/37
$4,995
This is a carousel with tiles that activate property listing cards. Use the previous and next buttons to navigate.
1/37
Property Description
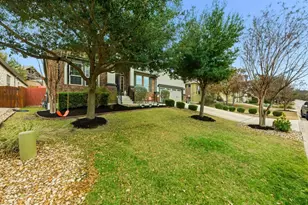
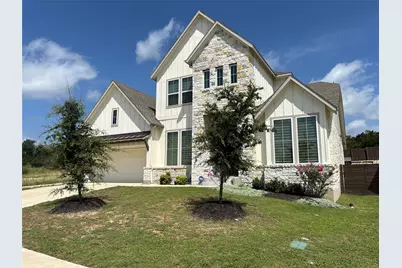
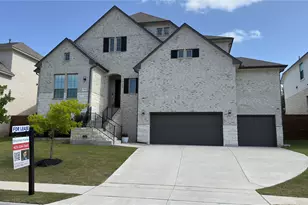
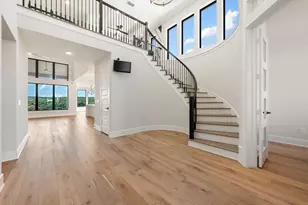
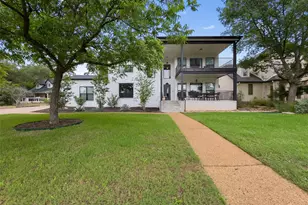
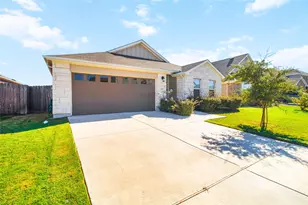
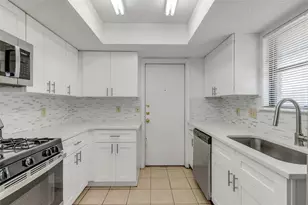
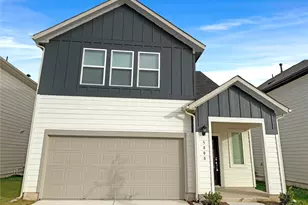
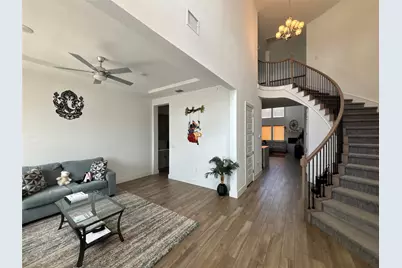
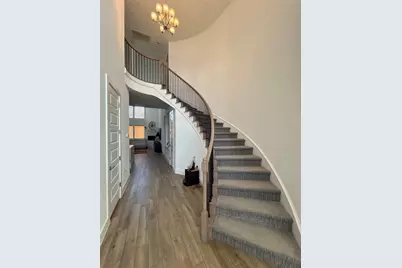
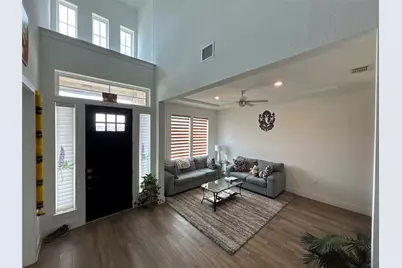
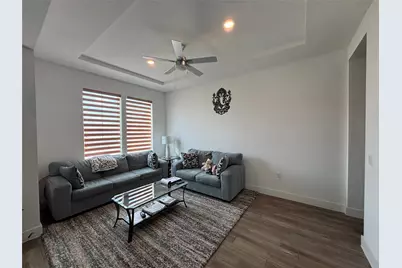
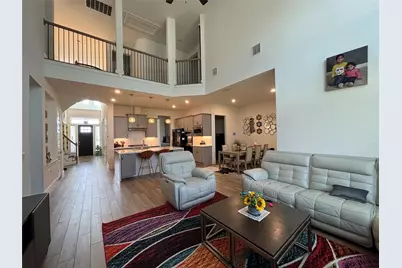
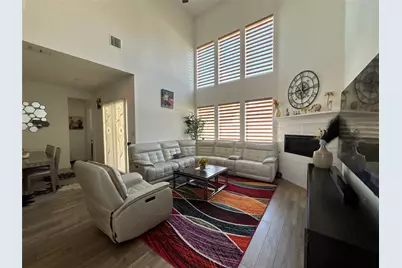
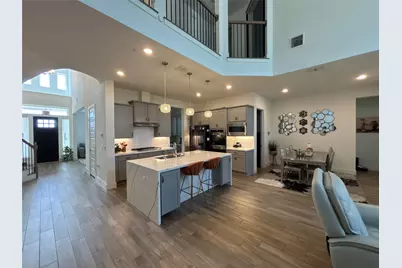
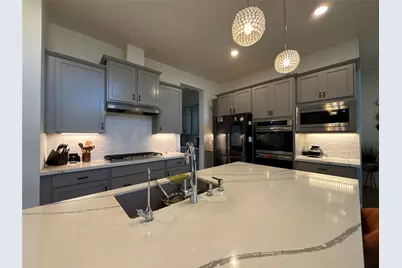
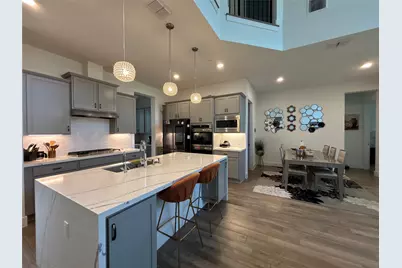
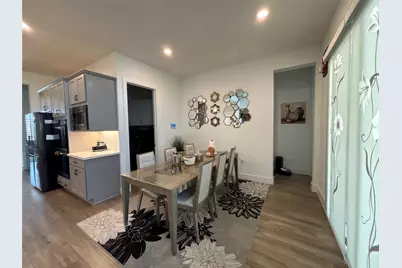
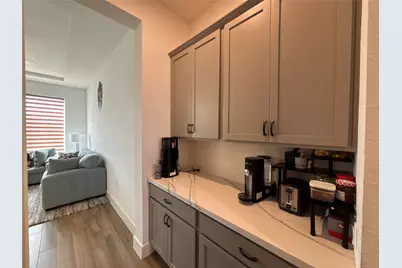
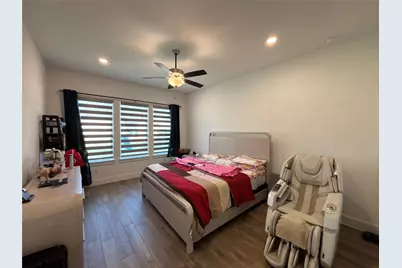
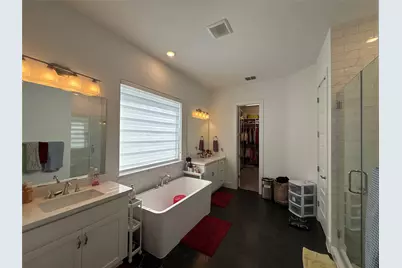
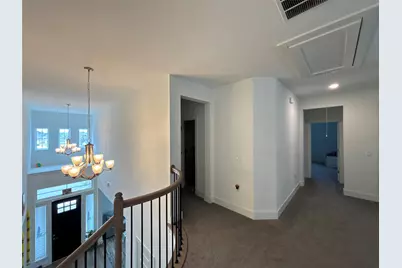
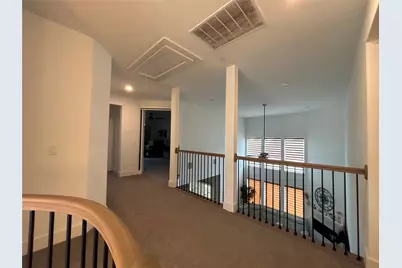
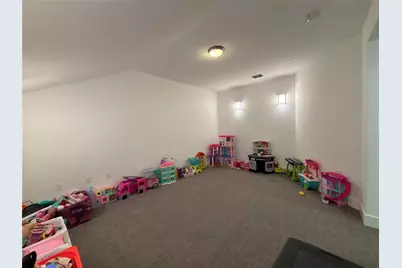
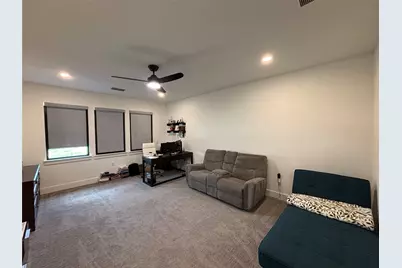
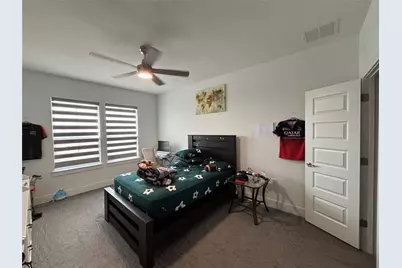
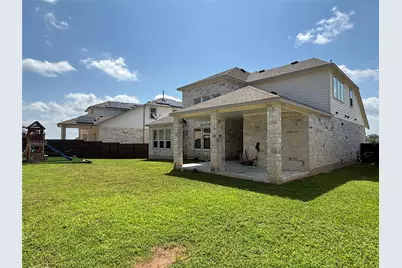
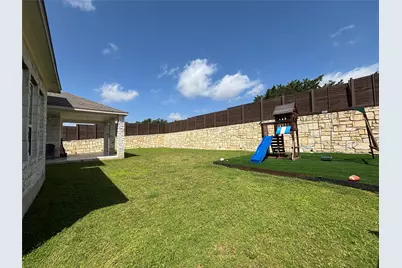
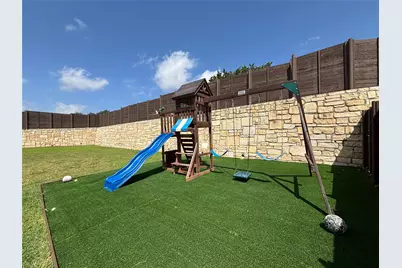
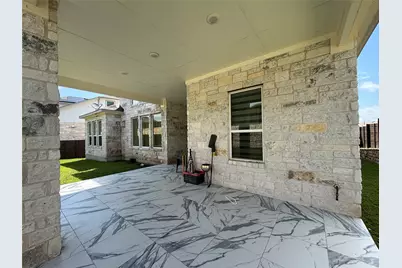
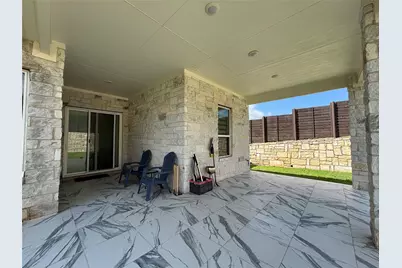
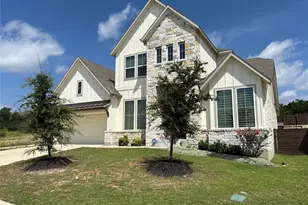
From the moment you step inside, you'll feel the intentionality and luxury this home brings. Stepping inside you're greeted by a two story entry, a beautiful staircase leading to the open second floor walkways, and flanked by the formal dining room and first floor office. The home features stunning flooring throughout the first floor, an open kitchen and living space with modern and updated appointments throughout. The kitchen features all built in appliances for a clean look, complimented by the luxurious countertops. The primary suite is your retreat with plenty of room, a beautifully laid out bath to turn into your own personal spa retreat. The finish out on the custom closet is a must see! The first floor also features a Guest-Suite, to make entertaining guests easy. The second floor features two guest beds connected by a jack-and-jill bath, along with a play room and secondary office space or entertainment room. The backyard hosts a beautifully appointed covered patio, and a playscape!
Full Property Details
Full Property Details for 16916 Morelle Dr
General
- Rent: $4,995
- Status: Active
- Type: Single Family
- Source: Austin_MLS
- MLS ID: 9517505
- Updated: 6/26/2026
- Added to Site: 12 day(s) ago
Rental Information
- Lease/Rent Term: Negotiable
Interior
- Interior Features: Breakfast Bar, Ceiling Fan(s), Coffered Ceiling(s), Separate/Formal Dining Room, Double Vanity, Granite Counters, High Ceilings, Interior Steps, Kitchen Island, Multiple Living Areas, Multiple Dining Areas, Main Level Primary, Open Floorplan, Pantry, Recessed Lighting, Study, Walk-In Closet(s)
- Fireplace: Yes
- Number of Fireplaces: 1
- Fireplace(s): Family Room
- Appliances: Built-In Oven, Double Oven, Dishwasher, Gas Cooktop, Microwave, Stainless Steel Appliance(s), Tankless Water Heater
- Furnishings: Unfurnished
- Flooring: Carpet, Tile
Rooms
Bathrooms
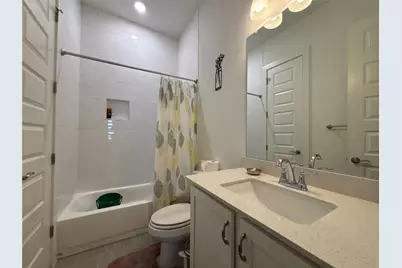
- Total Bathrooms: 4
- Full Bathrooms: 3
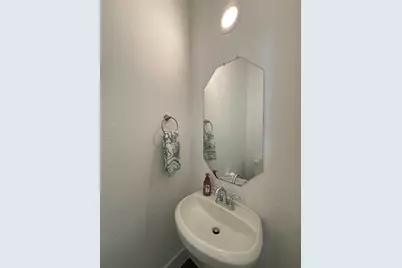
- Half Bathrooms: 1
Bedrooms
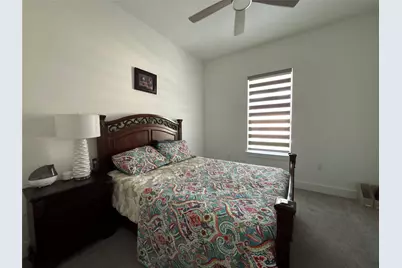
- Total Bedrooms: 4
- Bedrooms Main: 2
Other Rooms
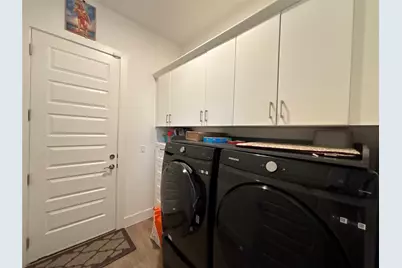
- Laundry: Main Level, Laundry Room, Electric Dryer Hookup
Additional Information
- Shared Amenities: Common Grounds/Area, Clubhouse, Pool, See Remarks
- Shared Pool: Yes
- Pool: Yes
- Pool Description: None, Community
- Spa Description: None
- Security/Safety: None
Exterior
- Exterior Features: None
- Porch/Patio/Deck: Rear Porch, Covered
Parking
- Garage: Yes
- Garage Spaces: 2
- Covered Spaces: 2
- Parking Features: Garage, Garage Door Opener
Location
- Area: LS
- County: Travis
- Subdivision: PROVENCE
- Driving Directions: From Highway 71 & Hamilton Pool - West on Hamilton Pool Rd appox. 3 miles, Right on Provence Blvd. Right on Coursier Dr. Model on left side
- Direction Faces: Southeast
School Information
- Elem School District: Lake Travis ISD
- Midd School District: Lake Travis ISD
- High School District: Lake Travis ISD
- Elementary School: Bee Cave
- Middle School: Bee Cave Middle School
- High School: Lake Travis
Community
- Association: Yes
Heating & Cooling
- Central air: Yes
- Air Conditioning: Yes
- Cooling Type: Central Air, See Remarks
- Heating Type: Central
Utilities
- Sewer: Municipal Utility District
- Water: Municipal Utility District
- Cable Available: Yes
- Utility Description: Cable Available, Electricity Available, Natural Gas Available, High Speed Internet Available, Underground Utilities
Structural Information
- Detached/Attached: Detached
- Builder: Newmark Homes
- Construction: Frame, Masonry, Stucco
- Roof: Composition
- Windows: Double Pane Windows, Low-Emissivity Windows, Vinyl
- Stories/Levels: 2
- Square Feet: 3,459
- Sq. Ft. Source: Builder
- Living Area: 3,459 Sq. Ft.
- Year Built: 2021
Additional Structures
- Other Structures: None
Lot Features
- Property View: Park/Greenbelt
- Lot Size (Acres): 0.198
- Lot Size (Sq. Ft.): 8,624.88
- Lot Dimensions: 60 x 130
- Fence: Yes
- Lot Features: Backs to Greenbelt/Park, Sprinklers Automatic
- Fencing (Description): Wood
Green Features
- Energy Efficient: Insulation, Lighting, Roof, Windows
Financial Considerations
- For Sale/Rent/Lease: Lease
- Security Deposit: $4,995
- Pet Deposit: $300
- Owner Pays: None
- Tenant Pays: None
Disclosures and Reports
- Legal Description: Lot 27, Block T, Provence Phase 1, Section 5A
- Disclosures/Reports: None, Renters Insurance Required
- Property ID: 16916 MORELLE
- Lot Number: 27
Listed by Rollingwood Management, Inc.
Schools
Schools serving 16916 Morelle Dr
School District:Lake Travis Independent School District
| Name | Grades | Distance |
|---|---|---|
Bee Cave Elementary School 14300 Hamilton Pool Road, Austin, TX 78738 | K-5 | 3.5 mi |
Bee Cave Middle 5400 Vail Divide, Austin, TX 78738 | 6-8 | 2.2 mi |
Lake Travis High School 3324 Ranch Road 620 South, Austin, TX 78738 | 9-12 | 4.1 mi |
Disclaimer:
School attendance boundaries provided by ATTOM Data Solutions and are for reference only. Contact the school directly to verify enrollment eligibility.
Price History for 16916 Morelle Dr
Date
Details
Price
Change
Source
6/26/2026
Listed
$4,995
—
MLS
Disclaimer: Historical sales information is derived from public records provided by the county offices. Information is not guaranteed and should be independently verified.

16916 Morelle Drive, Austin, TX 78738 (MLS# 9517505) is a Single Family property with 4 bedrooms, 3 full bathrooms and 1 partial bathroom. 16916 Morelle Drive is currently listed for rent at $4,995 and was received on June 26, 2026. Want to learn more about 16916 Morelle Drive? Do you have questions about finding other real estate for sale or rent in Austin? You can browse all Austin rentals or contact a Coldwell Banker agent to request more information.