This is a carousel with tiles that activate property listing cards. Use the previous and next buttons to navigate.
1/22
$4,600
This is a carousel with tiles that activate property listing cards. Use the previous and next buttons to navigate.
1/22
Property Description
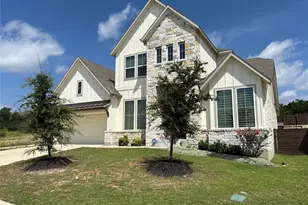
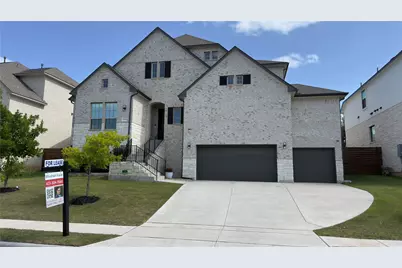
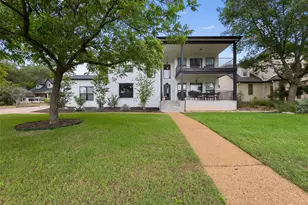
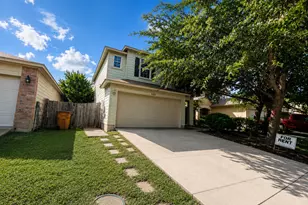
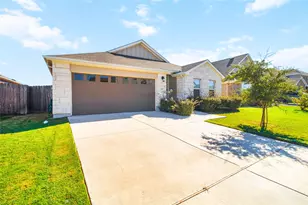
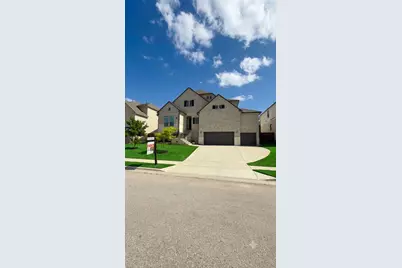
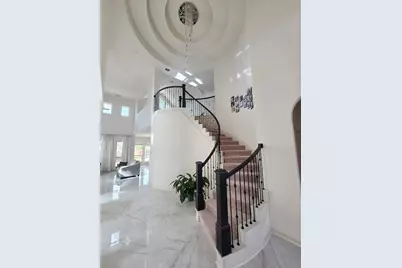
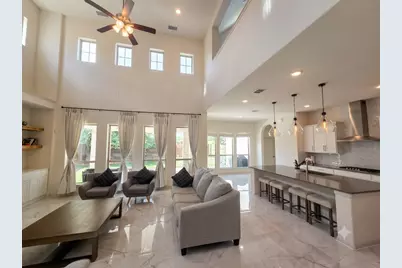
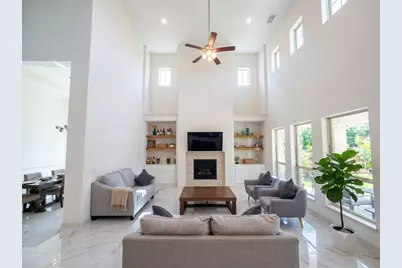
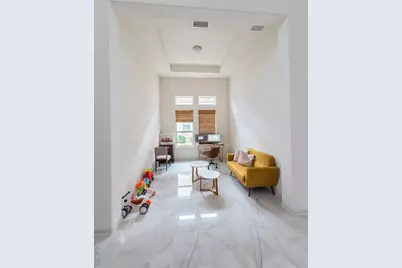
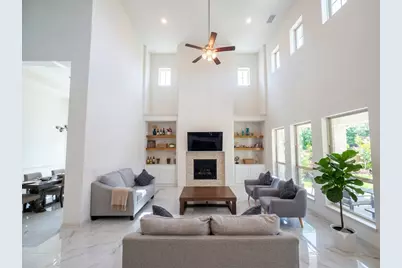
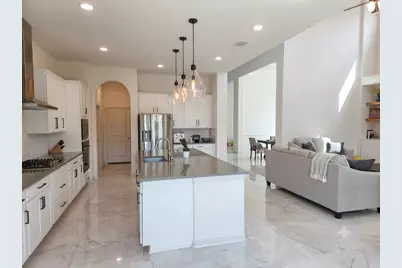
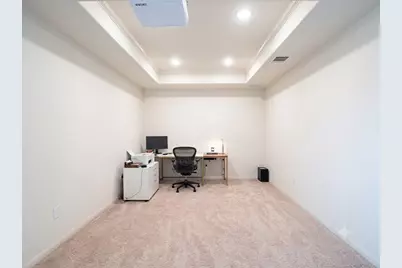
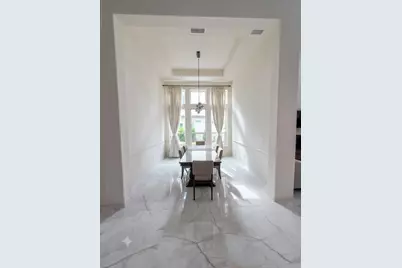
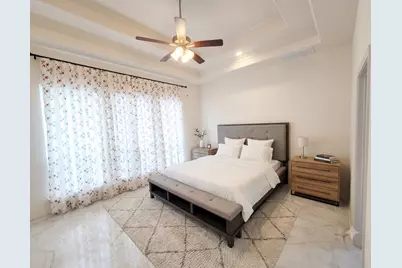
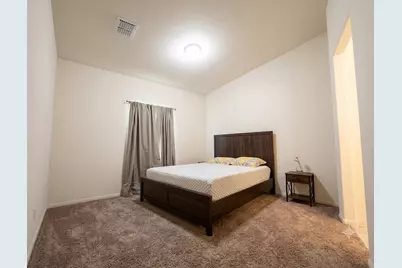
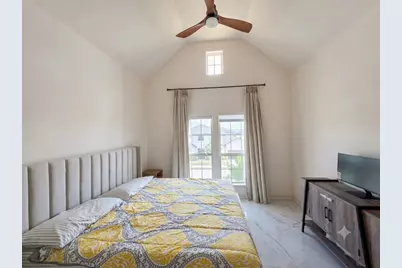
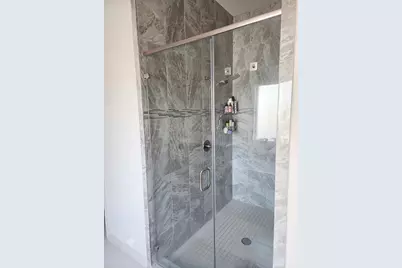
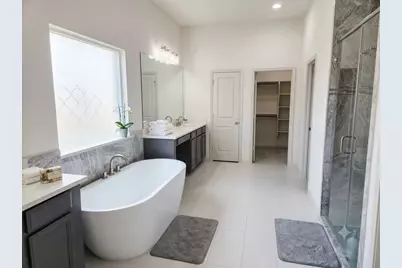
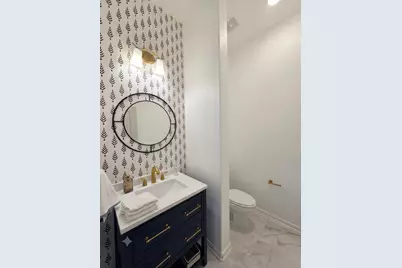
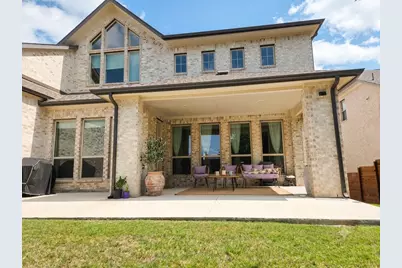
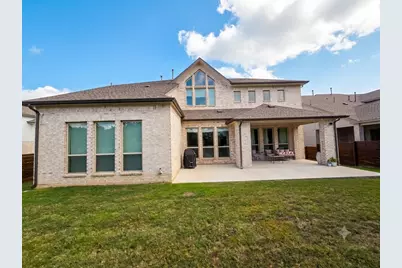
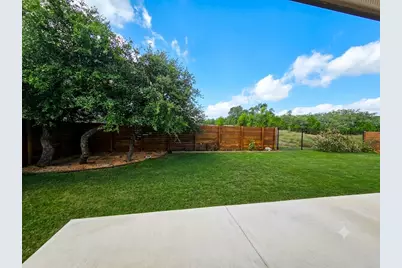
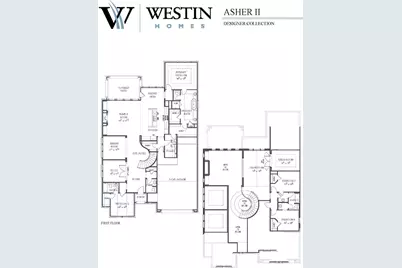
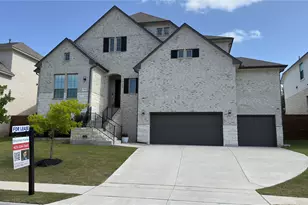
Luxury Westin Home with Greenbelt Views | 4 Bedrooms + Office + Media Room | 4-Car Garage Welcome to this stunning Westin-built home in the highly desirable Lake Travis area. Offering 3,545 sq ft of thoughtfully designed living space, this exceptional two-story home features 4 bedrooms, 3 full bathrooms, a dedicated home office, formal dining room, expansive game room, media room, and an oversized 4-car garage. The open-concept floor plan is highlighted by elegant marble-look tile flooring, soaring ceilings, abundant natural light, and designer window treatments throughout. The gourmet kitchen boasts a large walk-in pantry, oversized island, and comes complete with a refrigerator, washer, dryer, and reverse osmosis water filtration system, all included with the lease. The first floor offers an ideal layout with both the luxurious primary suite and a private guest suite with its own full bath, making it perfect for multigenerational living or visiting guests. Upstairs you'll find two additional bedrooms connected by a convenient Jack-and-Jill bathroom, along with a spacious game room and an impressive media room featuring a projector that will remain with the home. Step outside to the extended covered patio overlooking a peaceful greenbelt, providing exceptional privacy with one side remaining open. Relax on the inviting front porch and enjoy beautiful Texas sunset views. Available for lease beginning August 2026. This is a rare opportunity to lease a meticulously maintained luxury home with premium finishes, exceptional living spaces, and one of the most functional floor plans available.
Full Property Details
Full Property Details for 17005 Sanglier Dr
General
- Rent: $4,600
- Status: Active
- Type: Single Family
- Source: Austin_MLS
- MLS ID: 5817127
- Updated: 7/1/2026
- Added to Site: 7 day(s) ago
Rental Information
- Lease/Rent Term: 12 Months
Interior
- Interior Features: Tray Ceiling(s), Ceiling Fan(s), Crown Molding, Granite Counters, Kitchen Island, Main Level Primary, Multiple Closets, Recessed Lighting, See Remarks, Soaking Tub, Study, Walk-In Closet(s)
- Appliances: Convection Oven, Dryer, Dishwasher, Disposal, Ice Maker, Microwave, Oven, Water Purifier Owned, Refrigerator, Range Hood, Water Softener Owned, See Remarks, Stainless Steel Appliance(s), Tankless Water Heater, Vented Exhaust Fan, Washer
- Flooring: Carpet, Marble, Tile, Vinyl
Rooms
Bathrooms
- Total Bathrooms: 4
- Full Bathrooms: 3
- Half Bathrooms: 1
Bedrooms
- Total Bedrooms: 4
- Bedrooms Main: 2
Other Rooms
- Laundry: Laundry Room
Additional Information
- Shared Amenities: Pool
- Shared Pool: Yes
- Pool: Yes
- Pool Description: None, Community
- Security/Safety: Smoke Detector(s), See Remarks
Exterior
- Exterior Features: Lighting, See Remarks
- Porch/Patio/Deck: Covered, Patio, See Remarks
Parking
- Garage: Yes
- Garage Spaces: 4
- Covered Spaces: 4
- Total Spaces: 8
- Parking Features: Additional Parking, Oversized
Location
- Area: LS
- County: Travis
- Subdivision: Provence
- Driving Directions: From TX-71 West, turn left onto Hamilton Pool Rd. Continue approximately 4 miles and turn right into the Provence community. Turn left onto Lavonde Dr, right onto Moineau Dr, right onto Colibri Dr, then left onto Sanglier Ln. Home is on the corner of Sanglier Ln and Ecureuil Dr.
- Direction Faces: North
School Information
- Elem School District: Lake Travis ISD
- Midd School District: Lake Travis ISD
- High School District: Lake Travis ISD
- Elementary School: Bee Cave
- Middle School: Bee Cave Middle School
- High School: Lake Travis
Community
- Association: Yes
Heating & Cooling
- Central air: Yes
- Air Conditioning: Yes
- Cooling Type: Central Air
Utilities
- Sewer: Public Sewer
- Cable Available: Yes
- Utility Description: Cable Available, Electricity Connected, Fiber Optic Available, Natural Gas Connected, Phone Connected, Water Connected
Structural Information
- Detached/Attached: Detached
- Windows: Blinds, Bay Window(s), Drapes, See Remarks, Window Coverings, Window Treatments
- Stories/Levels: 2
- Square Feet: 3,545
- Sq. Ft. Source: Public Records
- Living Area: 3,545 Sq. Ft.
- Year Built: 2020
Lot Features
- Lot Size (Acres): 0.2239
- Lot Size (Sq. Ft.): 9,753.08
- Lot Features: Sprinklers In Ground, See Remarks
Financial Considerations
- For Sale/Rent/Lease: Lease
- Security Deposit: $4,600
- Pet Deposit: $500
- Owner Pays: Association Fees
- Tenant Pays: All Utilities, Grounds Care, Pest Control
Disclosures and Reports
- Legal Description: LOT 37 BLK G PROVENCE PHS 1 SEC 2
- Disclosures/Reports: None, Renters Insurance Required
- Property ID: 1179002010000
- Block: G
- Lot Number: 37
Listed by Central Metro Realty
Schools
Schools serving 17005 Sanglier Dr
School District:Lake Travis Independent School District
| Name | Grades | Distance |
|---|---|---|
Bee Cave Elementary School 14300 Hamilton Pool Road, Austin, TX 78738 | K-5 | 3.4 mi |
Bee Cave Middle 5400 Vail Divide, Austin, TX 78738 | 6-8 | 1.9 mi |
Lake Travis High School 3324 Ranch Road 620 South, Austin, TX 78738 | 9-12 | 3.9 mi |
Disclaimer:
School attendance boundaries provided by ATTOM Data Solutions and are for reference only. Contact the school directly to verify enrollment eligibility.
Price History for 17005 Sanglier Dr
Date
Details
Price
Change
Source
7/01/2026
Listed
$4,600
—
MLS
Disclaimer: Historical sales information is derived from public records provided by the county offices. Information is not guaranteed and should be independently verified.

17005 Sanglier Drive, Austin, TX 78738 (MLS# 5817127) is a Single Family property with 4 bedrooms, 3 full bathrooms and 1 partial bathroom. 17005 Sanglier Drive is currently listed for rent at $4,600 and was received on July 01, 2026. Want to learn more about 17005 Sanglier Drive? Do you have questions about finding other real estate for sale or rent in Austin? You can browse all Austin rentals or contact a Coldwell Banker agent to request more information.