This is a carousel with tiles that activate property listing cards. Use the previous and next buttons to navigate.
1/40
$799,987
This is a carousel with tiles that activate property listing cards. Use the previous and next buttons to navigate.
1/40
Property Description
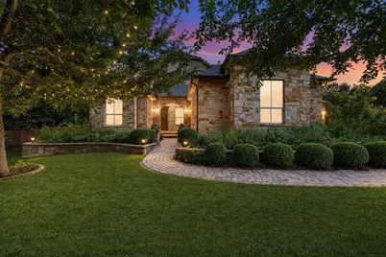
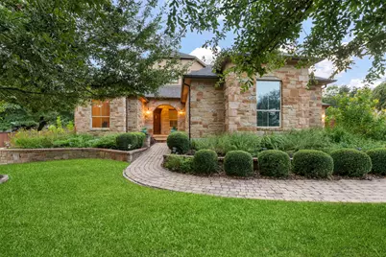
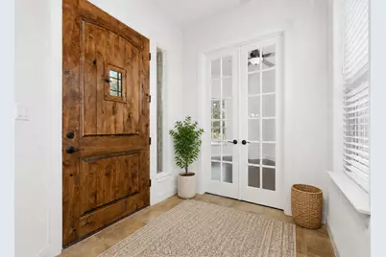
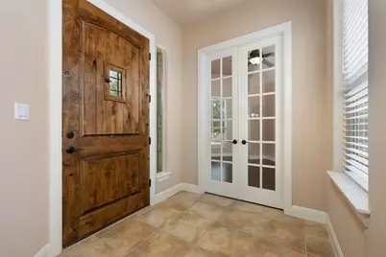
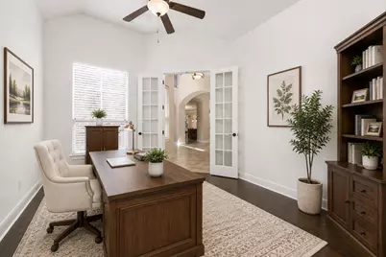
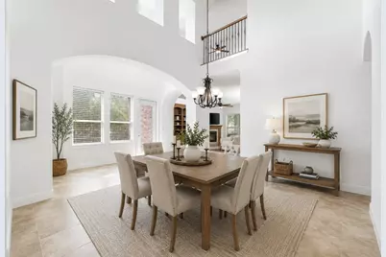
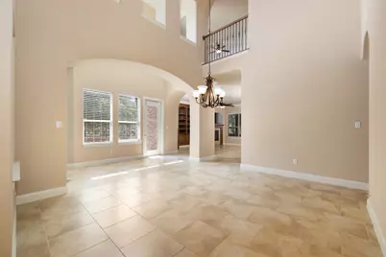
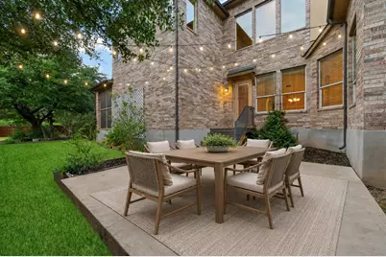
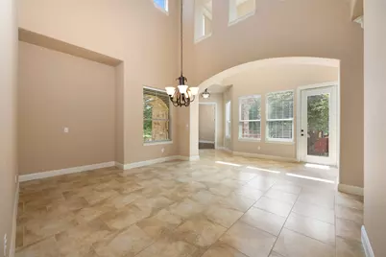
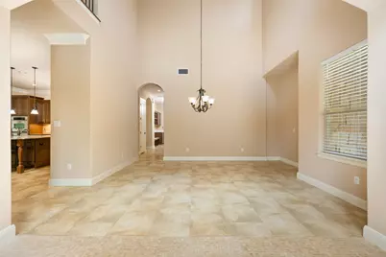
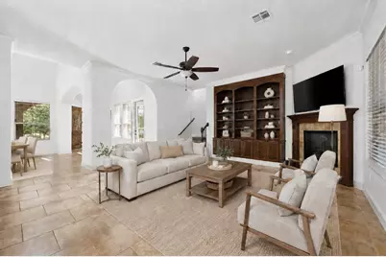
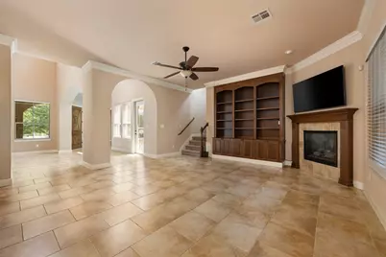
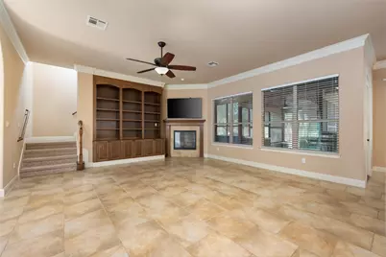
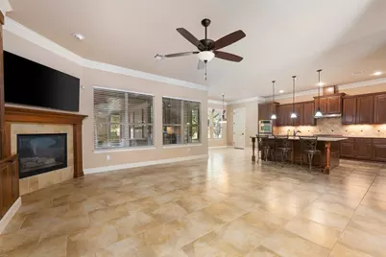
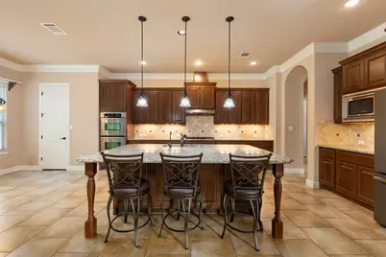
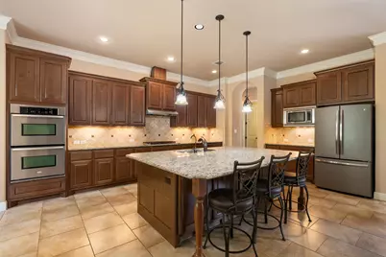
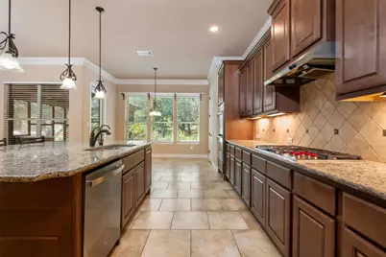
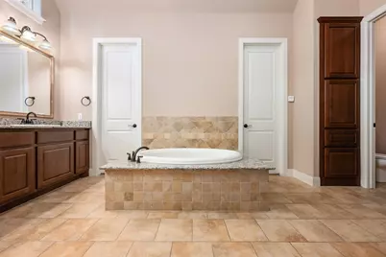
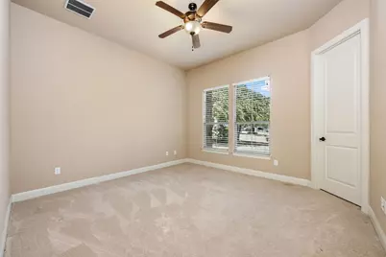
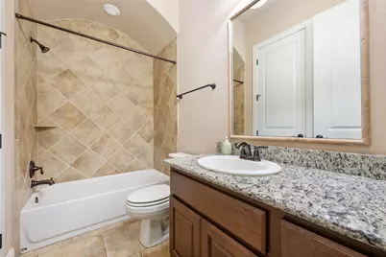
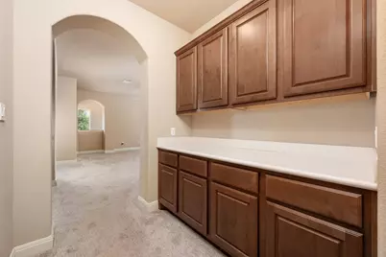
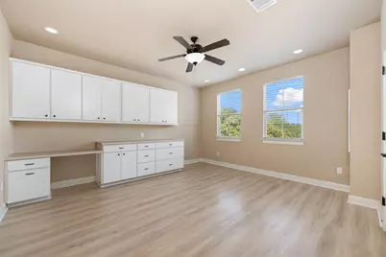
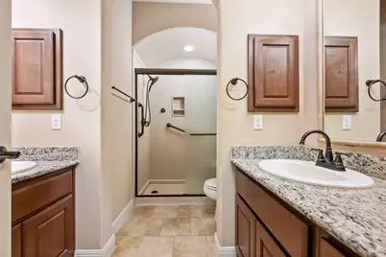
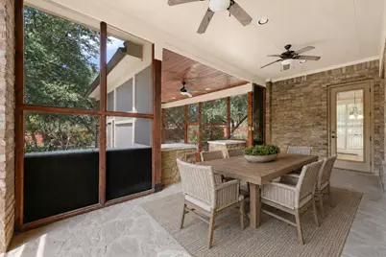
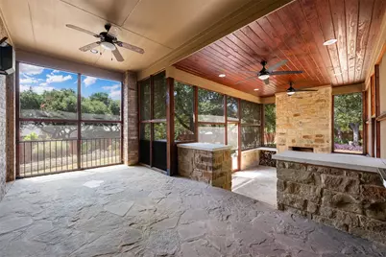
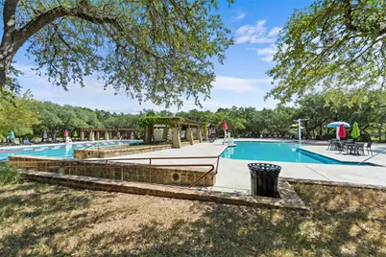
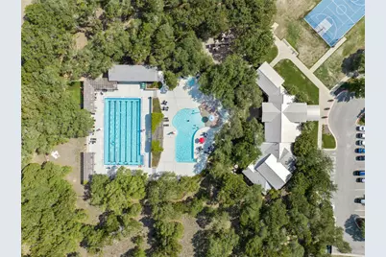
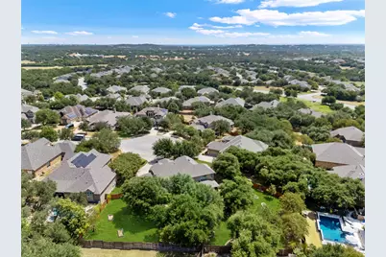
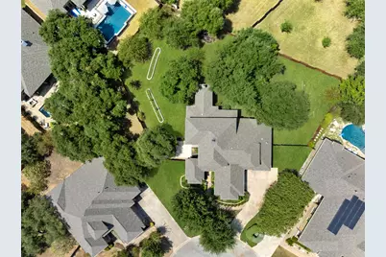
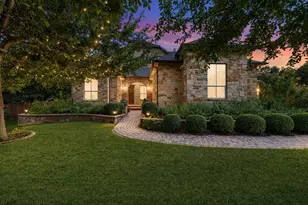
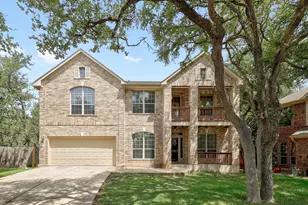
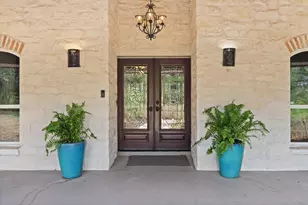
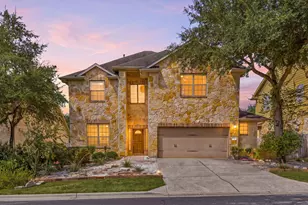
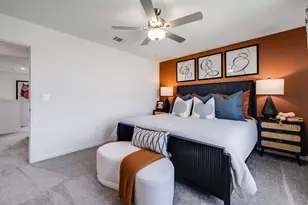
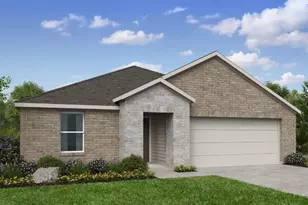
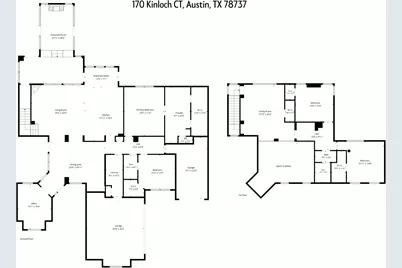
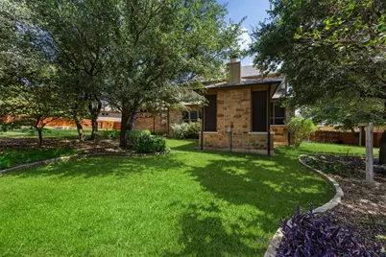
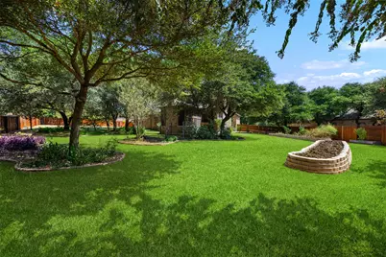
Designed for both entertaining and everyday living, this open-concept floor plan features a chef-inspired kitchen with abundant counter space, an oversized island, and seamless flow into the main living areas. Large windows fill the home with natural light and showcase views of the beautifully manicured landscaping. A dedicated home office provides both style and functionality. The spacious primary suite features a spa-inspired bath, while large secondary bedrooms and flexible living spaces offer room for everyone. Outdoor living shines with multiple patio areas designed for relaxation and entertaining. In 2022-2023, the back porch was expanded to create a custom screened outdoor living room featuring a wood/gas fireplace, ceiling fans, lighting, and screened sides. Whether hosting friends around the fire or enjoying a quiet morning with a book, this inviting space can be enjoyed year-round, rain or shine. Surrounded by park-like grounds and meticulously maintained landscaping, the property offers exceptional curb appeal and a serene setting that perfectly complements its indoor-outdoor lifestyle. Located in a highly sought-after community with parks, pools, sports courts, and scenic walking trails, this beautifully updated home is a rare opportunity. Be sure to review the list of improvements, including a new roof and major system updates.
Full Property Details
Full Property Details for 170 Kinloch Ct
General
- Price: $799,987
- HOA FEE: $48/month
- HOA FEE FREQ.: Quarterly
- Taxes: $19,405 (2025)
- Status: Active
- Type: Single Family
- Source: Austin_MLS
- MLS ID: 4893911
- Updated: 6/24/2026
- Added to Site: 21 day(s) ago
Interior
- Interior Features: Breakfast Bar, Crown Molding, Cathedral Ceiling(s), Separate/Formal Dining Room, Entrance Foyer, French Door(s)/Atrium Door(s), High Ceilings, Interior Steps, Multiple Living Areas, Multiple Dining Areas, Main Level Primary, Pantry, Study, Walk-In Closet(s)
- Fireplace: Yes
- Number of Fireplaces: 1
- Fireplace(s): Family Room
- Appliances: Built-In Oven, Convection Oven, Double Oven, Dishwasher, ENERGY STAR Qualified Appliances, Gas Cooktop, Disposal, Gas Water Heater, Microwave
- Flooring: Carpet, Tile
Rooms
Bathrooms
- Total Bathrooms: 3
- Full Bathrooms: 3
Bedrooms
- Total Bedrooms: 4
- Bedrooms Main: 2
Other Rooms
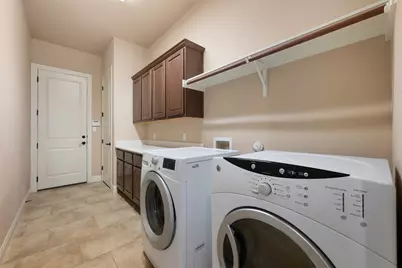
- Laundry: Main Level, Laundry Room
Additional Information
- Shared Amenities: Common Grounds/Area, Community Mailbox, Curbs, Playground, Park, Pool, Sport Court(s), Trails/Paths
- Shared Pool: Yes
- Pool: Yes
- Pool Description: None, Community
- Spa Description: None
- Security/Safety: Prewired, Smoke Detector(s)
Exterior
- Exterior Features: Exterior Steps
- Porch/Patio/Deck: Covered, Patio
Parking
- Garage: Yes
- Garage Spaces: 3
- Covered Spaces: 3
- Total Spaces: 5
- Parking Features: Attached, Garage Faces Front, Garage Faces Side
Location
- Area: HD
- County: Hays
- Subdivision: Belterra Ph 4 Sec 18
- Driving Directions: From Austin, west on Hwy 290 to Belterra Dr. Left on Belterra Dr. to Bradshaw Dr. Right on Naples Lane. Right on Kinloch Court.
- Direction Faces: Northeast
School Information
- Elem School District: Dripping Springs ISD
- Midd School District: Dripping Springs ISD
- High School District: Dripping Springs ISD
- Elementary School: Rooster Springs
- Middle School: Sycamore Springs
- High School: Dripping Springs
Community
- Association: Yes
- Assoc. Name: Belterra Community A
- Assoc. Fees Include: Common Area Maintenance
Heating & Cooling
- Central air: Yes
- Air Conditioning: Yes
- Cooling Type: Central Air
- Heating Type: Central, Propane
Utilities
- Sewer: Municipal Utility District
- Water: Municipal Utility District
- Utility Description: Electricity Available, Underground Utilities
Structural Information
- Detached/Attached: Detached
- Builder: Sitterle Homes
- Construction: Masonry
- Roof: Composition
- Windows: Blinds, Double Pane Windows, Screens, Vinyl, Window Treatments
- Stories/Levels: 2
- Square Feet: 3,768
- Sq. Ft. Source: Public Records
- Living Area: 3,768 Sq. Ft.
- Year Built: 2011
- Year Built Source: Public Records
- Property Condition: Resale
Additional Structures
- Other Structures: None
Lot Features
- Lot Size (Acres): 0.56
- Lot Size (Sq. Ft.): 24,393.6
- Fence: Yes
- Lot Features: Cul-De-Sac, Level, Sprinkler - Rain Sensor, Many Trees, Sprinklers Automatic, Trees Large Size
- Fencing (Description): Fenced, Privacy, Wood
Green Features
- Energy Efficient: Appliances
Financial Considerations
- Association Fee: $144
- Assoc Fee Freq.: Quarterly
- Assessment Amount: $823,680
- Tax Amount: $19,405.41
- Tax Year: 2025
- Terms: Cash, Conventional, FHA, Texas Vet, VA Loan
Disclosures and Reports
- Special Conditions: Standard
- Documents Avail.: Aerial, Survey
- Legal Description: BELTERRA PHASE 4 SEC 18, BLOCK C, LOT 10
- Disclosures/Reports: Municipal Utility District Disclosure
- Property ID: 110364000C010004
- Block: C
- Lot Number: 10
Listed by ERA Brokers Consolidated

Get Pre-Approved Today
Schools
Schools serving 170 Kinloch Ct
School District:Dripping Springs Independent School District
| Name | Grades | Distance |
|---|---|---|
Rooster Springs Elementary School 1001 Belterra Drive, Austin, TX 78737 | PK-5 | 0.3 mi |
Sycamore Springs Middle 14451 Sawyer Ranch Road, Austin, TX 78737 | 6-8 | 1.1 mi |
Dripping Springs High School 940 W Hwy 290, Dripping Springs, TX 78620 | 9-12 | 6.9 mi |
Disclaimer:
School attendance boundaries provided by ATTOM Data Solutions and are for reference only. Contact the school directly to verify enrollment eligibility.
Price & Sales History for 170 Kinloch Ct
Date
Details
Price
Change
Source
6/23/2026
Listed
$799,987
—
MLS
Disclaimer: Historical sales information is derived from public records provided by the county offices. Information is not guaranteed and should be independently verified.
Tax History
Tax History for 170 Kinloch Ct
Year
Property Taxes
Change
Tax Assessment
Change
2025
$10,924
-6%
$823,680
8%
2023
$11,599
-45%
$763,499
10%
2022
$20,929
—
$694,090
-17%
2022
$20,929
54%
$837,970
46%
2021
$13,552
—
$573,628
10%
2020
$13,589
-13%
$521,480
-6%
2019
$15,704
2%
$553,840
5%
2018
$15,420
2%
$524,990
3%
2017
$15,094
5%
$511,870
6%
2016
$14,311
3%
$482,730
4%
2015
$13,828
8%
$466,092
8%
2014
$12,813
9%
$431,650
8%
2013
$11,772
—
$400,740
—
Disclaimer: Historical tax information is derived from public records provided by the county offices. Information is not guaranteed and should be independently verified.
Estimate the Cost
Estimate the Cost for 170 Kinloch Ct
170 Kinloch Court, Austin, TX 78737 (MLS# 4893911) is a Single Family property with 4 bedrooms and 3 full bathrooms. 170 Kinloch Court is currently listed for $799,987 and was received on June 23, 2026. Want to learn more about 170 Kinloch Court? Do you have questions about finding other Single Family real estate for sale in Austin? You can browse all Austin real estate or contact a Coldwell Banker agent to request more information.