Full Property Details for 8608 Alophia Dr
General
- Price: $725,000
- HOA FEE: $76/month
- HOA FEE FREQ.: Quarterly
- Taxes: $14,538 (2026)
- Status: Active
- Type: Single Family
- Source: Austin_MLS
- MLS ID: 2259423
- Updated: 9/10/2026
- Added to Site: 45 day(s) ago
Interior
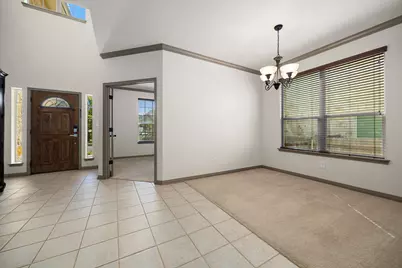
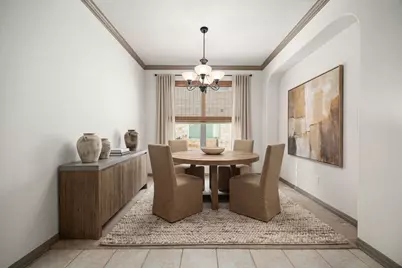
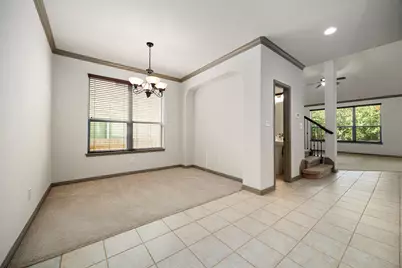
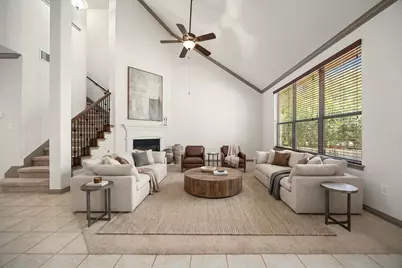
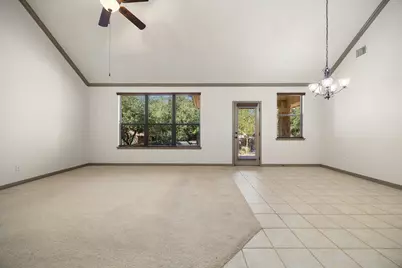
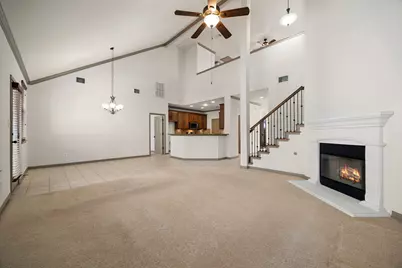
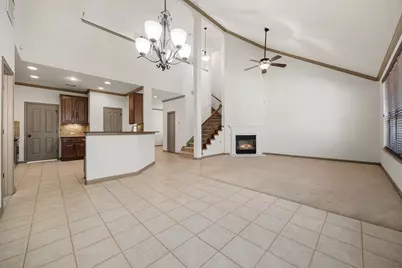
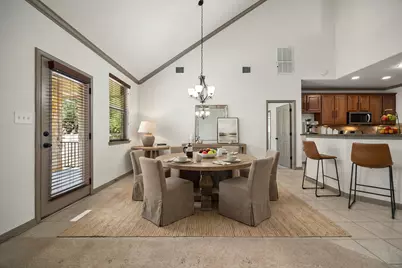
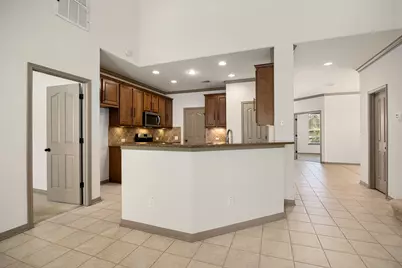
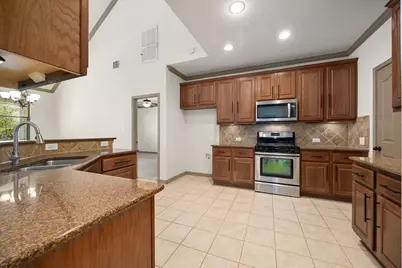
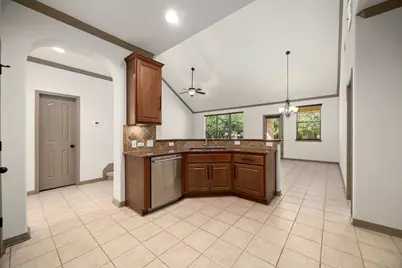
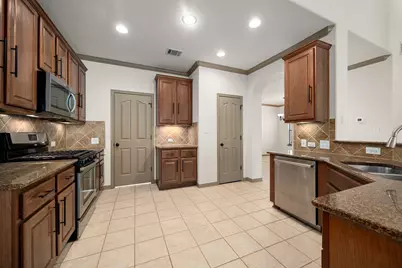
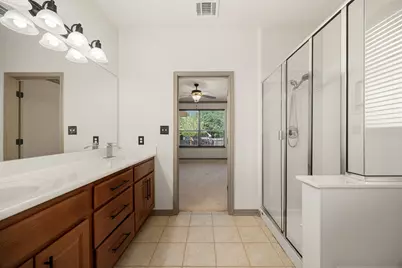
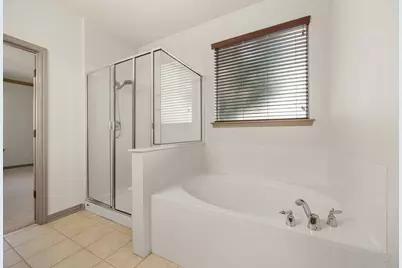
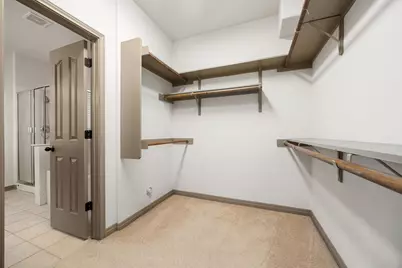
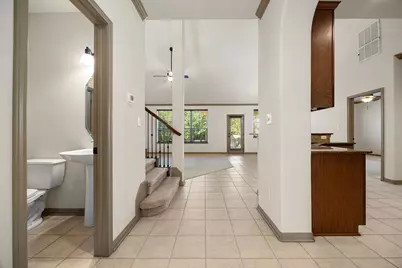
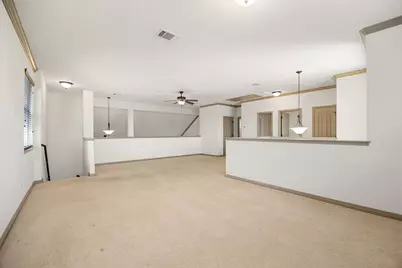
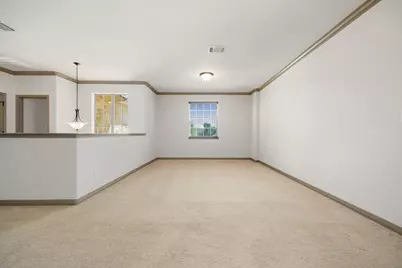
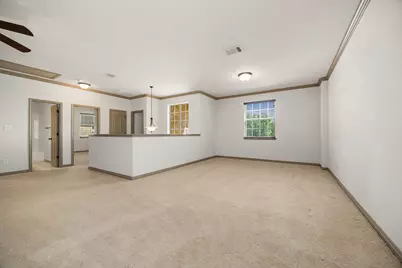
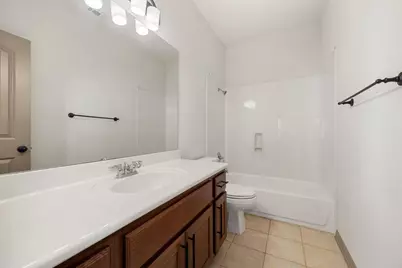
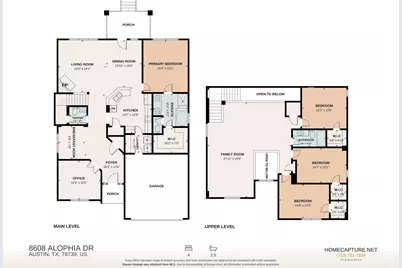
- Interior Features: Breakfast Bar, Ceiling Fan(s), Crown Molding, Separate/Formal Dining Room, Double Vanity, Entrance Foyer, French Door(s)/Atrium Door(s), Granite Counters, High Ceilings, Multiple Living Areas, Multiple Dining Areas, Main Level Primary, Open Floorplan, Pantry, Recessed Lighting, Soaking Tub, Study, Vaulted Ceiling(s), Walk-In Closet(s)
- Fireplace: Yes
- Number of Fireplaces: 1
- Fireplace(s): Family Room, Living Room
- Appliances: Dishwasher, Free-Standing Gas Range, Disposal, Gas Range, Gas Water Heater, Microwave, Self Cleaning Oven, Stainless Steel Appliance(s), Vented Exhaust Fan
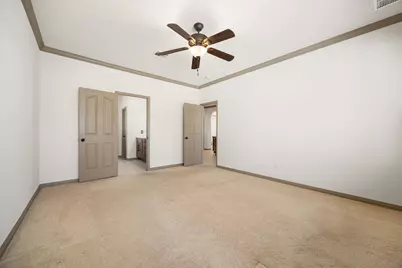
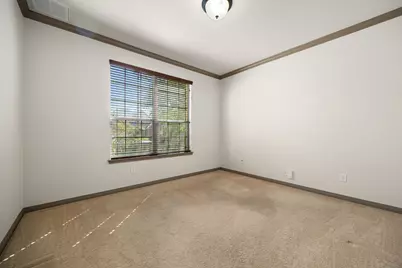
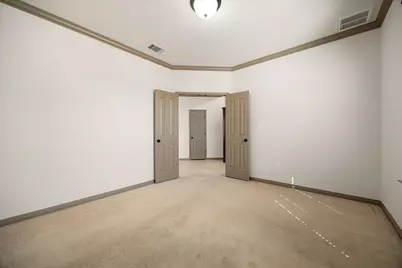

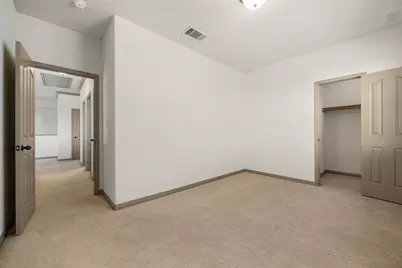
- Flooring: Carpet, Tile
Rooms
- Total Bathrooms: 3
- Full Bathrooms: 2
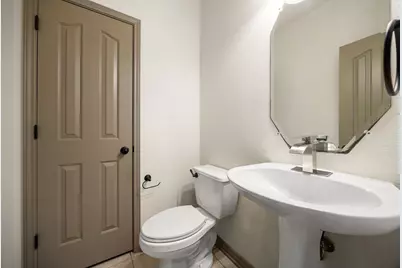
- Half Bathrooms: 1
- Total Bedrooms: 4
- Bedrooms Main: 1
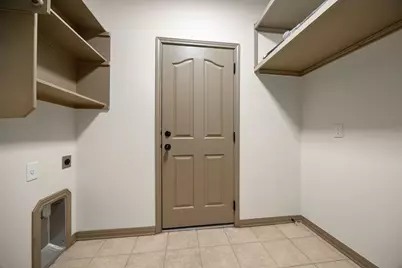
- Laundry: Main Level, Laundry Room
Additional Information
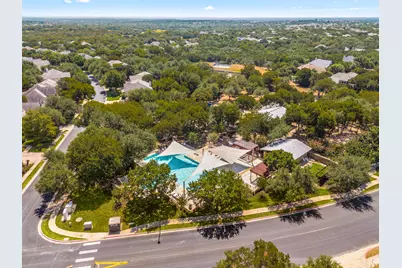
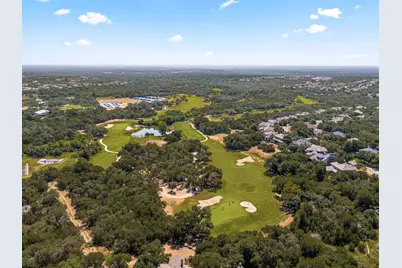
- Shared Amenities: Common Grounds/Area, Curbs, Fishing, Playground, Park, Pool, Street Lights
- Shared Pool: Yes
- Pool: Yes
- Pool Description: None, Community
- Security/Safety: Smoke Detector(s)
Exterior
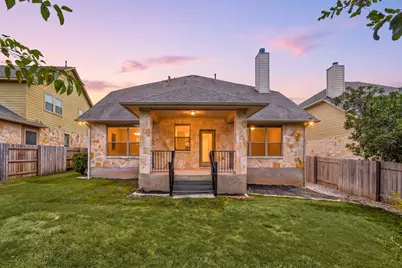
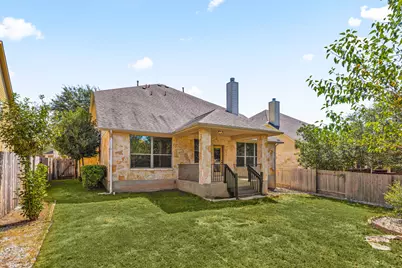
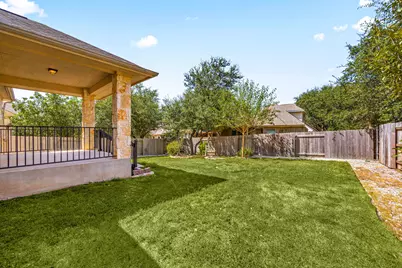
- Exterior Features: Private Yard, Rain Gutters
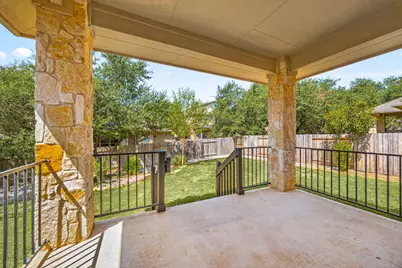
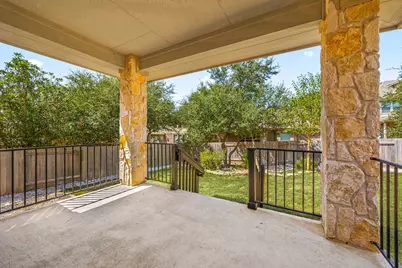
- Porch/Patio/Deck: Rear Porch, Covered, Front Porch
Parking
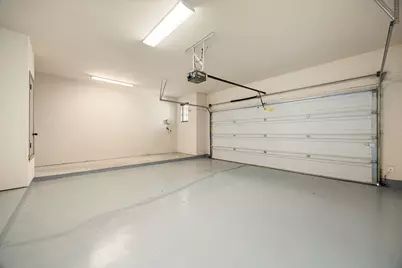
- Garage: Yes
- Garage Spaces: 2.5
- Covered Spaces: 2.5
- Total Spaces: 4
- Parking Features: Garage, Garage Door Opener, Oversized
Location
- Area: SWE
- County: Travis
- Subdivision: Meridian Sec C Ph 03
- Driving Directions: Head East on HWY 45 from 1826 take first right into Meridian Community. Head down Meridian Park to Right on Wisteria Valley Drive then Left on Bryony Drive and then Right on Alophia Drive. Home is on the Left.
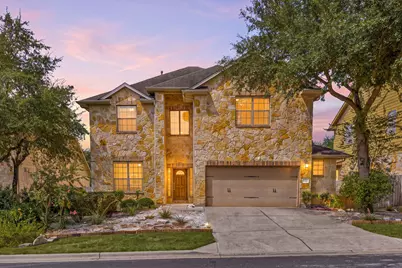
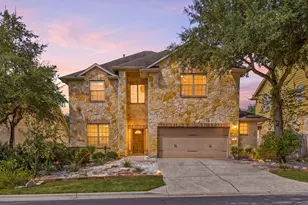
- Direction Faces: Northeast
School Information
- Elem School District: Austin ISD
- Midd School District: Austin ISD
- High School District: Austin ISD
- Elementary School: Baldwin
- Middle School: Gorzycki
- High School: Bowie
Community
- Association: Yes
- Assoc. Name: Meridian HOA
- Assoc. Fees Include: Common Area Maintenance
Heating & Cooling
- Central air: Yes
- Air Conditioning: Yes
- Cooling Type: Central Air, Ceiling Fan(s)
- Heating Type: Central, Fireplace(s)
Utilities
- Sewer: Public Sewer
- Water: Public
- Utility Description: Electricity Connected, Natural Gas Connected, Sewer Connected, Underground Utilities, Water Connected
Structural Information
- Detached/Attached: Detached
- Builder: Meritage
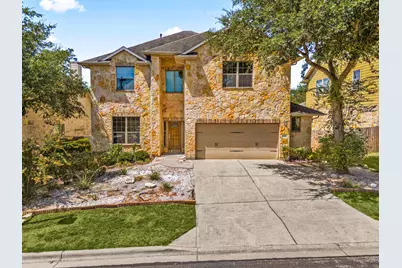
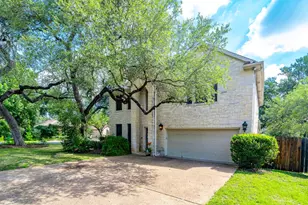
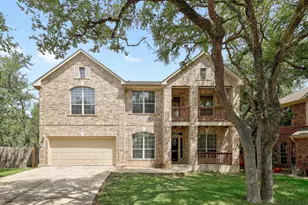
- Construction: Frame, HardiPlank Type, Masonry
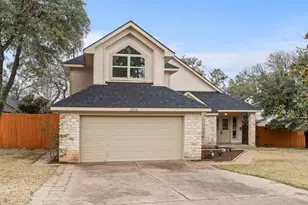
- Roof: Shingle
- Windows: Blinds
- Stories/Levels: 2
- Square Feet: 2,974
- Sq. Ft. Source: Owner
- Living Area: 2,974 Sq. Ft.
- Year Built: 2008
- Year Built Source: Public Records
- Property Condition: Resale
Additional Structures
Lot Features
- Lot Size (Acres): 0.157
- Lot Size (Sq. Ft.): 6,838.92
- Lot Dimensions: 59 x 121
- Street Lights: Yes
- Fence: Yes
- Lot Features: Back Yard, Front Yard, Gentle Sloping, Sprinklers In Rear, Sprinklers In Front, Level, Trees Medium Size
- Fencing (Description): Privacy, Wood
Financial Considerations
- Association Fee: $227
- Assoc Fee Freq.: Quarterly
- Assessment Amount: $710,407
- Tax Amount: $14,538.37
- Tax Year: 2026
- Terms: Cash, Conventional, FHA, VA Loan
Disclosures and Reports
- Special Conditions: Standard
- Documents Avail.: Survey
- Legal Description: LOT 30 BLK J MERIDIAN SEC C PHS 3
- Disclosures/Reports: Seller Disclosure
- Property ID: 4265517300000
- Block: J
- Lot Number: 30
Listed by Redfin Corporation








![[Address not provided], Del Valle, TX 78617 - Photo 1](https://m1.cbhomes.com/p/1113/5094643/69B70dbbBCE4401/s23cc.webp)




