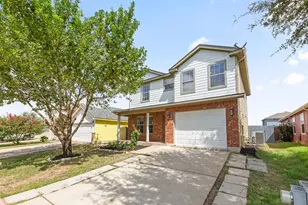
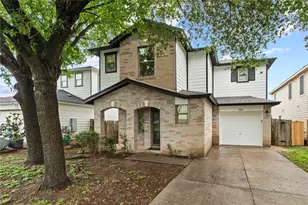
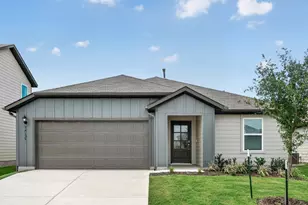
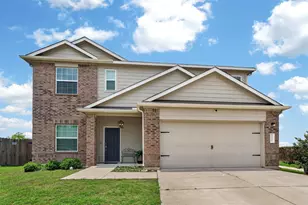
Full Property Details for 17030 Conway Springs Ct
General
- Price: $695,000
- HOA FEE: $50/month
- Taxes: $10,423 (2026)
- Status: Active
- Type: Single Family
- Source: Austin_MLS
- MLS ID: 6616187
- Updated: 6/10/2026
- Added to Site: 63 day(s) ago
Interior
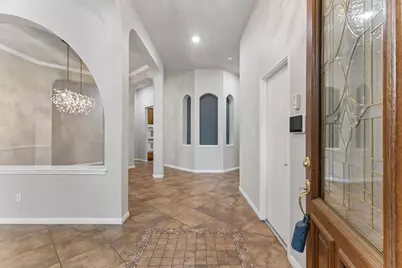
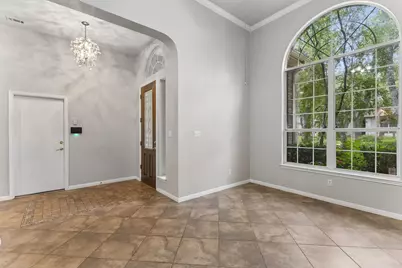
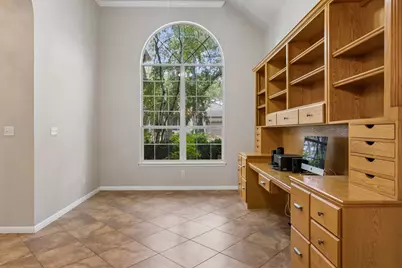
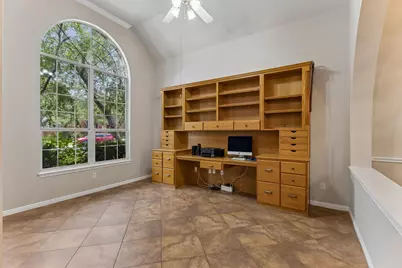
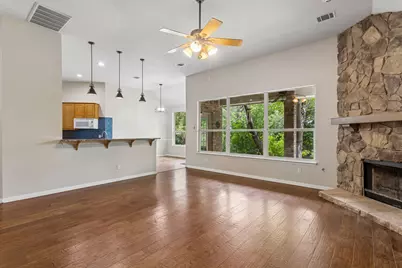
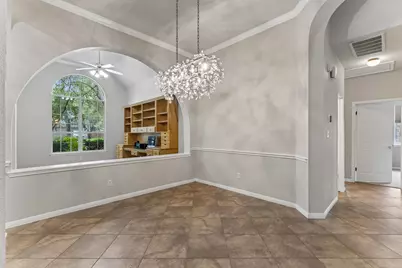
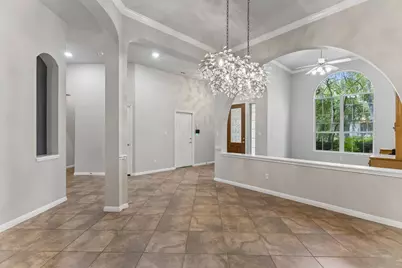
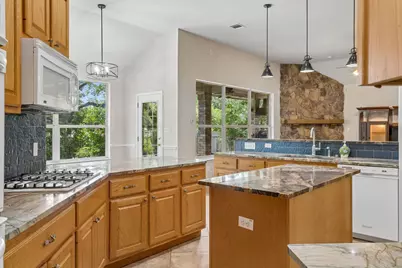
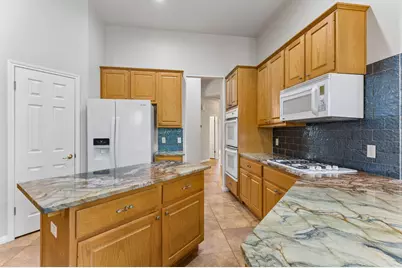
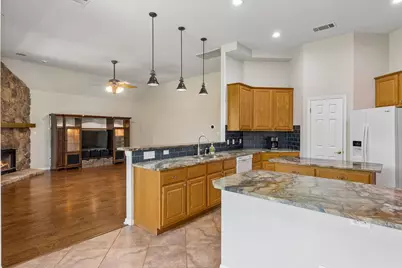
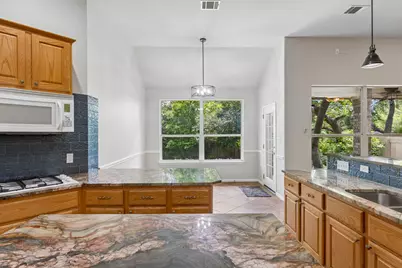
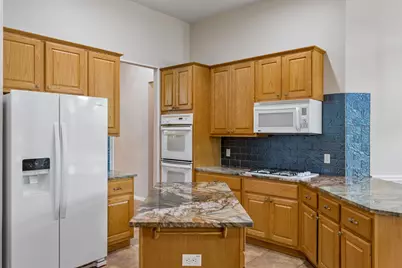
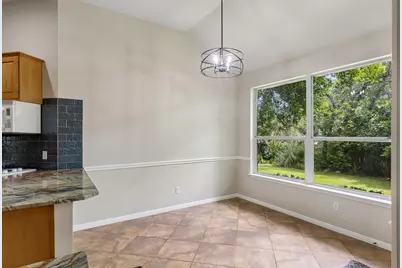
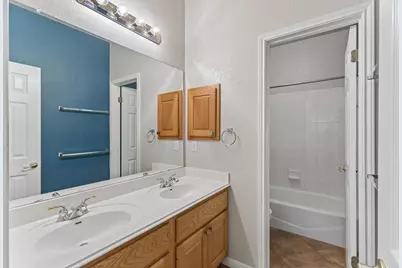
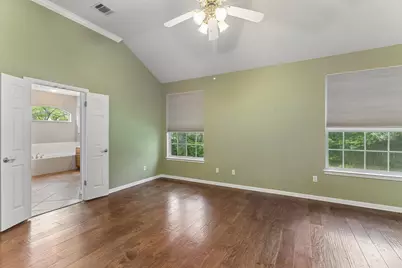
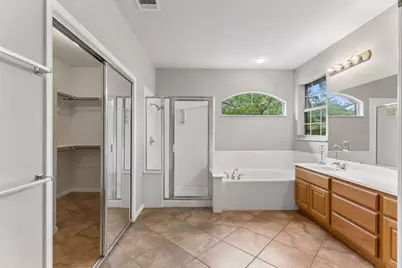
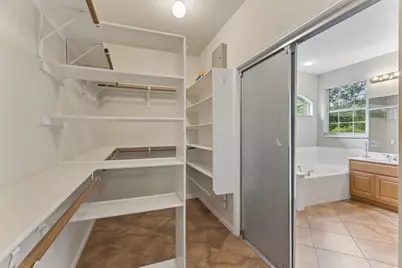
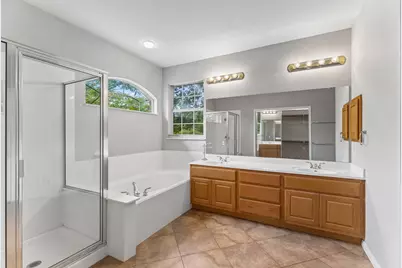
- Interior Features: Breakfast Bar, Built-in Features, Ceiling Fan(s), Chandelier, Crown Molding, Separate/Formal Dining Room, Double Vanity, Entrance Foyer, Granite Counters, High Ceilings, Kitchen Island, Multiple Living Areas, Multiple Dining Areas, Main Level Primary, Pantry, Recessed Lighting, Storage, Soaking Tub, Study, Vaulted Ceiling(s)
- Fireplace: Yes
- Number of Fireplaces: 1
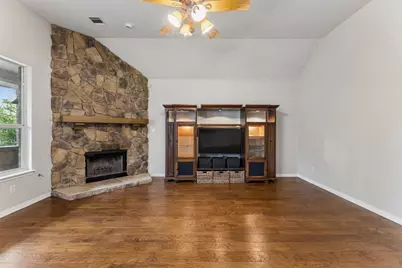
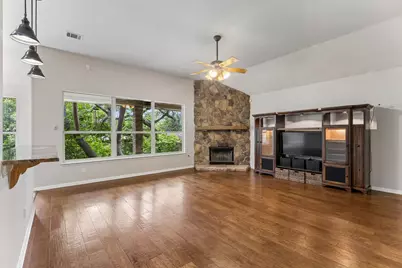
- Fireplace(s): Family Room, Gas, Living Room, Stone, Wood Burning
- Appliances: Built-In Gas Range, Built-In Oven, Double Oven, Dishwasher, Gas Cooktop, Disposal, Microwave, Refrigerator
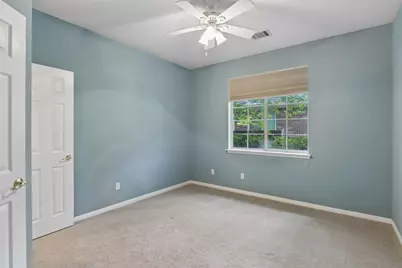
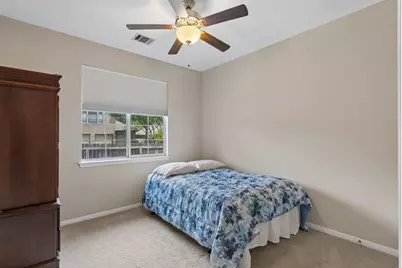
- Flooring: Carpet, Tile, Wood
Rooms
- Total Bathrooms: 3
- Full Bathrooms: 3
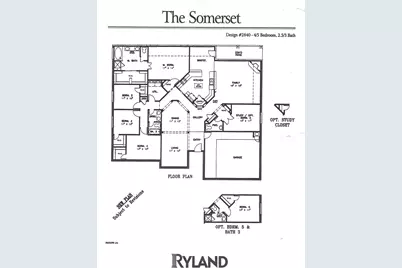
- Total Bedrooms: 5
- Bedrooms Main: 5
- Laundry: Laundry Room, Washer Hookup, Electric Dryer Hookup
Additional Information
- Shared Amenities: Common Grounds/Area, Playground, Park, Pool, Sport Court(s), Street Lights, Suburban, Tennis Court(s), Trails/Paths
- Shared Pool: Yes
- Pool: Yes
- Pool Description: None, Community
- Spa Description: None
- Tennis: Yes
- Security/Safety: Fire Alarm, Secured Garage/Parking
Exterior
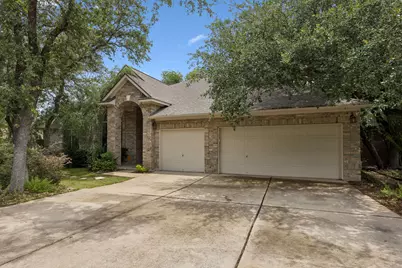
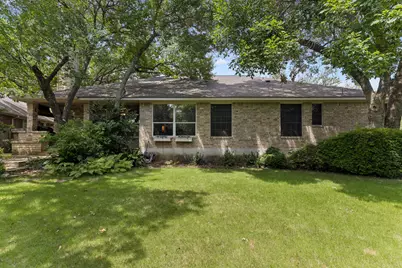
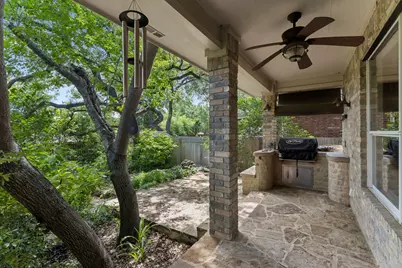
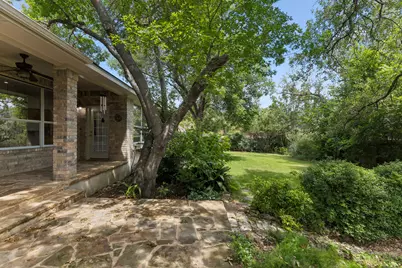
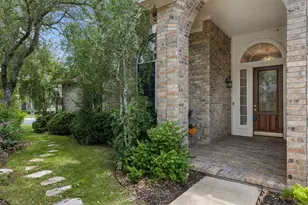
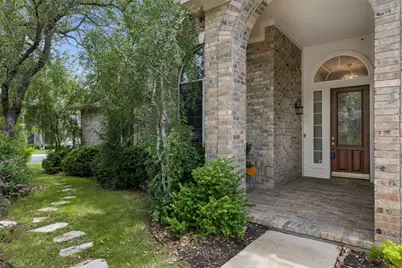
- Exterior Features: Garden, Gas Grill, Private Yard, Rain Gutters
- Porch/Patio/Deck: Covered, Front Porch, Patio, Porch
Parking
- Garage: Yes
- Garage Spaces: 3
- Covered Spaces: 3
- Total Spaces: 6
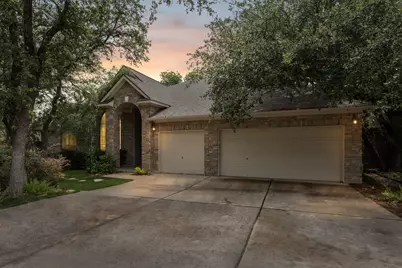
- Parking Features: Concrete, Driveway, Garage Faces Front, Garage, Garage Door Opener
Location
- Area: RRW
- County: Williamson
- Subdivision: Oak Brook Sec 3
- Driving Directions: From RR 620 turn onto O'Connor next to the HEB. Continue past Great Oaks Dr and make the 2nd right on Morgan Hill Dr. Turn right on Graceland and 2nd left onto Conway Springs Ct. Destination is the 6th house (corner house) on the right before Borden Springs Cv.
- Direction Faces: Southwest
School Information
- Elem School District: Round Rock ISD
- Midd School District: Round Rock ISD
- High School District: Round Rock ISD
- Elementary School: Brushy Creek
- Middle School: Cedar Valley
- High School: McNeil
Community
- Association: Yes
- Assoc. Name: Oak Brook HOA
- Assoc. Fees Include: Common Area Maintenance
Heating & Cooling
- Central air: Yes
- Air Conditioning: Yes
- Cooling Type: Central Air, Ceiling Fan(s), Electric
- Heating Type: Central, Natural Gas
Utilities
- Sewer: Public Sewer, Municipal Utility District
- Water: Municipal Utility District
- Cable Available: Yes
- Utility Description: Cable Available, Electricity Connected, Natural Gas Connected, Phone Available, Water Connected
Structural Information
- Detached/Attached: Detached
- Builder: Ryland Homes
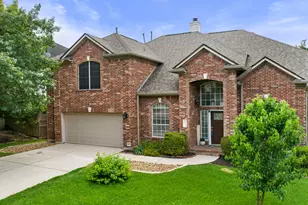
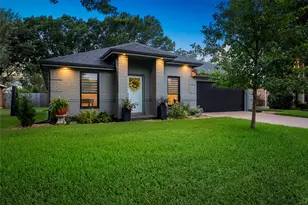
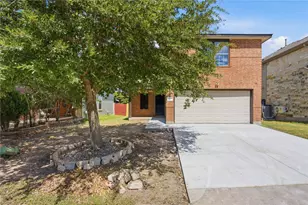
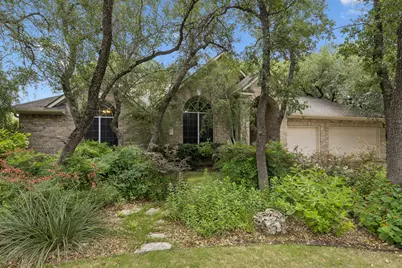
- Construction: Attic/Crawl Hatchway(s) Insulated, Brick, HardiPlank Type, Masonry
- Roof: Composition
- Windows: Blinds, Solar Screens
- Stories/Levels: 1
- Square Feet: 2,840
- Sq. Ft. Source: Builder
- Living Area: 2,840 Sq. Ft.
- Year Built: 2000
- Year Built Source: Public Records
- Property Condition: Resale
Additional Structures
- Other Structures: Residence
Lot Features
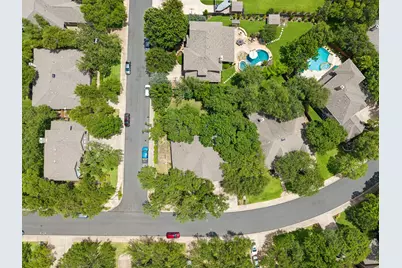
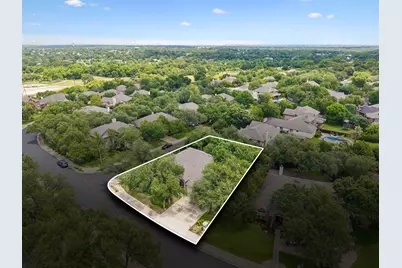
- Property View: Neighborhood
- Lot Size (Acres): 0.2749
- Lot Size (Sq. Ft.): 11,974.64
- Street Lights: Yes
- Fence: Yes
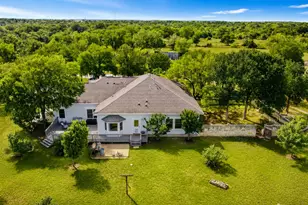
- Lot Features: Corner Lot, Front Yard, Garden, Landscaped, Native Plants, Many Trees, Sprinklers Automatic, Trees Large Size
- Fencing (Description): Back Yard, Fenced, Gate, Privacy, Wood
Financial Considerations
- Association Fee: $50
- Assoc Fee Freq.: Monthly
- Assessment Amount: $644,583
- Tax Amount: $10,423.33
- Tax Year: 2026
- Terms: Cash, Conventional
Disclosures and Reports
- Special Conditions: Standard
- Legal Description: S6909 - OAK BROOK SEC 3, BLOCK A, LOT 45
- Disclosures/Reports: Seller Disclosure
- Property ID: 164808000A0045
- Block: A
- Lot Number: 45
Listed by Four22 Realty Group, Limited L



 NMLS#: 1598647