This is a carousel with tiles that activate property listing cards. Use the previous and next buttons to navigate.
1/40
$639,900
This is a carousel with tiles that activate property listing cards. Use the previous and next buttons to navigate.
1/40
Property Description
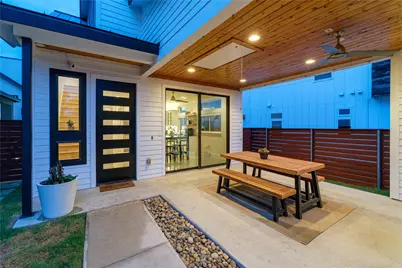
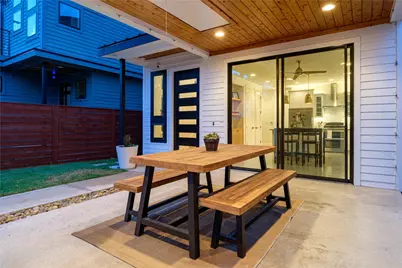
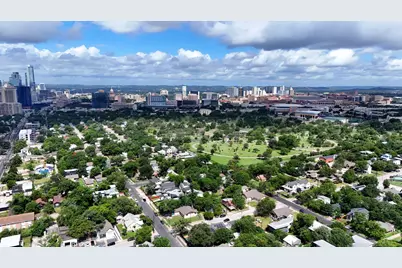
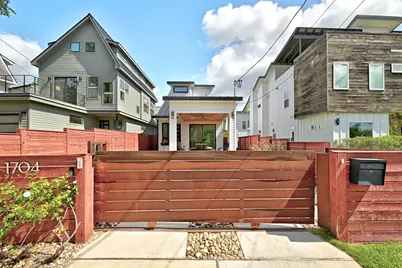
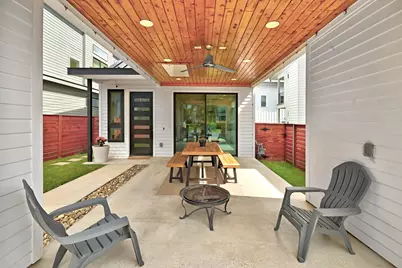
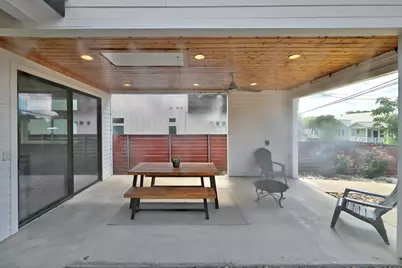
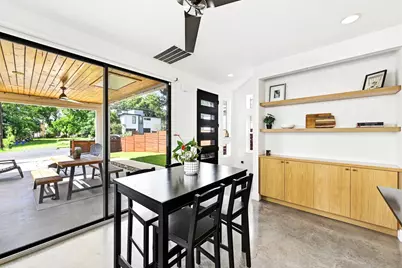
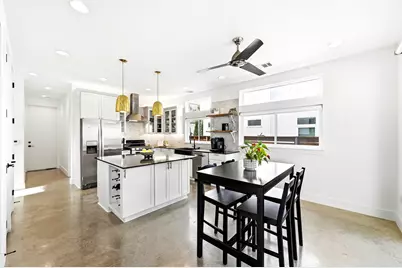
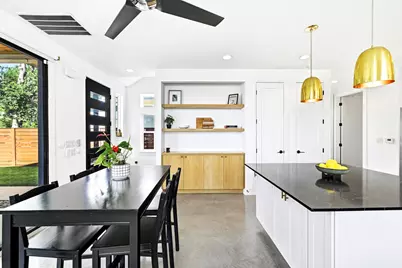
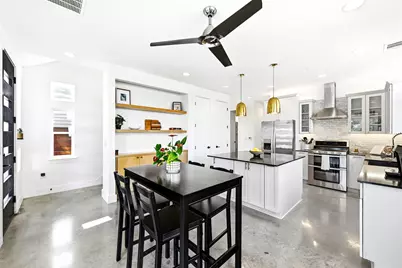
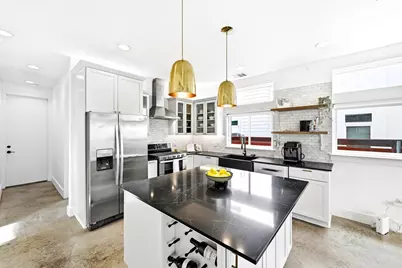
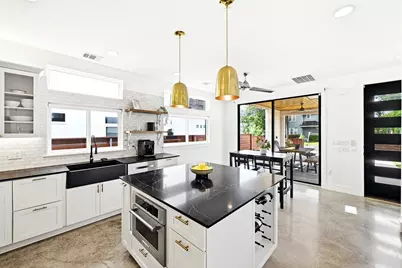
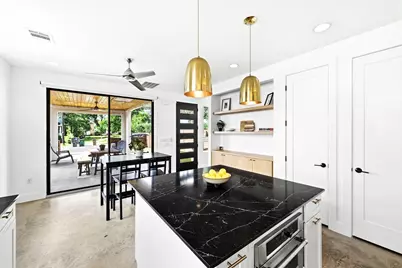
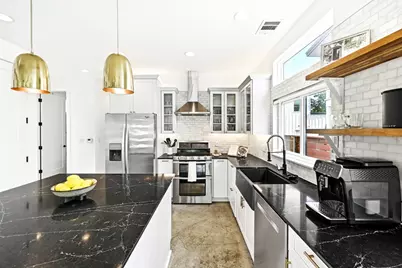
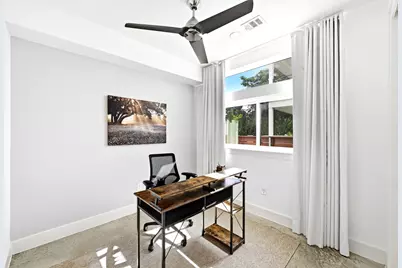
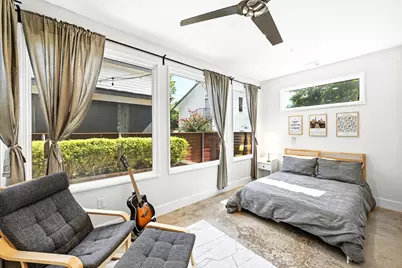
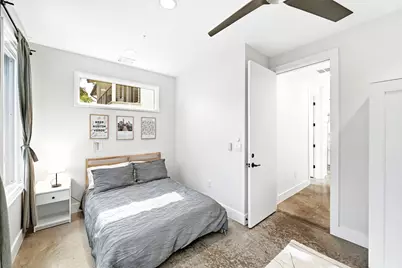
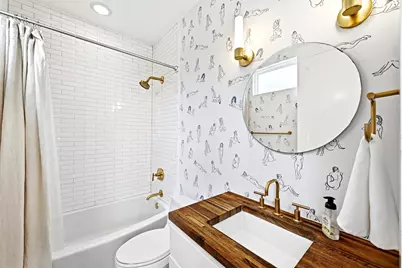
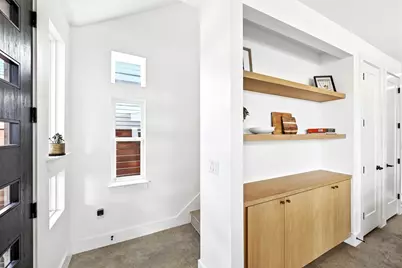
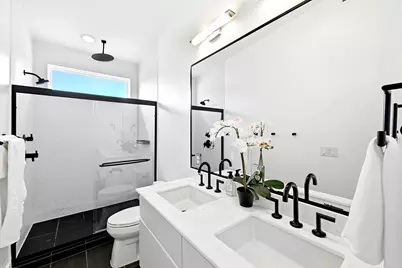
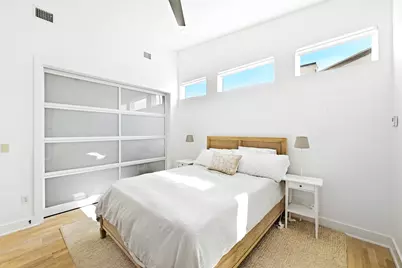
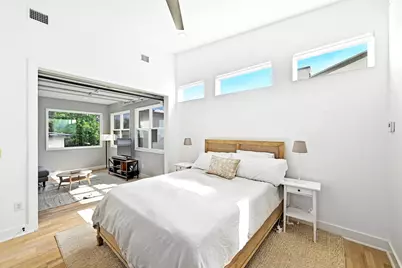
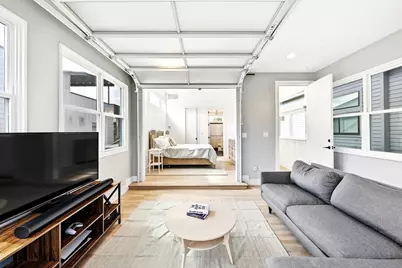
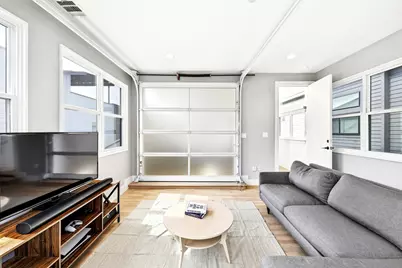
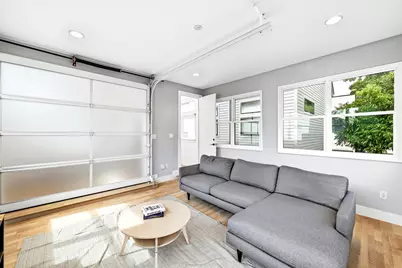
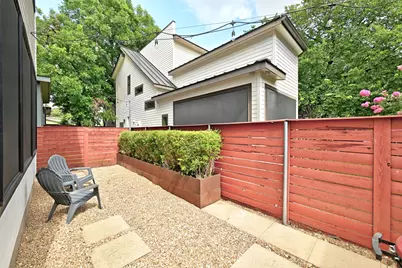
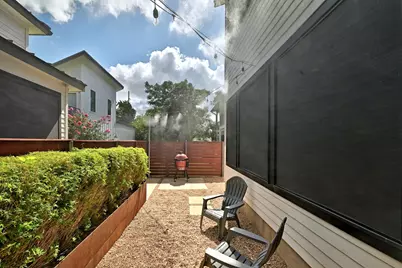
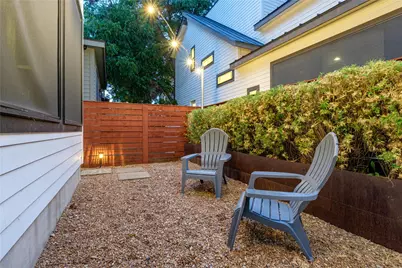
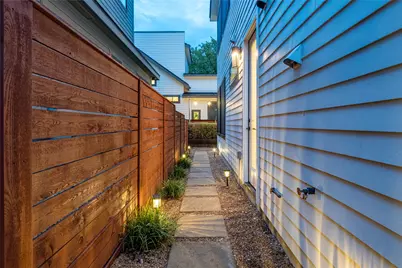
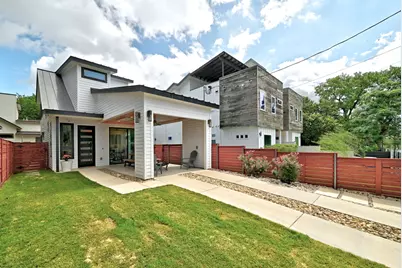
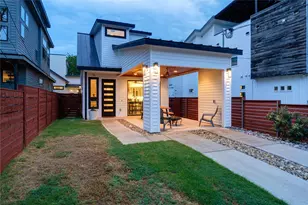
Modern East Austin living with the privacy, outdoor space, and flexibility that can be difficult to find this close to Downtown. This 3 bedroom, 2 bath home offers 1,495 sq ft, a fully fenced property with an automatic driveway gate, and a covered carport thoughtfully designed to double as an outdoor living and entertaining space. Inside, the open kitchen and dining area features high ceilings, abundant natural light, granite countertops, custom cabinetry, stainless steel appliances, gas cooking, farmhouse sink, oversized center island, pantry, and bar seating. Two bedrooms are located on the main level, including a versatile room that can easily serve as a home office, second living area, media room, or guest space. Upstairs, the private primary suite creates a distinctive retreat with soaring ceilings, wood flooring, abundant windows, walk in closet, and a unique roll up glass door opening to the living area below. The primary bath features dual vanities, a walk in shower, and custom tile finishes. Concrete flooring, built in storage, custom bookshelves, tankless water heater, smart thermostat, and energy efficient windows add to the home's functionality. Outside, enjoy a fenced front and back yard, automatic irrigation, covered entertaining area, and front and rear misting systems for warmer Austin days. Located just east of Downtown with convenient access to UT, Mueller, IH35, CapMetro, Rosewood Park, Boggy Creek Greenbelt, Lady Bird Lake trails, and the restaurants, coffee shops, breweries, and entertainment that make East Austin such a desirable place to call home. Site condominium ownership with no monthly HOA fee currently assessed. A unique opportunity to enjoy an urban Austin location without sacrificing private outdoor space.
Full Property Details
Full Property Details for 1704 E 13th St #B
General
- Price: $639,900
- Taxes: $11,735 (2026)
- Status: Active
- Type: Single Family
- Source: Austin_MLS
- MLS ID: 4175332
- Updated: 9/21/2026
- Added to Site: 120 day(s) ago
Interior
- Interior Features: Breakfast Bar, Bookcases, Built-in Features, Ceiling Fan(s), Double Vanity, Granite Counters, High Ceilings, In-Law Floorplan, Kitchen Island, Open Floorplan, Pantry, Recessed Lighting, Storage, Smart Thermostat, Walk-In Closet(s)
- Appliances: Dishwasher, Free-Standing Gas Range, Disposal, Gas Range, Gas Water Heater, Microwave, Range Hood, Stainless Steel Appliance(s), Tankless Water Heater, Vented Exhaust Fan
- Flooring: Concrete, Tile, Wood
Rooms
Bathrooms
- Total Bathrooms: 2
- Full Bathrooms: 2
Bedrooms
- Total Bedrooms: 3
- Bedrooms Main: 2
Other Rooms
- Laundry: Laundry Closet, Main Level
Additional Information
- Shared Amenities: Street Lights, Sidewalks, Curbs
- Security/Safety: Security System Owned, Carbon Monoxide Detector(s), Smoke Detector(s)
Exterior
- Exterior Features: Lighting, Misting System
- Porch/Patio/Deck: Covered, Front Porch
Parking
- Carports: Yes
- Total Spaces: 2
- Parking Features: Concrete, Carport, Driveway
Location
- Area: 5
- County: Travis
- Subdivision: 1704 E 13th Street Site Condos
- Driving Directions: From IH 35, exit 12th Street and head east. Continue on E 12th Street through East Austin, then turn left onto Chicon Street. Turn right onto E 13th Street and continue to 1704 E 13th Street, which will be on the right. Conveniently located just east of Downtown Austin
- Direction Faces: South
School Information
- Elem School District: Austin ISD
- Midd School District: Austin ISD
- High School District: Austin ISD
- Elementary School: Campbell
- Middle School: Kealing
- High School: McCallum
Community
- Association: Yes
- Assoc. Name: 1704 E 13TH STREET SITE CONDOMINIUMS
- Assoc. Fees Include: See Remarks
Heating & Cooling
- Central air: Yes
- Air Conditioning: Yes
- Cooling Type: Central Air, Ceiling Fan(s)
- Heating Type: Central, Natural Gas
Utilities
- Sewer: Public Sewer
- Water: Public
- Cable Available: Yes
- Utility Description: Cable Available, Electricity Connected, Natural Gas Connected, Phone Available, Sewer Connected, Water Connected, Underground Utilities
Structural Information
- Detached/Attached: Detached
- Construction: Blown-In Insulation, Frame, Glass, Concrete
- Roof: Metal
- Windows: Double Pane Windows, Drapes, ENERGY STAR Qualified Windows, Insulated Windows, Screens, Window Treatments
- Stories/Levels: 2
- Square Feet: 1,495
- Sq. Ft. Source: Appraiser
- Living Area: 1,495 Sq. Ft.
- Year Built: 2016
- Year Built Source: Public Records
- Property Condition: Resale
Additional Structures
- Other Structures: None
Lot Features
- Property View: Neighborhood
- Lot Size (Acres): 0.0729
- Lot Size (Sq. Ft.): 3,175.52
- Street Lights: Yes
- Sidewalks: Yes
- Fence: Yes
- Lot Features: Back Yard, Drip Irrigation/Bubblers, Front Yard, Landscaped, Sprinklers Automatic
- Fencing (Description): Back Yard, Fenced, Full, Front Yard, Gate, Wood
Green Features
- Energy Efficient: Appliances, HVAC, Insulation, Lighting, Roof, Thermostat, Water Heater, Windows
Financial Considerations
- Assoc Fee Freq.: See Remarks
- Assessment Amount: $631,047
- Tax Amount: $11,735.4
- Tax Year: 2026
- Terms: Cash, Conventional, FHA, VA Loan
Disclosures and Reports
- Special Conditions: Standard
- Documents Avail.: Survey
- Legal Description: UNT 2 1704 E 13TH STREET SITE CONDOMINIUMS PLUS 50.0 % INT IN COM AREA
- Disclosures/Reports: Seller Disclosure
- Property ID: 2090955030000
- Lot Number: 2
Listed by Outlaw Realty
Get Pre-Approved Today
Schools
Schools serving 1704 E 13th St #B
School District:Austin Independent School District
| Name | Grades | Distance |
|---|---|---|
Campbell Elementary School, Austin, TX 2613 Rogers Avenue, Austin, TX 78722 | PK-5 | 0.7 mi |
Kealing Middle School 1607 Pennsylvania Avenue, Austin, TX 78702 | 6-8 | 0.3 mi |
Mccallum High School 5600 Sunshine Drive, Austin, TX 78756 | 9-12 | 3.7 mi |
Disclaimer:
School attendance boundaries provided by ATTOM Data Solutions and are for reference only. Contact the school directly to verify enrollment eligibility.
Price & Sales History for 1704 E 13th St #B
Date
Details
Price
Change
Source
7/22/2026
Price Reduced
$639,900
-1.55%
MLS
6/12/2026
Listed
$650,000
—
MLS
Disclaimer: Historical sales information is derived from public records provided by the county offices. Information is not guaranteed and should be independently verified.
Tax History
Tax History for 1704 E 13th St #B
Year
Property Taxes
Change
Tax Assessment
Change
2025
$10,328
-7%
$631,047
-6%
2024
$11,156
-3%
$674,546
-10%
2022
$11,519
—
$746,893
13%
2022
$11,519
30%
$662,814
44%
2021
$8,834
-5%
$461,056
10%
2020
$9,333
4%
$419,142
—
2020
$8,990
-2%
$419,142
-1%
2019
$9,207
—
$422,344
—
Disclaimer: Historical tax information is derived from public records provided by the county offices. Information is not guaranteed and should be independently verified.
Estimate the Cost
Estimate the Cost for 1704 E 13th St #B
1704 E 13th Street #B, Austin, TX 78702 (MLS# 4175332) is a Single Family property with 3 bedrooms and 2 full bathrooms. 1704 E 13th Street #B is currently listed for $639,900 and was received on June 12, 2026. Want to learn more about 1704 E 13th Street #B? Do you have questions about finding other Single Family real estate for sale in Austin? You can browse all Austin real estate or contact a Coldwell Banker agent to request more information.