This is a carousel with tiles that activate property listing cards. Use the previous and next buttons to navigate.
1/24
$424,900 Just Listed
This is a carousel with tiles that activate property listing cards. Use the previous and next buttons to navigate.
1/24
Property Description
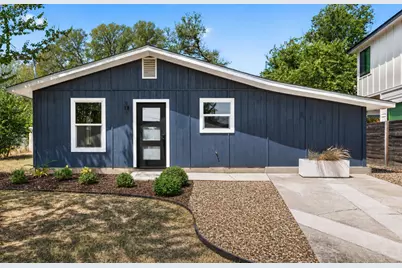
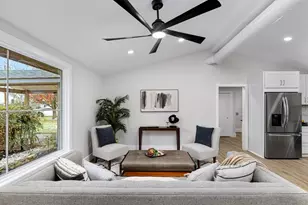
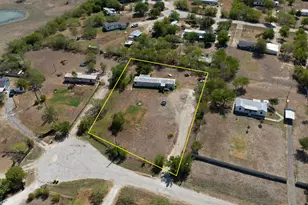
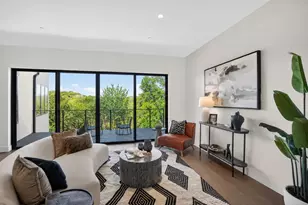
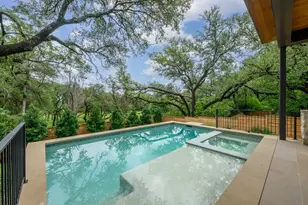
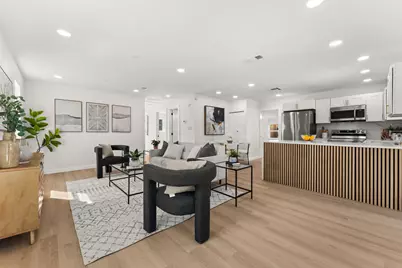
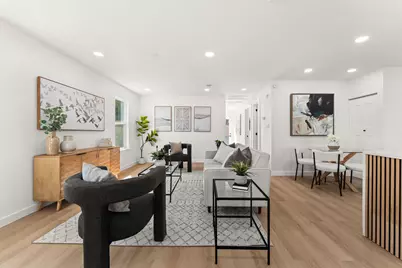
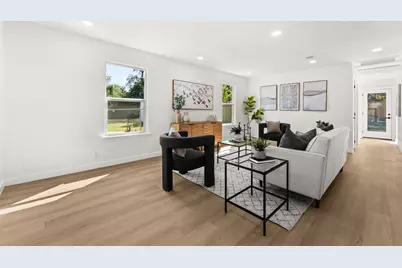
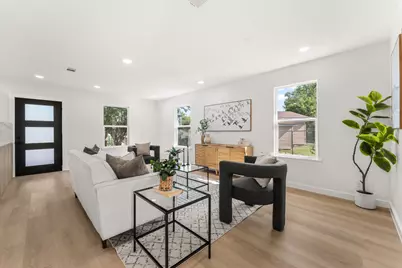
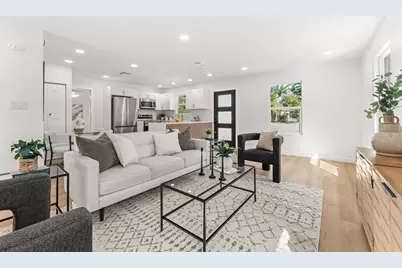
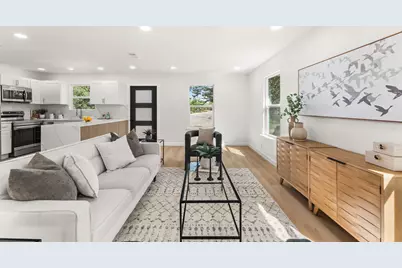
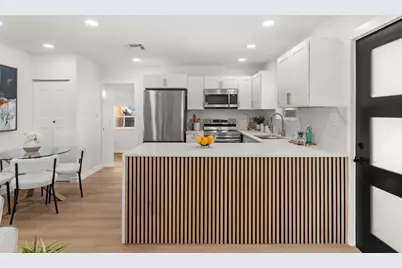
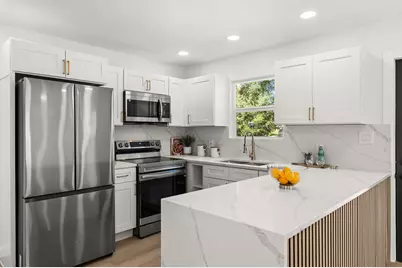
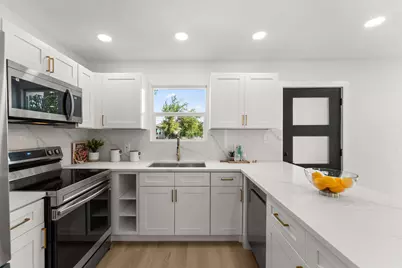
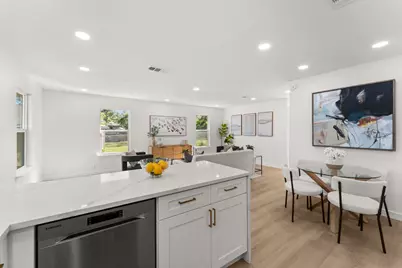
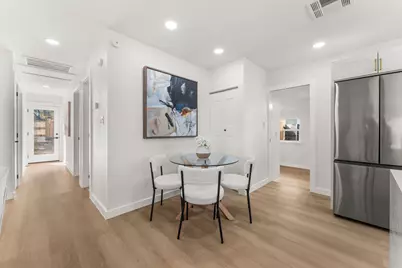
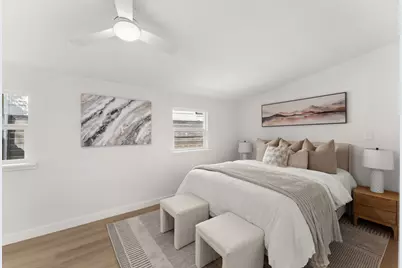
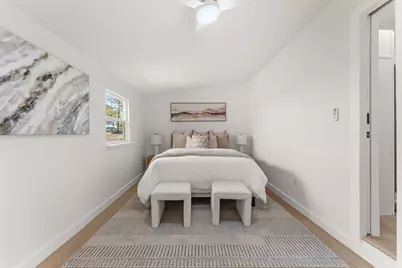
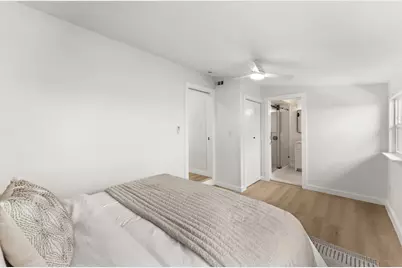
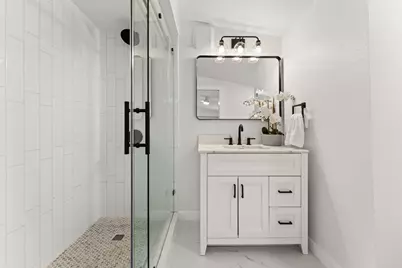
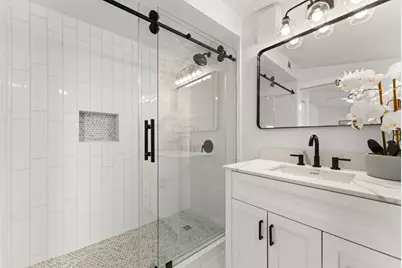
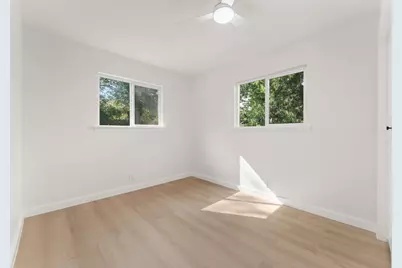
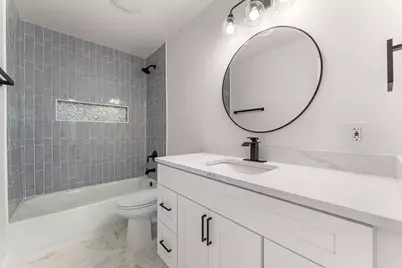
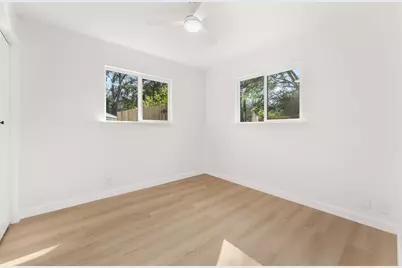
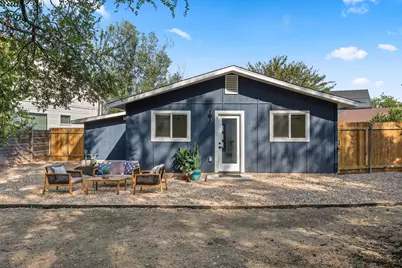
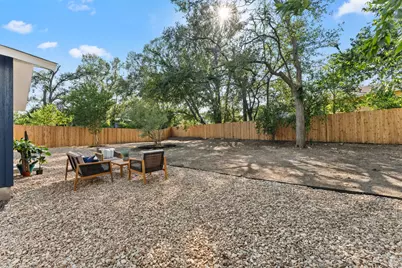
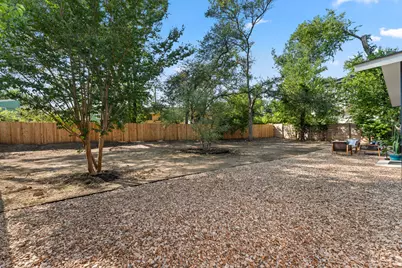
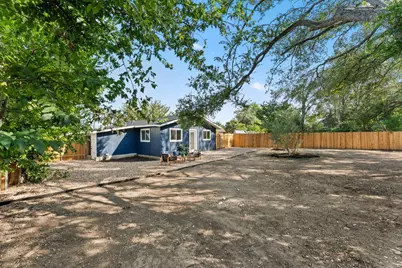
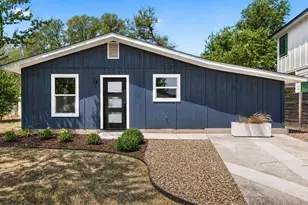
Every detail of this full remodel was designed with intention, showcasing a reimagined floor plan and elevated finishes that make the home both modern and inviting. Major system upgrades and structural improvements provide lasting peace of mind, blending beauty with durability. The interior is light and bright with an open-concept layout and new, big windows that fill the living spaces with natural light. New flooring/trim set the stage for a clean, modern design, while updated light fixtures and ceiling fans add both style and efficiency. The kitchen is beautifully finished with quartz countertops, a seamless matching quartz backsplash, a waterfall-edge peninsula, brand-new cabinetry, sleek fixtures, and premium hardware. Behind the scenes, plumbing, electrical, and HVAC have been updated to current COA code along with a new gas water heater and new whole-house PRV, offering lasting peace of mind. Just off the kitchen, a new laundry closet with a stacked washer/dryer hookup adds everyday convenience. The floor plan offers great separation of space with the primary suite tucked away on one side of the home. The en suite bath shines with quartz countertops, sleek cabinetry, modern fixtures, and a fully re-tiled walk-in shower. Across the home are two guest bedrooms with convenient access to a beautifully remodeled full bathroom with enough room and functionality for comfortable sharing. A hall closet adds practical storage to this side of the home. The huge backyard was re-graded for proper drainage and enclosed with brand-new fencing, making a safe and versatile space. Fresh landscaping adds curb appeal and the large lot itself can easily accommodate the addition of an ADU, a pool, an outdoor kitchen, and a cozy fire pit. For added peace of mind, the home offers a leveled foundation with transferable warranty, a 1-year-old roof, new Hardie soffits, and fresh exterior paint, along with a new front/back door.
Full Property Details
Full Property Details for 1708 Adina St
General
- Price: $424,900
- Taxes: $5,407 (2026)
- Status: Active
- Type: Single Family
- Source: Austin_MLS
- MLS ID: 8339064
- Updated: 9/4/2026
- Added to Site: 1 day(s) ago
Interior
- Interior Features: Ceiling Fan(s), Eat-in Kitchen, Main Level Primary, No Interior Steps, Open Floorplan, Quartz Counters, Recessed Lighting, Storage
- Appliances: Dishwasher, Exhaust Fan, Free-Standing Gas Range, Gas Range, Microwave, Refrigerator, Stainless Steel Appliance(s)
- Flooring: Vinyl
Rooms
Bathrooms
- Total Bathrooms: 2
- Full Bathrooms: 2
Bedrooms
- Total Bedrooms: 3
- Bedrooms Main: 3
Other Rooms
- Laundry: Laundry Closet, Washer Hookup, Dryer Hookup, Stacked
Additional Information
- Shared Amenities: None
- Security/Safety: Carbon Monoxide Detector(s), Smoke Detector(s)
Exterior
- Exterior Features: No Exterior Steps, Private Yard
- Porch/Patio/Deck: Patio
Parking
- Total Spaces: 2
- Parking Features: Driveway
Location
- Area: 5
- County: Travis
- Subdivision: Flournoys Eastern Hills
- Driving Directions: From Downtown Austin, head east on 12th St. Turn left onto Springdale Rd, then turn right onto Bandera Rd. Turn right onto Adina St.
- Direction Faces: East
School Information
- Elem School District: Austin ISD
- Midd School District: Austin ISD
- High School District: Austin ISD
- Elementary School: Norman-Sims
- Middle School: Martin
- High School: Northeast Early College
Heating & Cooling
- Air Conditioning: Yes
- Cooling Type: Ceiling Fan(s), Electric
- Heating Type: Natural Gas
Utilities
- Sewer: Public Sewer
- Water: Public
- Utility Description: Electricity Connected, Natural Gas Connected, Sewer Connected, Water Connected
Structural Information
- Detached/Attached: Detached
- Construction: Wood Siding
- Roof: Composition, Shingle
- Windows: Vinyl
- Stories/Levels: 1
- Square Feet: 1,107
- Sq. Ft. Source: Owner
- Living Area: 1,107 Sq. Ft.
- Year Built: 1970
- Year Built Source: Public Records
- Property Condition: Resale
Additional Structures
- Other Structures: None
Lot Features
- Lot Size (Acres): 0.1885
- Lot Size (Sq. Ft.): 8,211.06
- Fence: Yes
- Lot Features: Back Yard, Cul-De-Sac, Front Yard, Landscaped, Level, Moderate Trees, Native Plants, Trees Large Size
- Fencing (Description): Privacy
Financial Considerations
- Assessment Amount: $254,643
- Tax Amount: $5,407.08
- Tax Year: 2026
- Terms: Cash, Conventional, FHA, VA Loan
Disclosures and Reports
- Special Conditions: Standard
- Legal Description: LOT 6 BLK B FLOURNOYS EASTERN HILLS SEC 3PHS 2
- Disclosures/Reports: Seller Disclosure
- Property ID: 2122109360000
- Block: B
- Lot Number: 6
Listed by Bramlett Partners
Get Pre-Approved Today
Schools
Schools serving 1708 Adina St
School District:Austin Independent School District
| Name | Grades | Distance |
|---|---|---|
Norman Elementary School 4001 Tannehill Lane, Austin, TX 78721 | PK-5 | 0.5 mi |
Martin Middle School, Austin, TX 1601 Haskell Street, Austin, TX 78702 | 6-8 | 3.5 mi |
Northeast Early College High School 7104 Berkman Drive, Austin, TX 78752 | 9-12 | 3 mi |
Disclaimer:
School attendance boundaries provided by ATTOM Data Solutions and are for reference only. Contact the school directly to verify enrollment eligibility.
Price & Sales History for 1708 Adina St
Date
Details
Price
Change
Source
9/04/2026
Listed
$424,900
—
MLS
Disclaimer: Historical sales information is derived from public records provided by the county offices. Information is not guaranteed and should be independently verified.

Tax History
Tax History for 1708 Adina St
Year
Property Taxes
Change
Tax Assessment
Change
2024
$739
—
$308,166
10%
2024
$739
9%
$280,151
-30%
2022
$675
—
$402,424
-5%
2022
$675
4%
$422,289
101%
2021
$647
-85%
$210,482
10%
2020
$4,261
4%
$191,347
10%
2020
$4,104
18%
$173,952
10%
2018
$3,474
3%
$158,138
10%
2016
$3,378
5%
$143,762
-5%
2017
$3,206
1%
$151,458
10%
2015
$3,161
6%
$137,689
10%
2014
$2,979
-3%
$125,172
10%
2014
$3,083
—
$113,793
—
Disclaimer: Historical tax information is derived from public records provided by the county offices. Information is not guaranteed and should be independently verified.
Estimate the Cost
Estimate the Cost for 1708 Adina St
1708 Adina Street, Austin, TX 78721 (MLS# 8339064) is a Single Family property with 3 bedrooms and 2 full bathrooms. 1708 Adina Street is currently listed for $424,900 and was received on September 04, 2026. Want to learn more about 1708 Adina Street? Do you have questions about finding other Single Family real estate for sale in Austin? You can browse all Austin real estate or contact a Coldwell Banker agent to request more information.