This is a carousel with tiles that activate property listing cards. Use the previous and next buttons to navigate.
1/40
$699,000 -$20,000 (-2.78%) Price Reduced
This is a carousel with tiles that activate property listing cards. Use the previous and next buttons to navigate.
1/40
Property Description
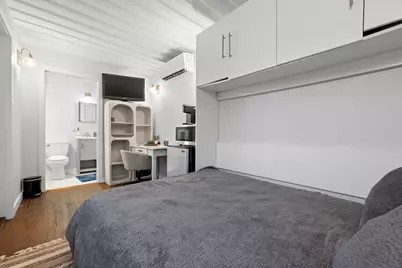
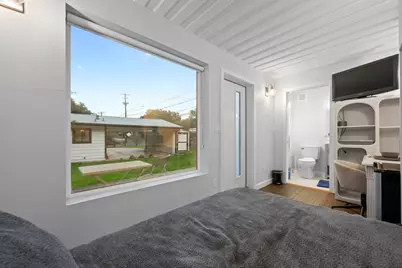
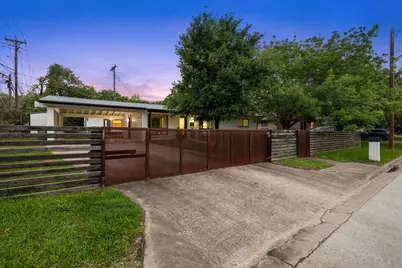
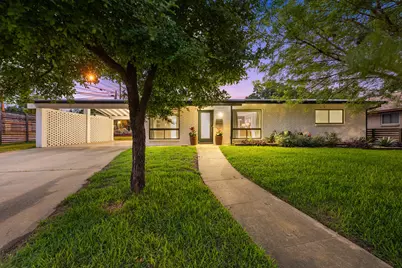
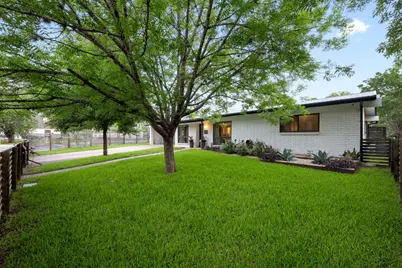
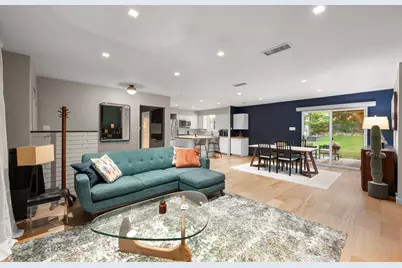
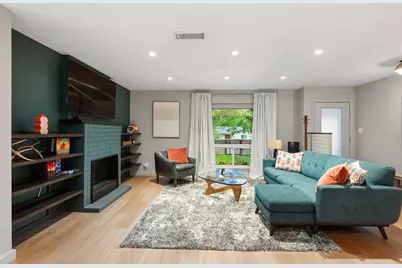
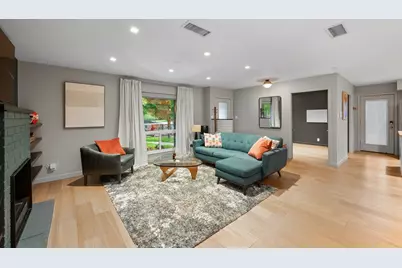
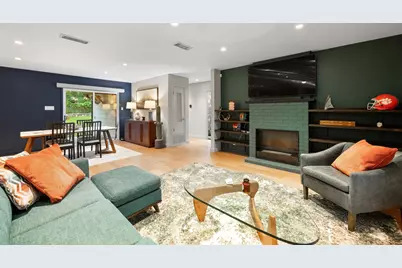
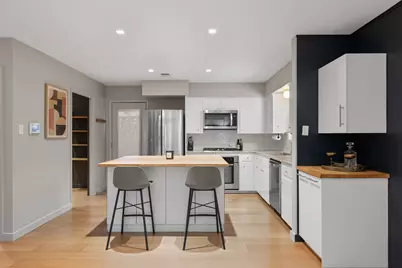
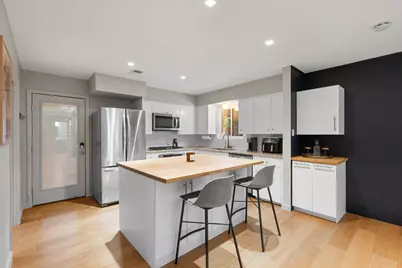
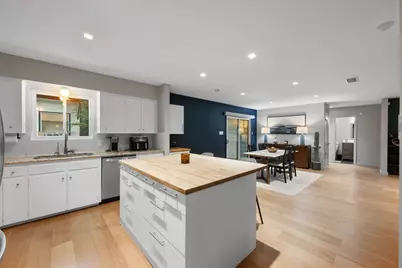
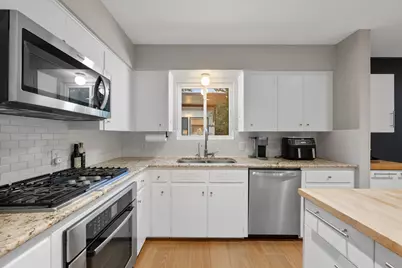
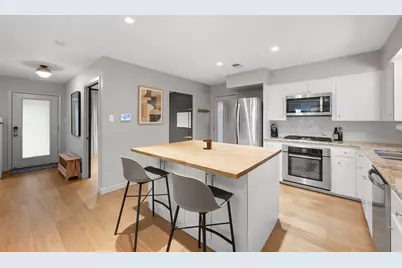
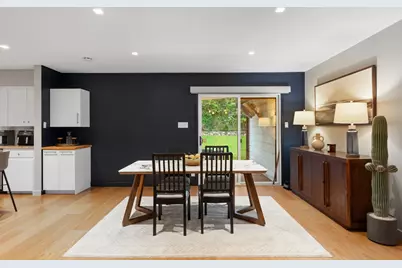
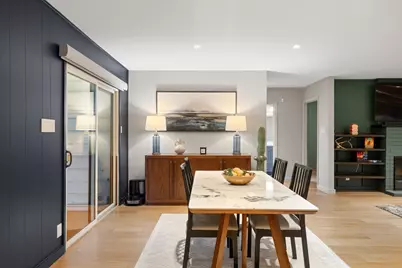
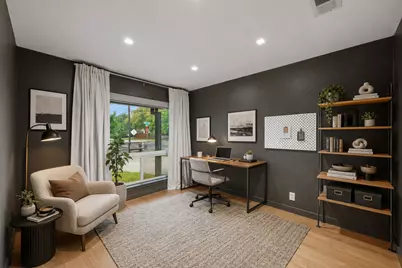
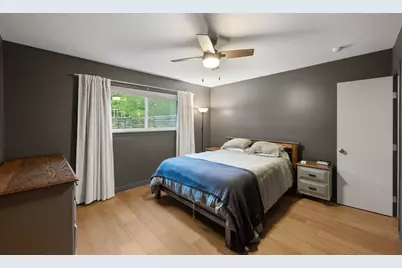
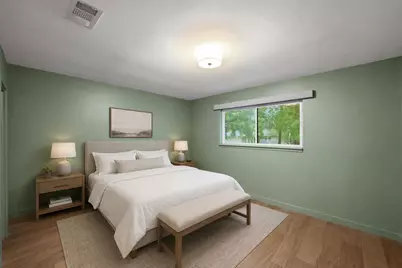
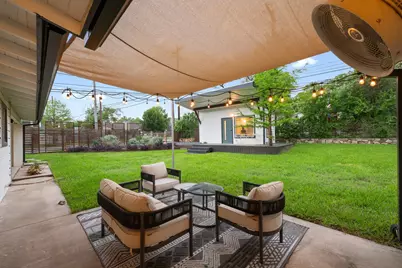
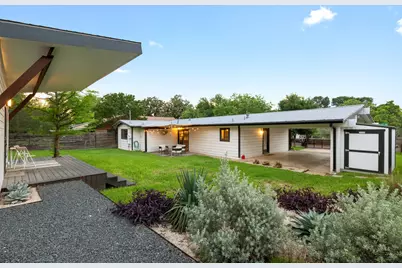
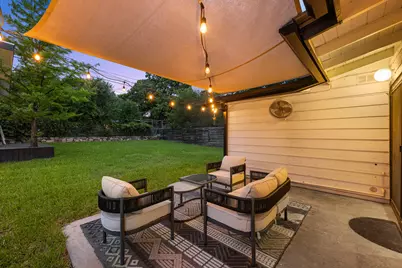
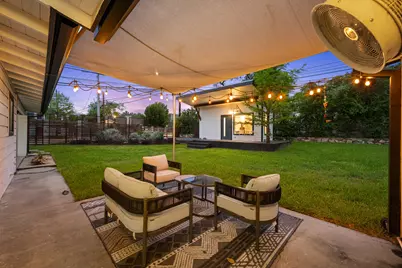
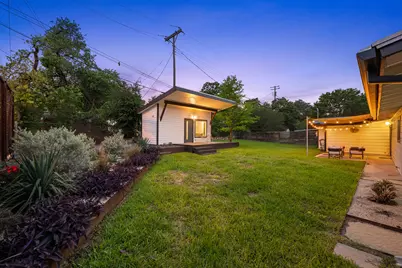
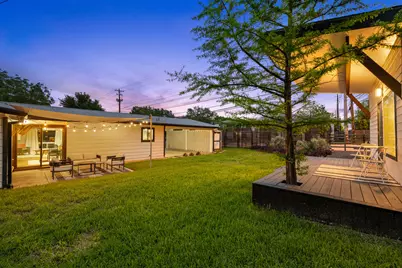
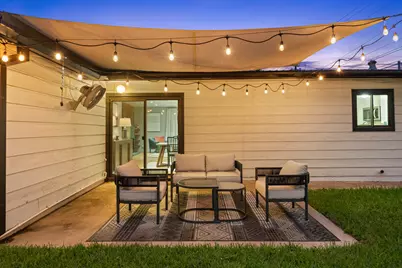
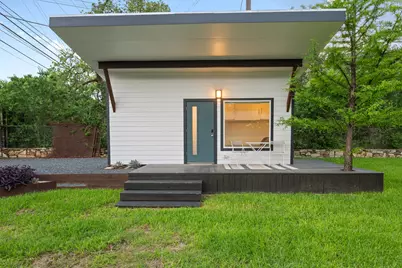
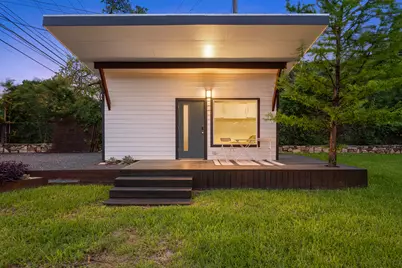
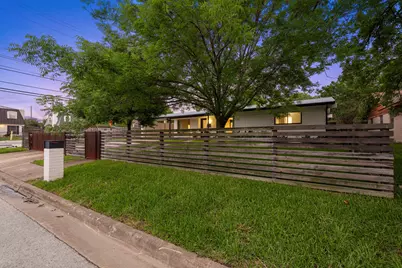
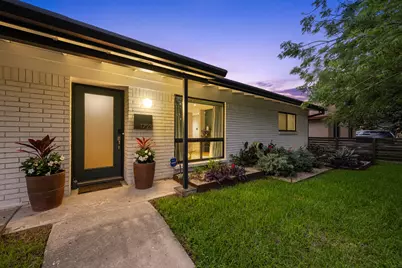
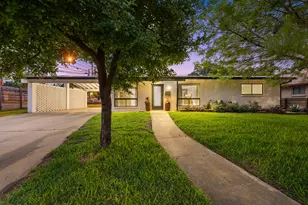
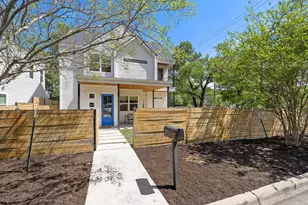
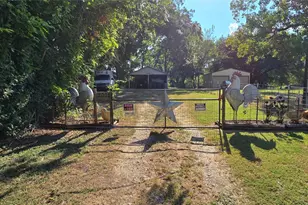
Welcome to this polished and thoughtfully updated 3-bedroom, 2-bath home w/ an additional detached studio offering a full bedroom + bathroom space. This stunning, move in ready home combines top notch comfort, flexibility + a prime central setting just minutes from DT, ABIA, UT, St. Edwards University, Lady Bird Lake Hike + Bike Trail, South Congress + more. Situated on a corner lot, this supreme location set just off IH-35 but far from any highway noise, allows ease of travel in any direction while also offering multiple routes. Step inside this fashionable residence where you will be greeted by a beautiful kitchen w/a large center island that anchors the main living space, perfect for everyday living + entertaining. Seamless indoor-outdoor flow extends to inviting exterior areas designed for gathering and relaxation. A spacious, covered carport and dedicated storage closet add convenience. Fencing around entire perimeter of front and back yards and accessible via the gate and driveway on the front of the property as well as additional access on the side via another gate and driveway. A remarkable feature is the whole-home Ketra lighting system, a high-end design element that elevates the living experience. Ketra lighting uses advanced, tunable LED technology to mimic natural daylight patterns throughout the day, automatically adjusting color temperature and intensity. This supports circadian rhythms, enhances mood and focus, and showcases interior finishes with exceptional clarity. Scenes can be customized for entertaining, relaxing, or task lighting, all controllable via app or integrated smart home systems. The detached backyard studio includes a Murphy bed +private deck, offering a versatile extension of the home -ideal for guests, work-from-home privacy, + more! Centrally located near downtown Austin, this home offers unmatched access to the city's finest dining, shopping + entertainment, paired with exceptional ease of travel across all areas of Austin.
Full Property Details
Full Property Details for 1723 Fawn Dr
General
- Price: $699,000
- Taxes: $8,614 (2025)
- Status: Active
- Type: Single Family
- Source: Austin_MLS
- MLS ID: 9878833
- Updated: 5/29/2026
- Added to Site: 30 day(s) ago
Interior
- Interior Features: Bookcases, Built-in Features, Ceiling Fan(s), Separate/Formal Dining Room, Kitchen Island, Multiple Living Areas, Multiple Dining Areas, Main Level Primary, Open Floorplan, Quartz Counters, Storage, Walk-In Closet(s)
- Fireplace: Yes
- Number of Fireplaces: 1
- Fireplace(s): Decorative
- Appliances: Built-In Gas Oven, Dishwasher, Exhaust Fan, Microwave
- Flooring: Slate, Wood
Rooms
Bathrooms
- Total Bathrooms: 3
- Full Bathrooms: 3
Bedrooms
- Total Bedrooms: 3
- Bedrooms Main: 3
Other Rooms
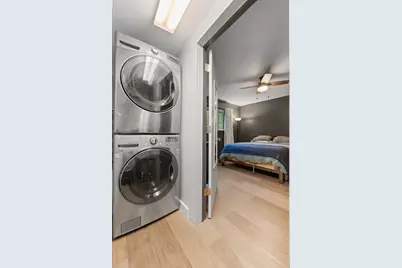
- Laundry: Main Level, Washer Hookup, Dryer Hookup, GasDryer Hookup, Stacked
Additional Information
- Shared Amenities: Dog Park, Internet Access, Park, Street Lights, Trails/Paths
- Spa Description: None
- Security/Safety: Security System, Carbon Monoxide Detector(s), Smoke Detector(s)
Exterior
- Exterior Features: Garden, Lighting, Private Yard
- Porch/Patio/Deck: Rear Porch, Covered, Patio
Parking
- Garage: Yes
- Garage Spaces: 2
- Carports: Yes
- Covered Spaces: 2
- Total Spaces: 2
- Parking Features: Carport
Location
- Area: 9
- County: Travis
- Subdivision: Fawn Ridge Sec 02
- Driving Directions: From Downtown Austin , I35 South, Exit Woodland Ave, (L) on Woodland, (R)on Matagorda, (L) on Fawn.
- Direction Faces: North
School Information
- Elem School District: Austin ISD
- Midd School District: Austin ISD
- High School District: Austin ISD
- Elementary School: Travis Hts
- Middle School: Lively
- High School: Travis
Heating & Cooling
- Central air: Yes
- Air Conditioning: Yes
- Cooling Type: Central Air, Ceiling Fan(s)
- Heating Type: Central, Natural Gas
Utilities
- Sewer: Public Sewer
- Water: Public
- Utility Description: Electricity Available, Fiber Optic Available, Natural Gas Available, Water Available
Structural Information
- Detached/Attached: Detached
- Construction: Brick, Wood Siding
- Roof: Metal
- Windows: Double Pane Windows
- Stories/Levels: 1
- Square Feet: 1,448
- Sq. Ft. Source: Public Records
- Living Area: 1,448 Sq. Ft.
- Year Built: 1964
- Year Built Source: Public Records
- Property Condition: Resale
Additional Structures
- Other Structures: Guest House, Living Quarters
Lot Features
- Property View: Neighborhood
- Lot Size (Acres): 0.2106
- Lot Size (Sq. Ft.): 9,173.74
- Street Lights: Yes
- Fence: Yes
- Lot Features: Back Yard, Corner Lot, Front Yard, Garden, Landscaped, Native Plants, Trees Medium Size, Trees Small Size
- Fencing (Description): Full, Gate, Wood
Green Features
- Energy Efficient: Solar Panel(s), Windows
Financial Considerations
- Assessment Amount: $659,556
- Tax Amount: $8,614
- Tax Year: 2025
- Terms: Cash, Conventional, VA Loan
Disclosures and Reports
- Special Conditions: Standard
- Documents Avail.: Survey
- Legal Description: LOT 9 BLK B FAWN RIDGE SEC 2
- Disclosures/Reports: Lead Based Paint Disclosure, Seller Disclosure
- Property ID: 3040411090000
- Block: B
- Lot Number: 9
Listed by Luisa Mauro Real Estate

Get Pre-Approved Today
Schools
Schools serving 1723 Fawn Dr
School District:Austin Independent School District
| Name | Grades | Distance |
|---|---|---|
Travis Heights Elementary School 2010 Alameda Drive, Austin, TX 78704 | K-5 | 0.8 mi |
Fulmore Middle School 201 East Mary Street, Austin, TX 78704 | 6-8 | 1.1 mi |
Travis High School 1211 East Oltorf Street, Austin, TX 78704 | 9-12 | 0.7 mi |
Disclaimer:
School attendance boundaries provided by ATTOM Data Solutions and are for reference only. Contact the school directly to verify enrollment eligibility.
Price & Sales History for 1723 Fawn Dr
Date
Details
Price
Change
Source
5/29/2026
Price Reduced
$699,000
-2.78%
MLS
4/29/2026
Listed
$719,000
—
MLS
Disclaimer: Historical sales information is derived from public records provided by the county offices. Information is not guaranteed and should be independently verified.
Tax History
Tax History for 1723 Fawn Dr
Year
Property Taxes
Change
Tax Assessment
Change
2025
$10,853
26%
$659,556
24%
2024
$8,614
6%
$532,889
-22%
2022
$8,121
—
$686,716
-7%
2022
$8,121
-1%
$737,953
71%
2021
$8,235
-9%
$430,752
6%
2020
$9,045
4%
$406,200
3%
2020
$8,712
10%
$396,000
10%
2018
$7,907
-3%
$360,000
—
2016
$8,182
-2%
$360,300
-2%
2017
$8,351
63%
$366,876
65%
2015
$5,120
6%
$223,004
10%
2014
$4,825
6%
$202,731
10%
2013
$4,540
—
$184,301
—
Disclaimer: Historical tax information is derived from public records provided by the county offices. Information is not guaranteed and should be independently verified.
Estimate the Cost
Estimate the Cost for 1723 Fawn Dr
1723 Fawn Drive, Austin, TX 78741 (MLS# 9878833) is a Single Family property with 3 bedrooms and 3 full bathrooms. 1723 Fawn Drive is currently listed for $699,000 and was received on April 29, 2026. Want to learn more about 1723 Fawn Drive? Do you have questions about finding other Single Family real estate for sale in Austin? You can browse all Austin real estate or contact a Coldwell Banker agent to request more information.