Full Property Details for 5601 Jackie Robinson St #1
General
- Price: $625,000
- Taxes: $16,583 (2026)
- Status: Active
- Type: Single Family
- Source: Austin_MLS
- MLS ID: 3168109
- Updated: 10/13/2026
- Added to Site: 148 day(s) ago
Interior
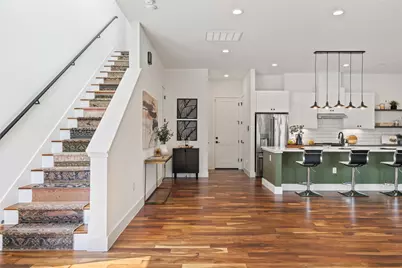
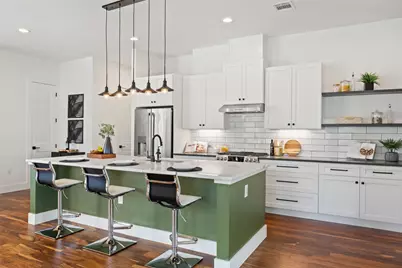
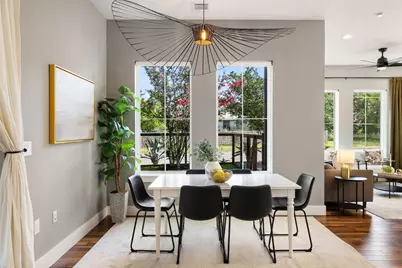
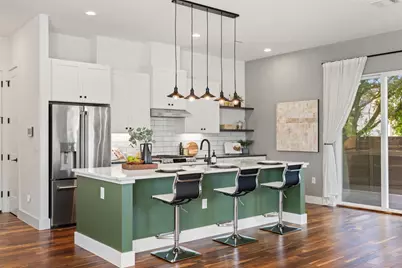
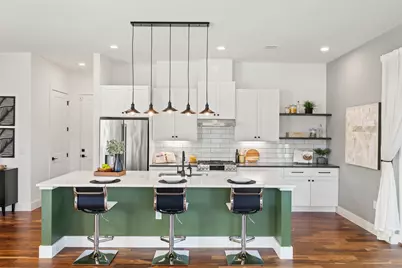
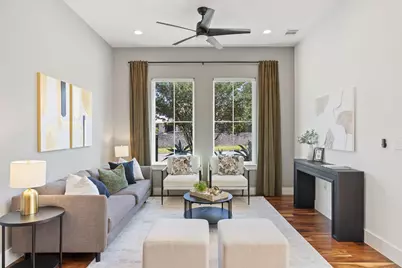
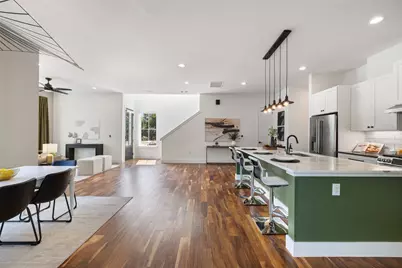
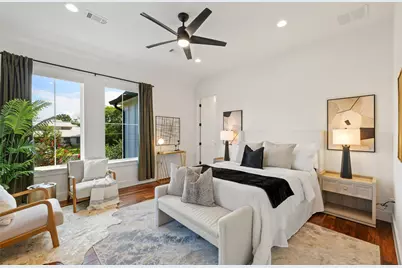
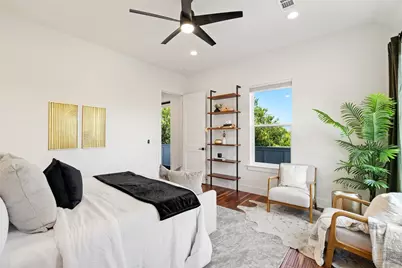
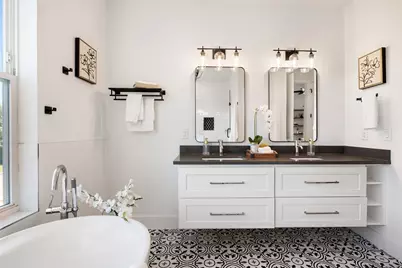
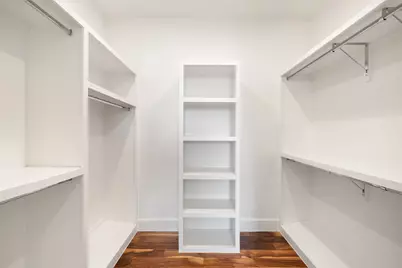
- Interior Features: Breakfast Bar, Ceiling Fan(s), Double Vanity, High Ceilings, Interior Steps, Kitchen Island, Open Floorplan, Quartz Counters, Recessed Lighting, See Remarks, Soaking Tub, Walk-In Closet(s)
- Appliances: Dishwasher, Gas Range, Stainless Steel Appliance(s)
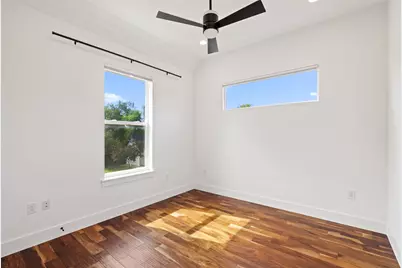
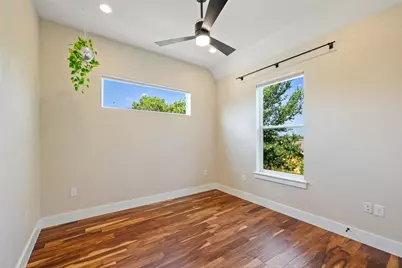
- Flooring: Tile, Wood
Rooms
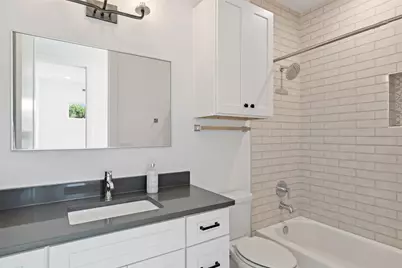
- Total Bathrooms: 3
- Full Bathrooms: 2
- Half Bathrooms: 1
Additional Information
- Shared Amenities: None
- Security/Safety: Security System
Exterior
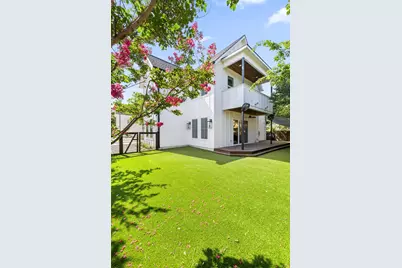
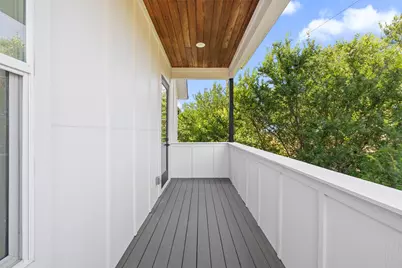
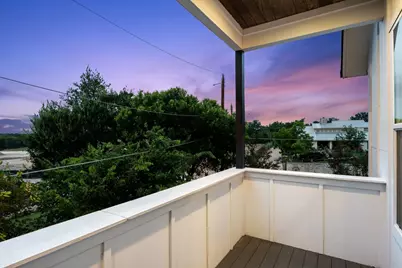
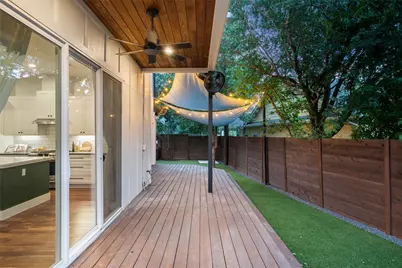
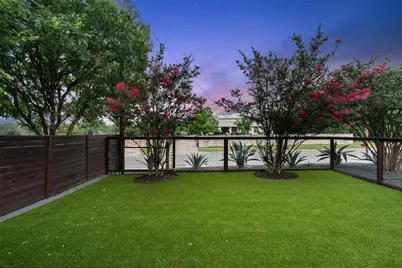
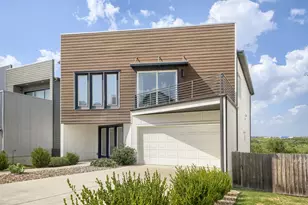
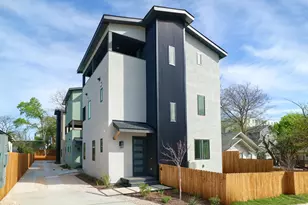
- Exterior Features: Balcony, Private Yard, See Remarks
- Porch/Patio/Deck: Patio, See Remarks, Balcony
Parking
- Garage: Yes
- Garage Spaces: 1
- Covered Spaces: 1
- Total Spaces: 2
- Parking Features: Attached, Driveway, Garage
Location
- Area: 5
- County: Travis
- Subdivision: 5601 JACKIE ROBINSON SITE STREET CONDOMINIUMS
- Driving Directions: From IH 35, East on 12th St, left on Webberville Rd, Right on Fort Branch Blvd, Left on Jackie Robinson St. House on the right
- Direction Faces: North
School Information
- Elem School District: Austin ISD
- Midd School District: Austin ISD
- High School District: Austin ISD
- Elementary School: Norman-Sims
- Middle School: Kealing
- High School: Lyndon B Johnson (Austin ISD)
Community
- Association: Yes
- Assoc. Name: 5601 JACKIE ROBINSON SITE STREET CONDOMINIUMS
- Assoc. Fees Include: See Remarks
Heating & Cooling
- Central air: Yes
- Air Conditioning: Yes
- Cooling Type: Central Air
- Heating Type: Central
Utilities
- Sewer: Public Sewer
- Water: Public
- Utility Description: Electricity Available, Natural Gas Available, Sewer Available, Water Available
Structural Information
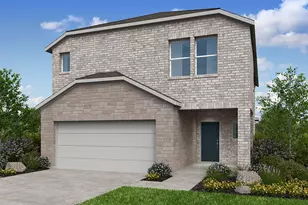
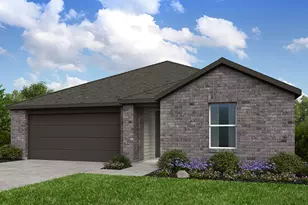
- Detached/Attached: Detached
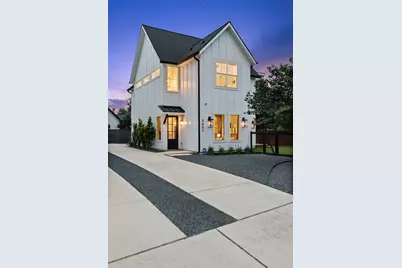
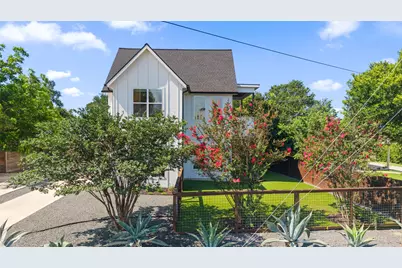
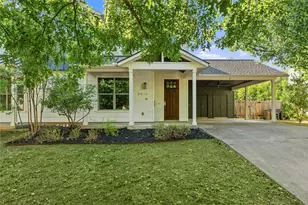
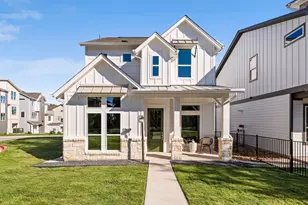
- Construction: HardiPlank Type
- Roof: Composition, Shingle
- Windows: Window Treatments
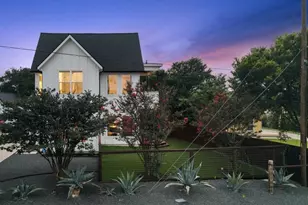
- Stories/Levels: 2
- Square Feet: 2,079
- Sq. Ft. Source: Public Records
- Living Area: 2,079 Sq. Ft.
- Year Built: 2019
- Year Built Source: Public Records
- Property Condition: Resale
Additional Structures
- Other Structures: Shed(s)
Lot Features
- Property View: Downtown
- Lot Size (Acres): 0.13
- Lot Size (Sq. Ft.): 5,662.8
- Fence: Yes
- Lot Features: Back Yard
- Fencing (Description): Back Yard, Fenced, Wood
Financial Considerations
- Assoc Fee Freq.: See Remarks
- Assessment Amount: $736,679
- Tax Amount: $16,583.63
- Tax Year: 2026
- Terms: Cash, Conventional
Disclosures and Reports
- Special Conditions: Standard
- Legal Description: UNT 1 5601 JACKIE ROBINSON SITE STREET CONDOMINIUMS PLUS 66.0 % INT IN COM AREA
- Disclosures/Reports: Seller Disclosure
- Property ID: 2102125020000
- Lot Number: 1
Listed by Compass RE Texas, LLC