This is a carousel with tiles that activate property listing cards. Use the previous and next buttons to navigate.
1/39
$649,990
This is a carousel with tiles that activate property listing cards. Use the previous and next buttons to navigate.
1/39
Property Description
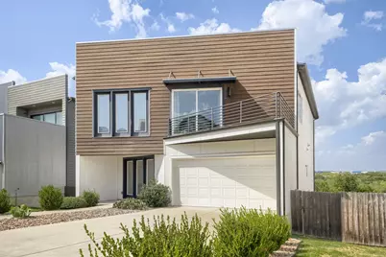
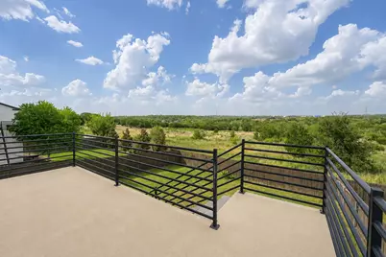
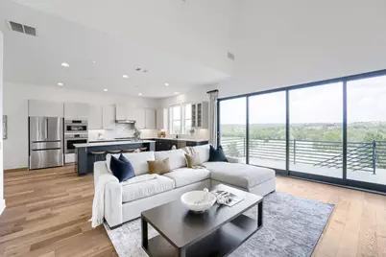
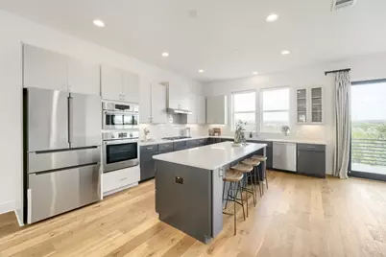
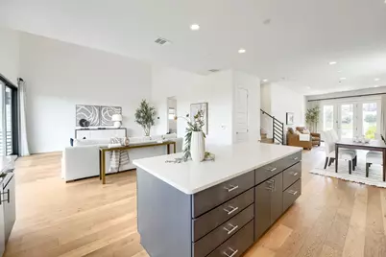
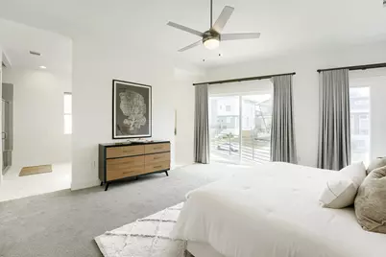
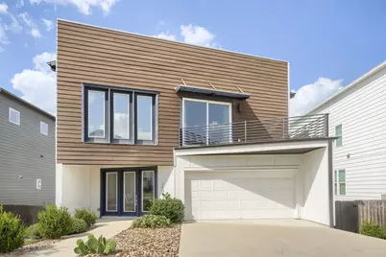
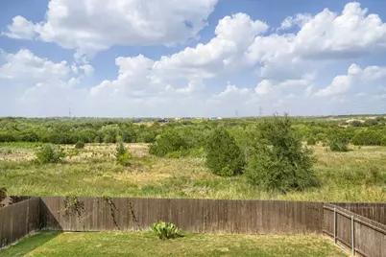
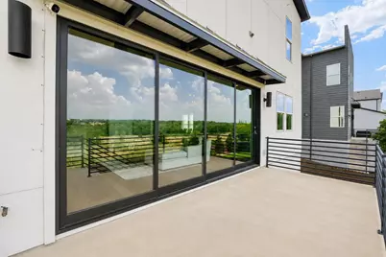
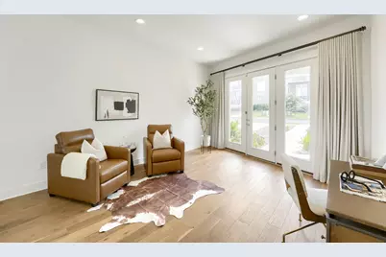
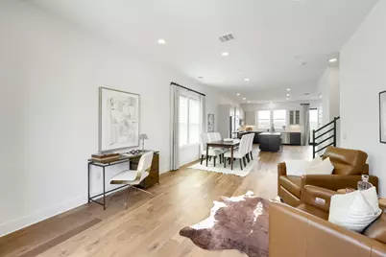
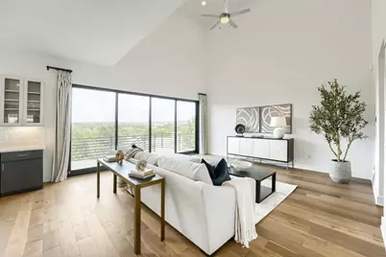
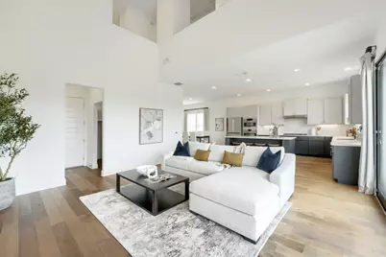
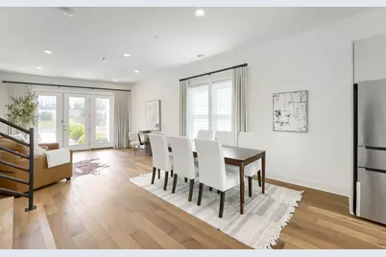
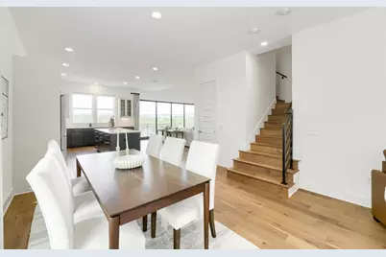
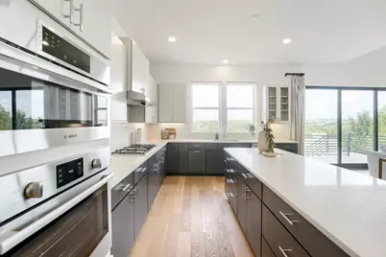
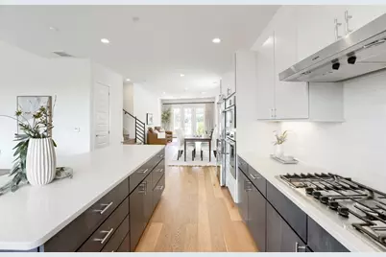
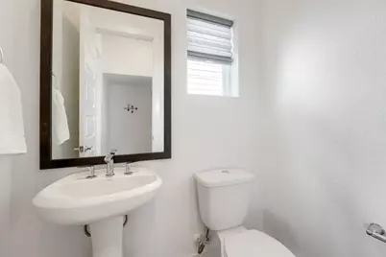
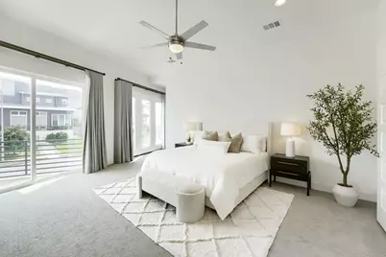
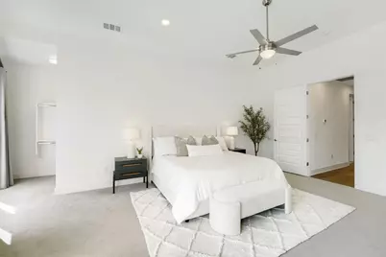
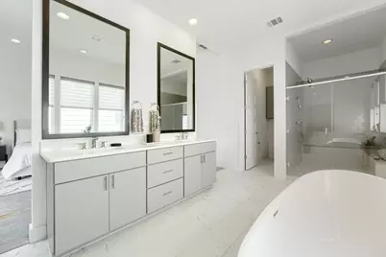
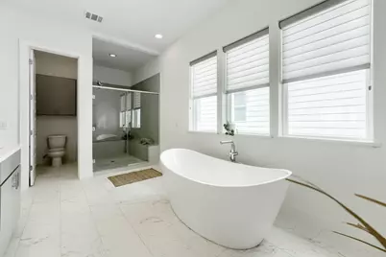
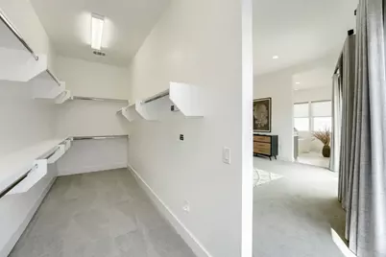
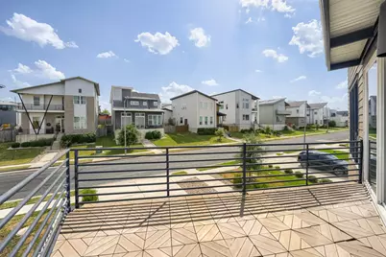
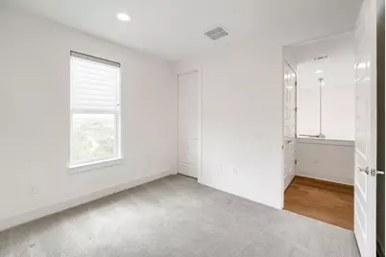
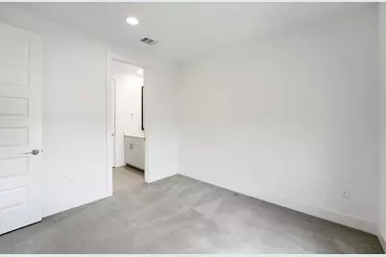
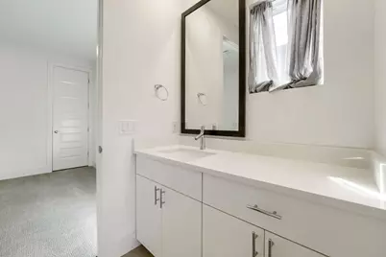
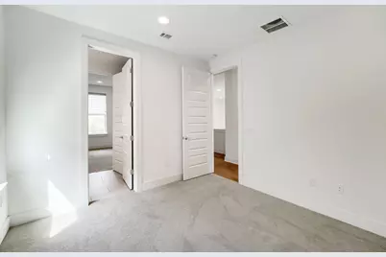
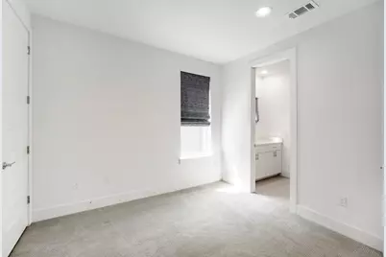
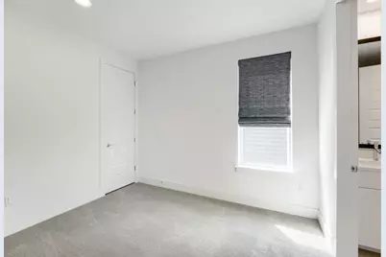
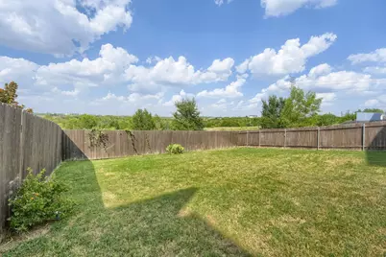
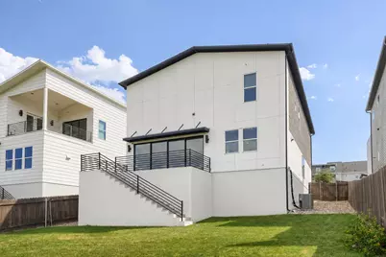
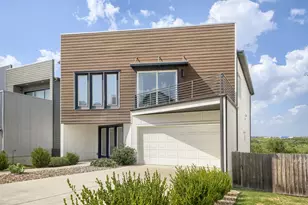
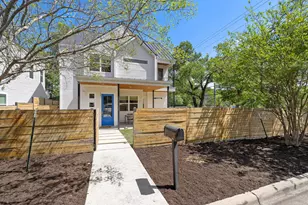
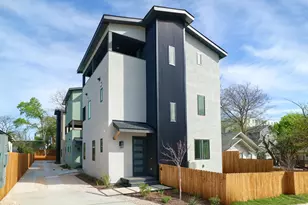
Modern luxury meets breathtaking views in this exceptional smart home, ideally situated on a quiet street in Northeast Austin's highly sought-after Agave community. Showcasing striking contemporary architecture, this stunning residence offers expansive, unobstructed views from both the rear patio & the private second-story terrace off the primary suite. Inside, soaring 12-foot ceilings transition into spectacular 20+ foot vaulted ceilings in the great room, where dramatic four-panel sliding glass doors create a seamless connection to the outdoors while filling the home with natural light. Designed for everyday living & effortless entertaining, the chef-inspired kitchen features premium Bosch appliances, a gas range, oversized center island, abundant cabinetry, spacious walk-in pantry, & generous prep space, flowing seamlessly into the dining & living areas. The thoughtfully designed open-concept main level includes a versatile front living room or home office, stylish powder bath, & attached two-car garage with EV charging plug. Upstairs, the expansive primary suite is a private retreat with its own terrace, enormous walk-in closet, & spa-inspired bath featuring a soaking tub, separate tiled shower, & dual vanities. Two additional bedrooms, a full bath, & convenient upstairs laundry complete the second level. Rarely found in the city, the home backs to open green space w/no rear neighbors, providing exceptional privacy & picturesque views that enhance indoor & outdoor living. Engineered hardwood flooring extends throughout the main living areas & continues up the staircase, complemented by premium carpet in the bedrooms. Blending sophisticated design, smart-home technology, exceptional indoor-outdoor living, & an unbeatable location just 15 minutes from Downtown Austin & 20 minutes from Austin-Bergstrom International Airport, this remarkable residence offers the very best of modern Austin living.
Full Property Details
Full Property Details for 7408 Cordoba Dr
General
- Price: $649,990
- HOA FEE: $22/month
- HOA FEE FREQ.: Quarterly
- Taxes: $13,837 (2026)
- Status: Active
- Type: Single Family
- Source: Austin_MLS
- MLS ID: 4281424
- Updated: 8/24/2026
- Added to Site: 20 day(s) ago
Interior
- Interior Features: Breakfast Bar, Ceiling Fan(s), Separate/Formal Dining Room, Double Vanity, Eat-in Kitchen, French Door(s)/Atrium Door(s), High Ceilings, High Speed Internet, Kitchen Island, Multiple Living Areas, Multiple Dining Areas, Open Floorplan, Pantry, Quartz Counters, Recessed Lighting, Storage, Soaking Tub, Study, Vaulted Ceiling(s), Walk-In Closet(s)
- Fireplace(s): None
- Appliances: Built-In Electric Oven, Built-In Oven, Dishwasher, Free-Standing Refrigerator, Gas Cooktop, Disposal, Microwave, Plumbed For Ice Maker, Range Hood, Stainless Steel Appliance(s), Tankless Water Heater
- Flooring: Carpet, Tile, Wood
Rooms
Bathrooms
- Total Bathrooms: 3
- Full Bathrooms: 2
- Half Bathrooms: 1
Bedrooms
- Total Bedrooms: 3
Other Rooms
- Laundry: Laundry Closet, Upper Level, Washer Hookup, Electric Dryer Hookup, Gas Dryer Hookup
Additional Information
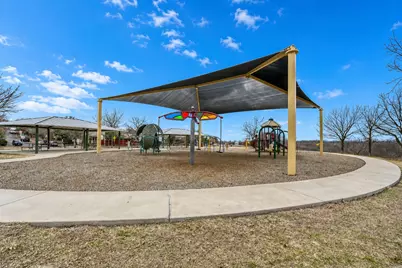
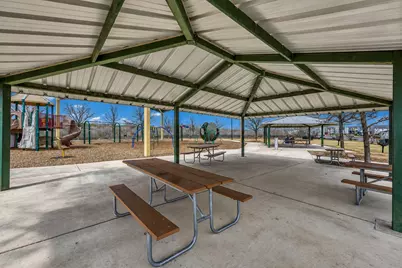
- Shared Amenities: Playground, Park
- Spa Description: None
- Security/Safety: Prewired, Security System Leased
Exterior
- Exterior Features: Balcony, In-Wall Pest Control System, Private Yard, Rain Gutters
- Porch/Patio/Deck: Rear Porch, Deck, Front Porch, Patio, Terrace, Balcony
Parking
- Garage: Yes
- Garage Spaces: 2
- Covered Spaces: 2
- Total Spaces: 4
- Parking Features: Attached, Door-Single, Driveway, Garage Faces Front, Garage, Garage Door Opener, Kitchen Level, Electric Vehicle Charging Station(s)
Location
- Area: 3E
- County: Travis
- Subdivision: Sendero Hills Ph 03 Amd Of
- Driving Directions: From 183, go east on Loyola, right on Sendero Hills Pkwy, left on Cordoba, house will be on your left
- Direction Faces: Southwest
School Information
- Elem School District: Manor ISD
- Midd School District: Manor ISD
- High School District: Manor ISD
- Elementary School: Oak Meadows
- Middle School: Manor (Manor ISD)
- High School: Manor
Community
- Association: Yes
- Assoc. Name: AGAVE POA
- Assoc. Fees Include: Common Area Maintenance
Heating & Cooling
- Central air: Yes
- Air Conditioning: Yes
- Cooling Type: Central Air, Ceiling Fan(s), Electric
- Heating Type: Central, Natural Gas
Utilities
- Sewer: Public Sewer
- Water: Public
- Utility Description: Electricity Connected, Natural Gas Connected, Sewer Connected, Underground Utilities
Structural Information
- Detached/Attached: Detached
- Builder: Urban InTown Homes Ltd
- Construction: HardiPlank Type, Stucco
- Roof: Composition, Membrane, Mixed
- Windows: Blinds, Double Pane Windows, Drapes
- Stories/Levels: 2
- Square Feet: 2,444
- Sq. Ft. Source: Public Records
- Living Area: 2,444 Sq. Ft.
- Year Built: 2021
- Year Built Source: Public Records
- Property Condition: Resale
Additional Structures
- Other Structures: None
Lot Features
- Property View: Park/Greenbelt, Hills, Trees/Woods
- Lot Size (Acres): 0.1536
- Lot Size (Sq. Ft.): 6,690.82
- Lot Dimensions: 50 x 134
- Fence: Yes
- Lot Features: Back Yard, Gentle Sloping, Sprinklers In Rear, Sprinklers In Front, Interior Lot, Landscaped, Sprinklers Automatic, Sprinklers In Ground, Views
- Fencing (Description): Privacy, Wood
Green Features
- Energy Efficient: Appliances, Construction, HVAC, Insulation, Materials, Roof, Thermostat, Water Heater, Windows
- Sustainability: Conserving Methods
Financial Considerations
- Association Fee: $65
- Assoc Fee Freq.: Quarterly
- Assessment Amount: $646,844
- Tax Amount: $13,837
- Tax Year: 2026
- Terms: Cash, Conventional, FHA, Fannie Mae, VA Loan, Zero Down
Disclosures and Reports
- Special Conditions: Standard
- Documents Avail.: Survey
- Legal Description: LOT 26 BLK AA SENDERO HILLS PHS 3 AMENDED PLAT OF
- Disclosures/Reports: Seller Disclosure
- Property ID: 2173606180000
- Block: AA
- Lot Number: 26
Listed by Keller Williams Realty

Get Pre-Approved Today
Schools
Schools serving 7408 Cordoba Dr
School District:Manor Independent School District
| Name | Grades | Distance |
|---|---|---|
Oak Meadows Elementary School 5600 Decker Lane, Austin, TX 78724 | K-5 | 1 mi |
Decker Middle School 8104 Decker Lane, Austin, TX 78724 | 6-8 | 1.6 mi |
Manor High School 14832 N Fm 973, Manor, TX 78653 | 9-12 | 6.2 mi |
Disclaimer:
School attendance boundaries provided by ATTOM Data Solutions and are for reference only. Contact the school directly to verify enrollment eligibility.
Price & Sales History for 7408 Cordoba Dr
Date
Details
Price
Change
Source
8/14/2026
Price Reduced
$649,990
-3.71%
MLS
8/06/2026
Listed
$675,000
—
MLS
Disclaimer: Historical sales information is derived from public records provided by the county offices. Information is not guaranteed and should be independently verified.
Tax History
Tax History for 7408 Cordoba Dr
Year
Property Taxes
Change
Tax Assessment
Change
2025
$11,038
-12%
$628,203
-11%
2024
$12,498
-19%
$705,165
-3%
2022
$15,376
—
$725,876
-2%
2022
$15,376
104%
$739,162
142%
2021
$7,539
390%
$305,587
409%
2020
$1,540
3%
$60,000
—
2020
$1,496
269%
$60,000
274%
2018
$405
50%
$16,061
2%
2016
$270
-58%
$15,818
49%
2017
$638
131%
$10,583
—
2015
$276
-6%
$10,583
1%
2013
$295
-57%
$10,482
-3%
2014
$684
—
$10,767
—
Disclaimer: Historical tax information is derived from public records provided by the county offices. Information is not guaranteed and should be independently verified.
Estimate the Cost
Estimate the Cost for 7408 Cordoba Dr
7408 Cordoba Drive, Austin, TX 78724 (MLS# 4281424) is a Single Family property with 3 bedrooms, 2 full bathrooms and 1 partial bathroom. 7408 Cordoba Drive is currently listed for $649,990 and was received on August 06, 2026. Want to learn more about 7408 Cordoba Drive? Do you have questions about finding other Single Family real estate for sale in Austin? You can browse all Austin real estate or contact a Coldwell Banker agent to request more information.