This is a carousel with tiles that activate property listing cards. Use the previous and next buttons to navigate.
1/30
$525,000 Just Listed
This is a carousel with tiles that activate property listing cards. Use the previous and next buttons to navigate.
1/30
Property Description
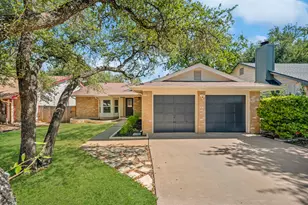
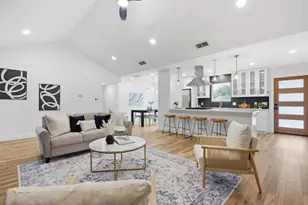
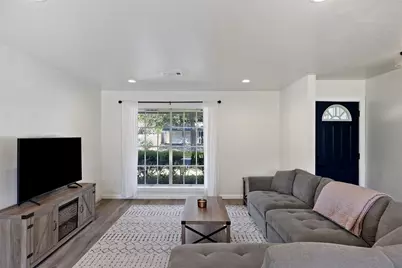
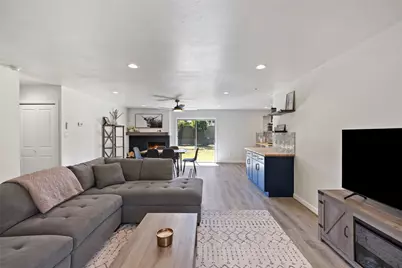
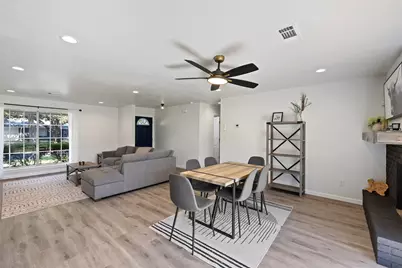
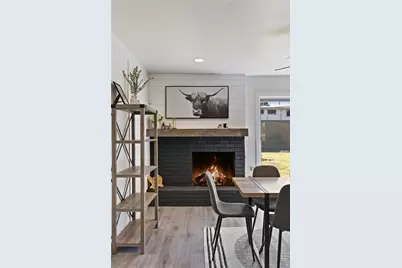
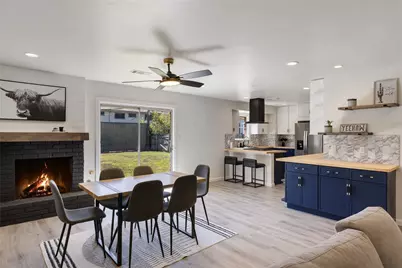
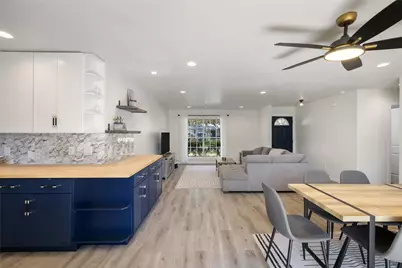
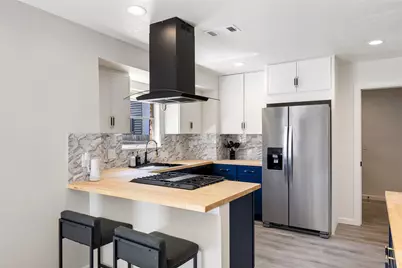
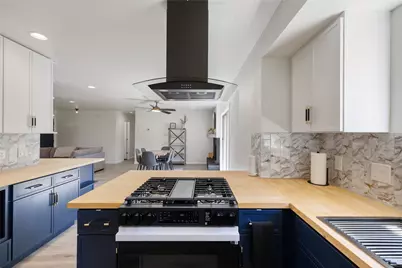
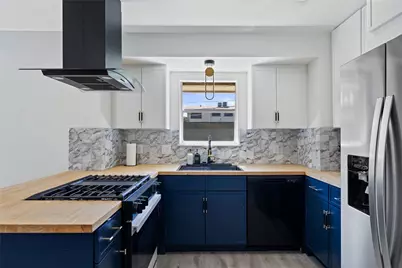
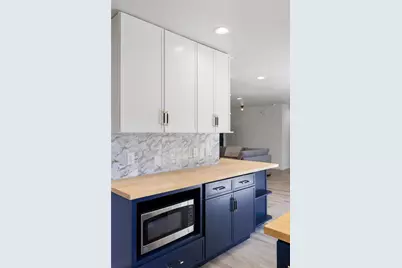
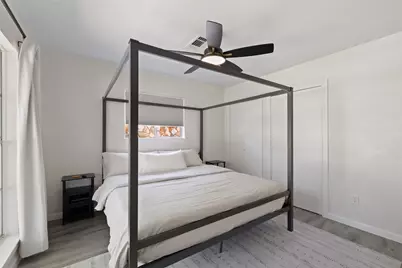
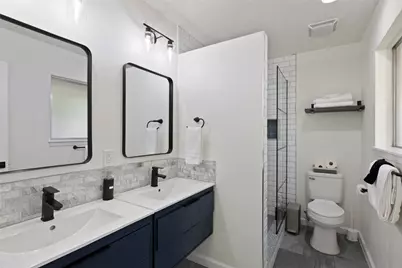
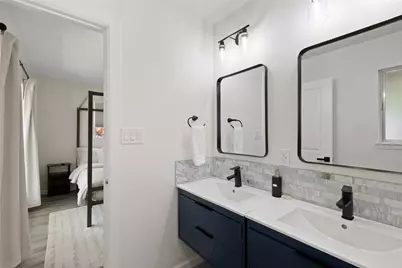
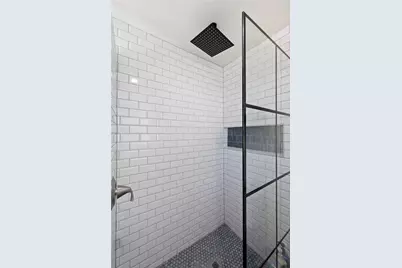
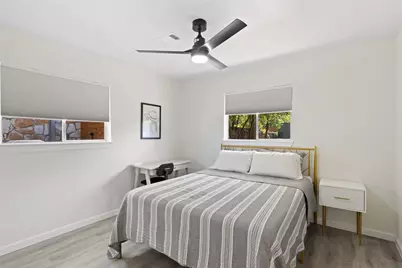
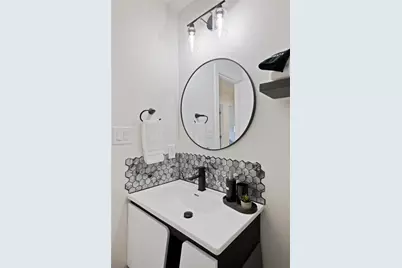
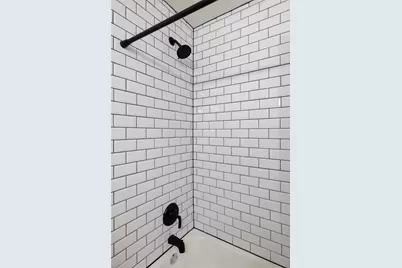
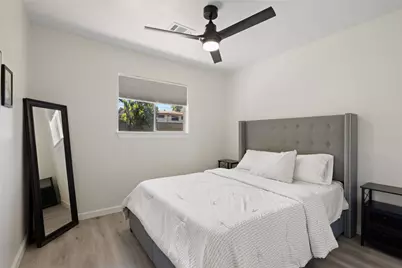
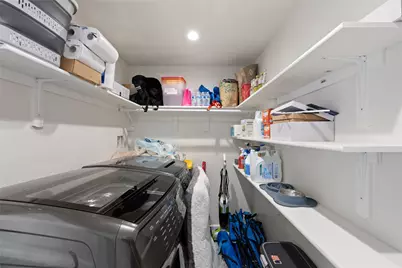
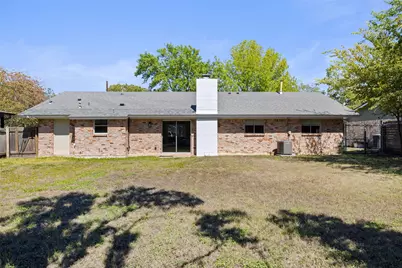
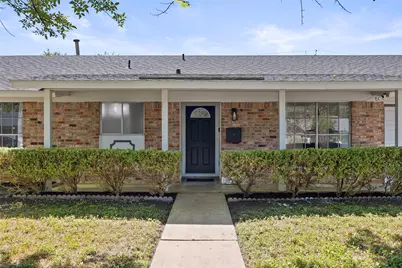
Welcome to this renovated Wooten one-story on a tree-lined street. Walls were removed to open the floor plan; the kitchen was expanded two feet in two directions; the primary bath was reconfigured with a double-sink vanity; the hall bath was gutted and replaced; and a dedicated laundry room was framed in the garage. New 200-amp panel with full rewire to current code, permitted and inspected by the City of Austin. New tankless water heater, new LVP flooring throughout, new interior doors, six-inch baseboards, and fresh paint top to bottom. Kitchen: shaker cabinetry (navy lowers, white uppers), butcher-block counters, marble-look backsplash, black vent hood, gas range, stainless appliances, under-cabinet lighting, bar seating. Dining opens to backyard via sliding glass doors. Black-painted brick fireplace anchors the living area. Furniture conveys, as do the Samsung refrigerator and washer/dryer. Living Streets neighborhood - walk to Wooten Park, Shoal Creek Trail, Burnet Road, Alamo Drafthouse, Whole Foods. Easy Mopac/183 access.
Full Property Details
Full Property Details for 1801 Belford Dr
General
- Price: $525,000
- Taxes: $11,831 (2026)
- Status: Active
- Type: Single Family
- Source: Austin_MLS
- MLS ID: 5586720
- Updated: 10/10/2026
- Added to Site: 1 day(s) ago
Interior
- Interior Features: Ceiling Fan(s), Double Vanity, Main Level Primary, No Interior Steps, Open Floorplan
- Fireplace: Yes
- Number of Fireplaces: 1
- Fireplace(s): Living Room, Wood Burning
- Appliances: Dryer, Dishwasher, Disposal, Gas Range, Refrigerator, Stainless Steel Appliance(s), Washer
- Flooring: Tile, Vinyl
Rooms
Bathrooms
- Total Bathrooms: 2
- Full Bathrooms: 2
Bedrooms
- Total Bedrooms: 3
- Bedrooms Main: 3
Other Rooms
- Laundry: Main Level, Laundry Room
Additional Information
- Shared Amenities: See Remarks
- Security/Safety: None
Exterior
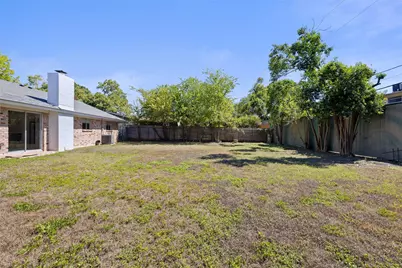
- Exterior Features: Private Yard, Rain Gutters
- Porch/Patio/Deck: Front Porch
Parking
- Garage: Yes
- Garage Spaces: 2
- Covered Spaces: 2
- Total Spaces: 4
- Parking Features: Attached, Driveway, Garage Faces Front, Garage
Location
- Area: 2
- County: Travis
- Subdivision: Allandale North Sec 01
- Driving Directions: From Mopac, go east on Anderson Lane. Turn Left on Mullen. Right on Belford. 1801 is on the right.
- Direction Faces: Northeast
School Information
- Elem School District: Austin ISD
- Midd School District: Austin ISD
- High School District: Austin ISD
- Elementary School: Wooten
- Middle School: Burnet (Austin ISD)
- High School: Navarro Early College
Heating & Cooling
- Central air: Yes
- Air Conditioning: Yes
- Cooling Type: Central Air, Ceiling Fan(s)
- Heating Type: Central
Utilities
- Sewer: Public Sewer
- Water: Public
- Utility Description: Electricity Connected, Natural Gas Connected, Sewer Connected, Water Connected
Structural Information
- Detached/Attached: Detached
- Construction: Brick
- Roof: Shingle
- Windows: Aluminum Frames
- Stories/Levels: 1
- Square Feet: 1,396
- Sq. Ft. Source: Public Records
- Living Area: 1,396 Sq. Ft.
- Year Built: 1962
- Year Built Source: Public Records
- Property Condition: Updated/Remodeled
Additional Structures
- Other Structures: None
Lot Features
- Lot Size (Acres): 0.1965
- Lot Size (Sq. Ft.): 8,559.54
- Fence: Yes
- Lot Features: Back Yard, Level, Trees Large Size
- Fencing (Description): Fenced, Privacy
Green Features
- Energy Efficient: Appliances, Water Heater
Financial Considerations
- Assessment Amount: $578,132
- Tax Amount: $11,831.38
- Tax Year: 2026
- Terms: Cash, FHA, Fannie Mae, VA Loan
Disclosures and Reports
- Special Conditions: Standard
- Documents Avail.: Survey
- Legal Description: LOT 6 BLK B ALLANDALE NORTH SEC 1
- Disclosures/Reports: Lead Based Paint Disclosure, Seller Disclosure
- Property ID: 2380811060000
- Block: B
- Lot Number: 6
Listed by Compass RE Texas, LLC
Get Pre-Approved Today
Schools
Schools serving 1801 Belford Dr
School District:Austin Independent School District
| Name | Grades | Distance |
|---|---|---|
Wooten Elementary School 1406 Dale Drive, Austin, TX 78757 | K-5 | 0.3 mi |
Burnet Middle School, Austin, TX 8401 Hathaway Drive, Austin, TX 78757 | 6-8 | 0.7 mi |
Navarro Early College High School 1201 Payton Gin Road, Austin, TX 78758 | 9-12 | 1 mi |
Disclaimer:
School attendance boundaries provided by ATTOM Data Solutions and are for reference only. Contact the school directly to verify enrollment eligibility.
Price & Sales History for 1801 Belford Dr
Date
Details
Price
Change
Source
10/09/2026
Listed
$525,000
—
MLS
Disclaimer: Historical sales information is derived from public records provided by the county offices. Information is not guaranteed and should be independently verified.

Tax History
Tax History for 1801 Belford Dr
Year
Property Taxes
Change
Tax Assessment
Change
2025
$10,730
7%
$524,314
3%
2024
$10,052
208%
$507,223
-3%
2022
$3,259
—
$523,237
-11%
2022
$3,259
-1%
$586,599
33%
2021
$3,294
-63%
$439,769
10%
2020
$8,902
4%
$399,790
9%
2020
$8,575
17%
$368,244
10%
2018
$7,353
19%
$334,767
10%
2016
$6,170
-9%
$304,334
10%
2017
$6,787
18%
$276,667
10%
2015
$5,775
13%
$251,515
10%
2013
$5,120
-9%
$228,650
10%
2014
$5,632
—
$207,864
—
Disclaimer: Historical tax information is derived from public records provided by the county offices. Information is not guaranteed and should be independently verified.
Estimate the Cost
Estimate the Cost for 1801 Belford Dr
1801 Belford Drive, Austin, TX 78757 (MLS# 5586720) is a Single Family property with 3 bedrooms and 2 full bathrooms. 1801 Belford Drive is currently listed for $525,000 and was received on October 09, 2026. Want to learn more about 1801 Belford Drive? Do you have questions about finding other Single Family real estate for sale in Austin? You can browse all Austin real estate or contact a Coldwell Banker agent to request more information.