This is a carousel with tiles that activate property listing cards. Use the previous and next buttons to navigate.
1/27
$545,000
This is a carousel with tiles that activate property listing cards. Use the previous and next buttons to navigate.
1/27
Property Description
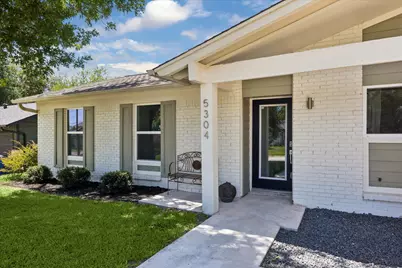
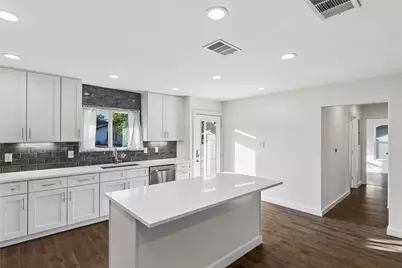
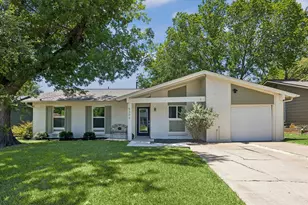
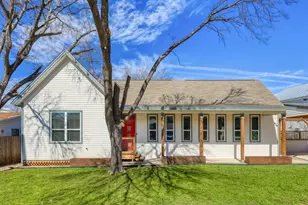
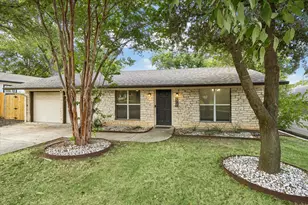
Completely reimagined and move-in ready, this stunning East Austin home blends timeless character with modern design. Soaring vaulted ceilings with exposed wood beams, a dramatic white stone fireplace, and an open-concept floor plan create an inviting space that's perfect for both everyday living and entertaining. The chef-inspired kitchen features custom shaker cabinetry, quartz countertops, stainless steel appliances, a large center island, and abundant storage. Step outside to an oversized covered patio overlooking a spacious, private backyard shaded by mature trees ideal for weekend gatherings, pets, or future outdoor amenities. Every detail has been thoughtfully updated, offering the feel of a new home while maintaining warmth and charm. Located just minutes from Downtown Austin, Mueller, major employers, restaurants, and parks, this is the turnkey property buyers have been waiting for.
Full Property Details
Full Property Details for 5304 Basswood Ln
General
- Price: $545,000
- Taxes: $10,818 (2026)
- Status: Active
- Type: Single Family
- Source: Austin_MLS
- MLS ID: 6393481
- Updated: 7/24/2026
- Added to Site: 33 day(s) ago
Interior
- Interior Features: None
- Fireplace: Yes
- Number of Fireplaces: 1
- Fireplace(s): Living Room, Stone
- Appliances: Dryer, Dishwasher, Gas Range, Microwave, Oven, Range, Refrigerator, Stainless Steel Appliance(s), Washer
- Flooring: Tile, Wood
Rooms
Bathrooms
- Total Bathrooms: 2
- Full Bathrooms: 2
Bedrooms
- Total Bedrooms: 3
- Bedrooms Main: 3
Other Rooms
- Laundry: Inside
Additional Information
- Shared Amenities: None, Curbs
- Security/Safety: None
Exterior
- Exterior Features: Private Yard
- Porch/Patio/Deck: Covered
Parking
- Garage: Yes
- Garage Spaces: 1
- Covered Spaces: 1
- Total Spaces: 2
- Parking Features: Attached, Driveway, Garage
Location
- Area: 3
- County: Travis
- Subdivision: Windsor Park Hills Sec 07
- Driving Directions: Take I-35 North and exit at 32nd Street. Continue on the I-35 North Frontage Road, then turn right onto E. 32nd Street. Turn right onto Walnut Avenue, left onto Manor Road, right onto Pecan Springs Road, continue slightly left onto Norwood Hill Road, then turn right onto Basswood Lane. The home is located at 5304 Basswood Lane on the right.
- Direction Faces: Southeast
School Information
- Elem School District: Austin ISD
- Midd School District: Austin ISD
- High School District: Austin ISD
- Elementary School: Pecan Springs
- Middle School: Martin
- High School: Northeast Early College
Heating & Cooling
- Central air: Yes
- Air Conditioning: Yes
- Cooling Type: Central Air, Ceiling Fan(s)
- Heating Type: Central
Utilities
- Sewer: Public Sewer
- Water: Public
- Utility Description: See Remarks
Structural Information
- Detached/Attached: Detached
- Construction: Brick, Masonry
- Roof: Composition, Shingle
- Windows: Screens
- Stories/Levels: 1
- Square Feet: 1,457
- Sq. Ft. Source: Public Records
- Living Area: 1,457 Sq. Ft.
- Year Built: 1966
- Year Built Source: Public Records
- Property Condition: Resale
Additional Structures
- Other Structures: Shed(s)
Lot Features
- Lot Size (Acres): 0.2175
- Lot Size (Sq. Ft.): 9,474.3
- Fence: Yes
- Lot Features: Back Yard, Interior Lot, Trees Large Size
- Fencing (Description): Fenced, Wood
Green Features
- Energy Efficient: See Remarks
Financial Considerations
- Assessment Amount: $482,724
- Tax Amount: $10,818.19
- Tax Year: 2026
- Terms: Cash, Conventional, FHA, VA Loan
Disclosures and Reports
- Special Conditions: Standard
- Documents Avail.: Survey
- Legal Description: LOT 5 BLK N WINDSOR PARK HILLS SEC 7
- Disclosures/Reports: Seller Disclosure
- Property ID: 2172212040000
- Block: N
- Lot Number: 5
Listed by DEN Property Group

Get Pre-Approved Today
Schools
Schools serving 5304 Basswood Ln
School District:Austin Independent School District
| Name | Grades | Distance |
|---|---|---|
Pecan Springs Elementary School 3100 Rogge Lane, Austin, TX 78723 | K-5 | 0.5 mi |
Martin Middle School, Austin, TX 1601 Haskell Street, Austin, TX 78702 | 6-8 | 4.4 mi |
Northeast Early College High School 7104 Berkman Drive, Austin, TX 78752 | 9-12 | 2 mi |
Disclaimer:
School attendance boundaries provided by ATTOM Data Solutions and are for reference only. Contact the school directly to verify enrollment eligibility.
Price & Sales History for 5304 Basswood Ln
Date
Details
Price
Change
Source
7/24/2026
Listed
$545,000
—
MLS
Disclaimer: Historical sales information is derived from public records provided by the county offices. Information is not guaranteed and should be independently verified.
Tax History
Tax History for 5304 Basswood Ln
Year
Property Taxes
Change
Tax Assessment
Change
2025
$7,596
-15%
$482,724
-13%
2024
$8,982
10%
$553,408
-16%
2022
$8,164
—
$659,053
2%
2022
$8,164
-1%
$643,108
49%
2021
$8,278
-6%
$432,926
10%
2020
$8,763
4%
$393,569
38%
2020
$8,442
36%
$285,836
1%
2018
$6,214
9%
$282,913
-5%
2016
$5,695
-14%
$298,310
17%
2017
$6,653
20%
$255,373
6%
2015
$5,524
18%
$240,568
22%
2014
$4,683
-3%
$196,768
28%
2014
$4,847
—
$153,502
—
Disclaimer: Historical tax information is derived from public records provided by the county offices. Information is not guaranteed and should be independently verified.
Estimate the Cost
Estimate the Cost for 5304 Basswood Ln
5304 Basswood Lane, Austin, TX 78723 (MLS# 6393481) is a Single Family property with 3 bedrooms and 2 full bathrooms. 5304 Basswood Lane is currently listed for $545,000 and was received on July 24, 2026. Want to learn more about 5304 Basswood Lane? Do you have questions about finding other Single Family real estate for sale in Austin? You can browse all Austin real estate or contact a Coldwell Banker agent to request more information.