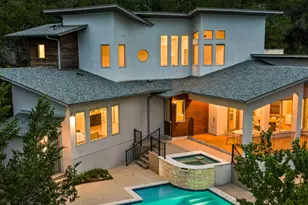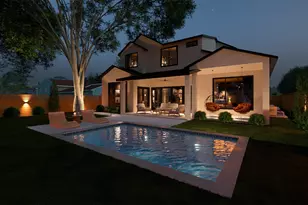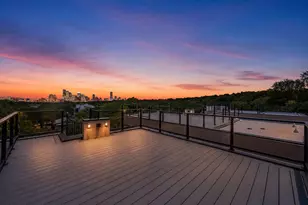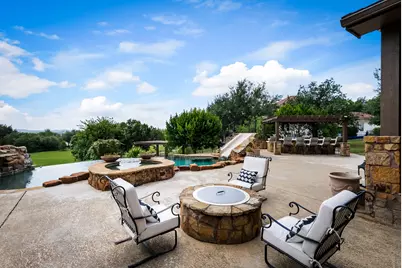
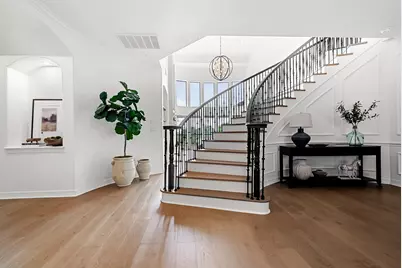

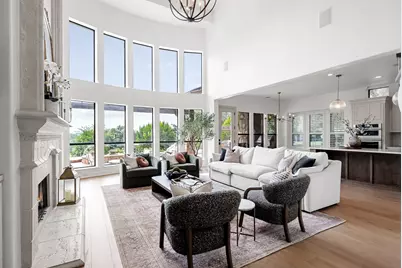


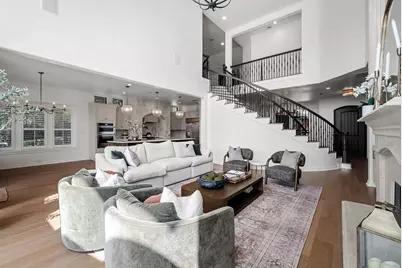
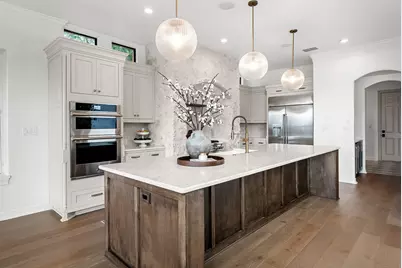
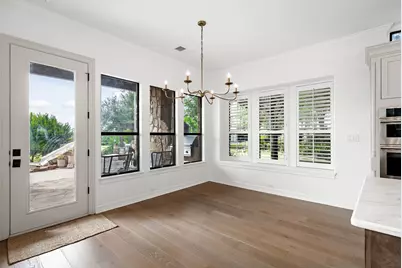
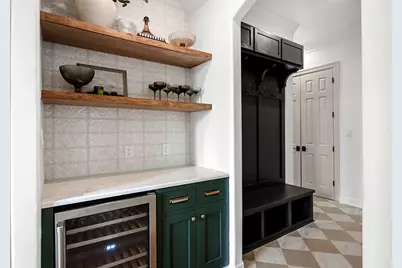
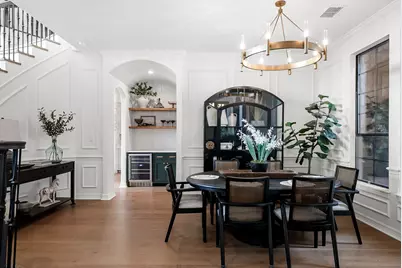
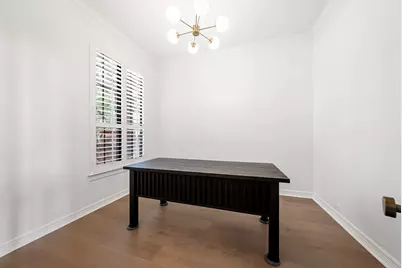
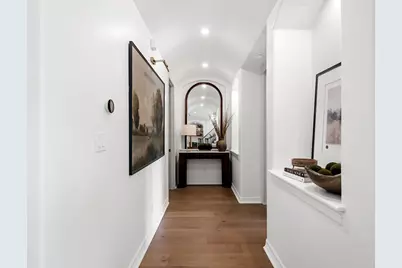
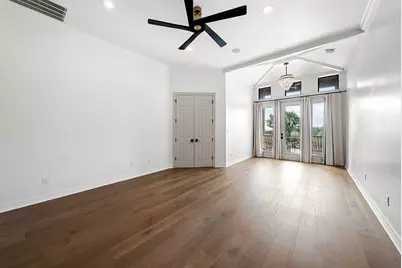
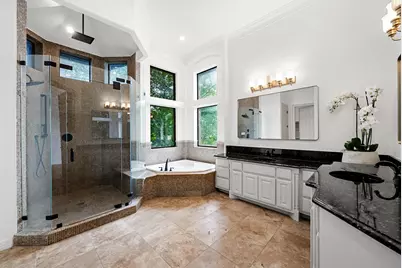
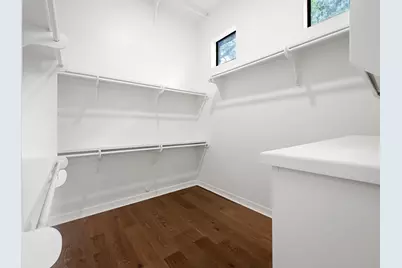
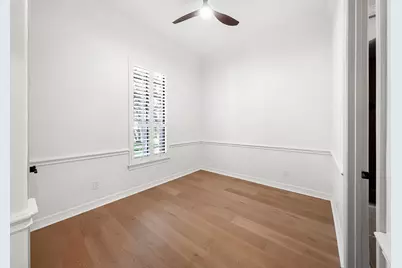
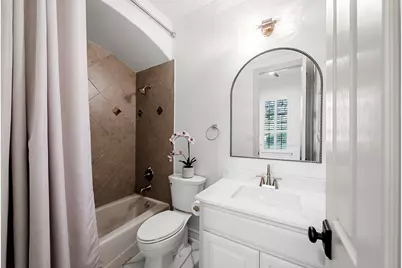
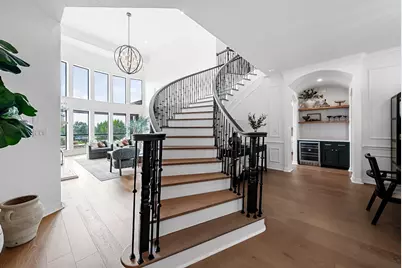
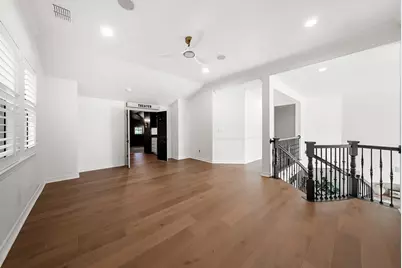
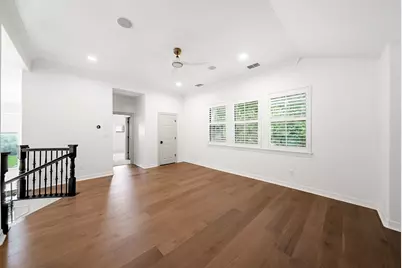
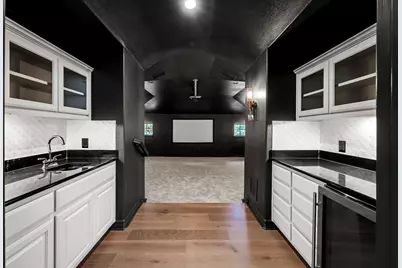
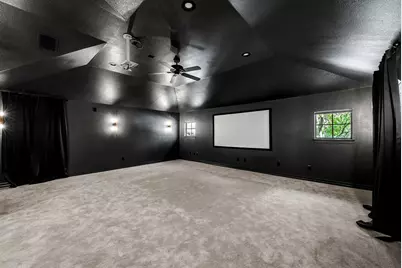
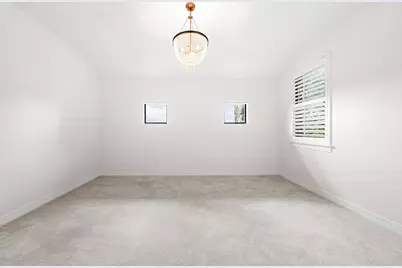
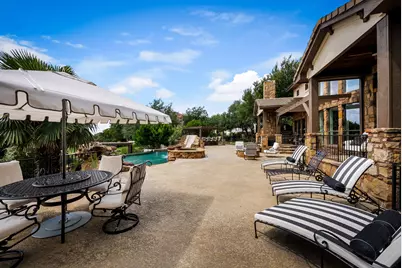
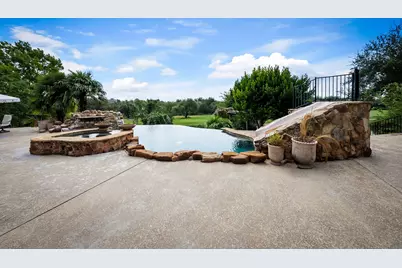
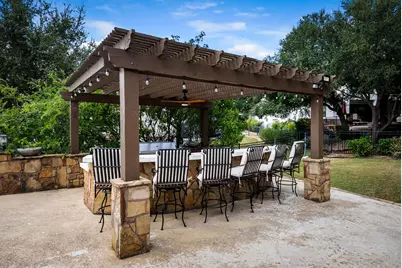
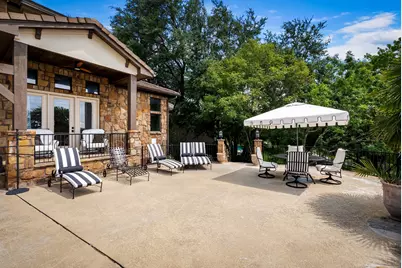
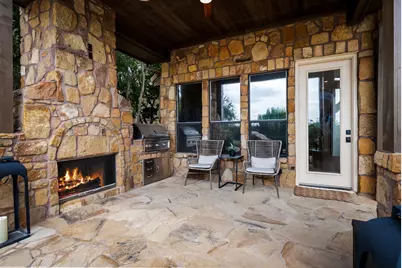
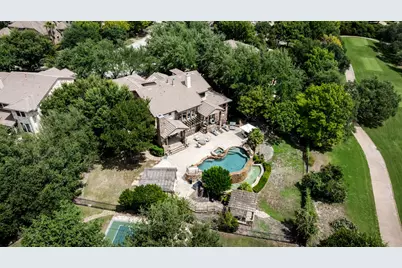
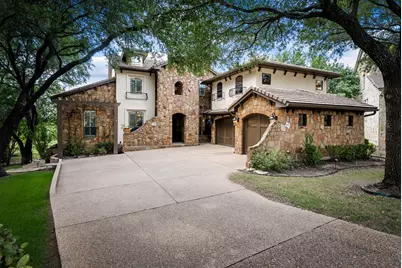
This is a carousel with tiles that activate property listing cards. Use the previous and next buttons to navigate.
$2,000,000
Get directions
View more dates
Join us at 1801 Eagles Glen Cove on:
- Open House: 1:00 PM - 3:00 PM
Sunday 8/30 1:00 PM - 3:00 PM
1801 Eagles Glen Cove,Austin, TX 787321801 Eagles Glen CoveAustinTX78732
This is a carousel with tiles that activate property listing cards. Use the previous and next buttons to navigate.
Full Property Details for 1801 Eagles Glen Cove
General
- Price: $2,000,000
- HOA FEE: $250/month
- HOA FEE FREQ.: Semi-Annually
- Taxes: $29,599 (2026)
- Status: Active
- Type: Single Family
- Source: Austin_MLS
- MLS ID: 3391024
- Updated: 8/13/2026
- Added to Site: 20 day(s) ago
Interior
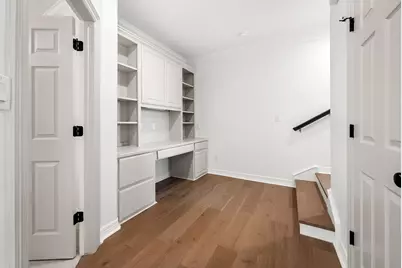
- Interior Features: Built-in Features, Separate/Formal Dining Room, Double Vanity, Entrance Foyer, Eat-in Kitchen, High Ceilings, In-Law Floorplan, Kitchen Island, Multiple Living Areas, Multiple Dining Areas, Main Level Primary, Open Floorplan, Pantry, Quartz Counters, Recessed Lighting, Storage, Study, Smart Thermostat, Walk-In Closet(s), High Speed Internet
- Fireplace: Yes
- Number of Fireplaces: 1
- Fireplace(s): Living Room
- Appliances: Built-In Gas Range, Built-In Oven, Built-In Refrigerator, Dishwasher, Disposal, Microwave, Range Hood, Stainless Steel Appliance(s), Vented Exhaust Fan, Wine Refrigerator
- Flooring: Carpet, Tile, Wood
Rooms
Bathrooms
- Total Bathrooms: 6
- Full Bathrooms: 5
- Half Bathrooms: 1
Bedrooms
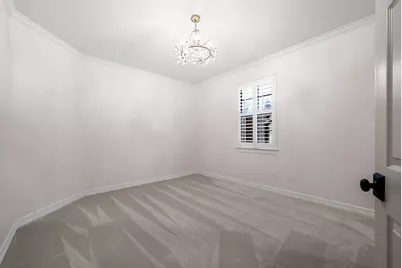
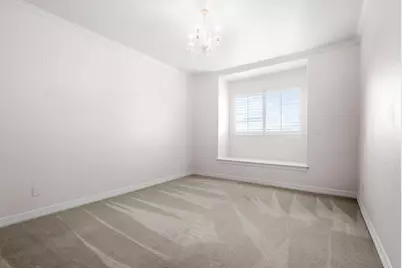
- Total Bedrooms: 5
- Bedrooms Main: 2
Other Rooms
- Laundry: Main Level, Laundry Room, Washer Hookup, Electric Dryer Hookup
Additional Information
- Shared Amenities: Common Grounds/Area, Clubhouse, Community Mailbox, Dog Park, Gated, Internet Access, Lake, Playground, Park, Pool, Planned Social Activities, Sport Court(s), Shopping, Suburban, Sidewalks, Tennis Court(s), Trails/Paths, Curbs
- Shared Pool: Yes
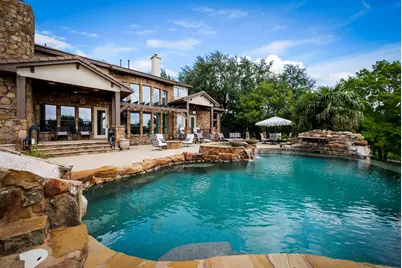
- Pool: Yes
- Pool Description: None, Community
- Spa: Yes
- Spa Description: Heated
- Tennis: Yes
- Security/Safety: Gated with Guard
Exterior
- Exterior Features: Barbecue, Dog Run, Garden, Gas Grill, Outdoor Grill, Private Yard, Rain Gutters
- Porch/Patio/Deck: Rear Porch, Covered, Patio, Porch, Terrace
Parking
- Garage: Yes
- Garage Spaces: 3
- Covered Spaces: 3
- Total Spaces: 6
- Parking Features: Door-Multi, Driveway, Garage, Kitchen Level, Garage Faces Side
Location
- Area: RN
- County: Travis
- Subdivision: Steiner Ranch Ph 01 Sec 10B
- Driving Directions: S on N Quinlan Park Rd. Left on University Club Road. Left onto Eagles Glen Dr. Right on Eagles Glen Cove. House is at the end.
- Direction Faces: Northwest
School Information
- Elem School District: Leander ISD
- Midd School District: Leander ISD
- High School District: Leander ISD
- Elementary School: River Ridge
- Middle School: Canyon Ridge
- High School: Vandegrift
Community
- Gated community: Yes
- Association: Yes
- Assoc. Name: Steiner Ranch Master Association
- Assoc. Fees Include: Common Area Maintenance, Trash
Heating & Cooling
- Central air: Yes
- Air Conditioning: Yes
- Cooling Type: Central Air
- Heating Type: Central
Utilities
- Sewer: Municipal Utility District
- Water: Municipal Utility District
- Cable Available: Yes
- Utility Description: Cable Available, Electricity Connected, Natural Gas Connected, Sewer Connected, Water Connected
Structural Information
- Detached/Attached: Detached
- Construction: Masonry
- Roof: Tile
- Windows: Double Pane Windows
- Stories/Levels: 2
- Square Feet: 4,827
- Sq. Ft. Source: Public Records
- Living Area: 4,827 Sq. Ft.
- Year Built: 2005
- Year Built Source: Public Records
- Property Condition: Resale
Additional Structures
- Other Structures: None
Lot Features
- Property View: Golf Course, Neighborhood, Panoramic, Pool
- Lot Size (Acres): 0.4763
- Lot Size (Sq. Ft.): 20,747.63
- Sidewalks: Yes
- Fence: Yes
- Lot Features: Back Yard, Close to Clubhouse, Cul-De-Sac, Front Yard, Landscaped, Level, Moderate Trees, On Golf Course, Pie Shaped Lot, Private, Sprinklers In Ground, Views
- Fencing (Description): Back Yard, Wrought Iron
Financial Considerations
- Association Fee: $1,500
- Assoc Fee Freq.: Semi-Annually
- Assessment Amount: $1,370,966
- Tax Amount: $29,599.85
- Tax Year: 2026
- Terms: Cash, Conventional
Disclosures and Reports
- Special Conditions: Bankruptcy Property
- Documents Avail.: Aerial, Survey
- Legal Description: LOT 220 BLK A STEINER RANCH PHS 1 SEC 10B
- Disclosures/Reports: Owner Is Listing Agent, Seller Disclosure, See Remarks
- Property ID: 1374403010000
- Block: A
- Lot Number: 220
Listed by Compass RE Texas, LLC
Schools serving 1801 Eagles Glen Cove
| Name | Grades | Distance |
|---|---|---|
Laura Welch Bush Elementary School, Austin, TX 12600 Country Trails Lane, Austin, TX 78732 | PK-5 | 0.9 mi |
River Ridge Elementary School 12900 Tierra Grande Trail, Austin, TX 78732 | K-5 | 1.6 mi |
Canyon Ridge Middle School 12601 Country Trails Lane, Austin, TX 78732 | 6-8 | 1 mi |
Vandegrift High School 9500 McNeil Drive, Austin, TX 78750 | 9-12 | 5 mi |
Price & Sales History for 1801 Eagles Glen Cove
Tax History for 1801 Eagles Glen Cove
Estimate the Cost for 1801 Eagles Glen Cove
1801 Eagles Glen Cove, Austin, TX 78732 (MLS# 3391024) is a Single Family property with 5 bedrooms, 5 full bathrooms and 1 partial bathroom. 1801 Eagles Glen Cove is currently listed for $2,000,000 and was received on August 06, 2026. Want to learn more about 1801 Eagles Glen Cove? Do you have questions about finding other Single Family real estate for sale in Austin? You can browse all Austin real estate or contact a Coldwell Banker agent to request more information.