This is a carousel with tiles that activate property listing cards. Use the previous and next buttons to navigate.
1/40
$375,000 -$15,000 (-3.85%) Price Reduced
This is a carousel with tiles that activate property listing cards. Use the previous and next buttons to navigate.
1/40
Property Description
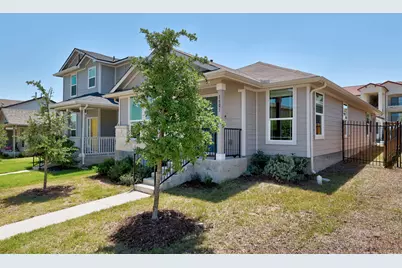
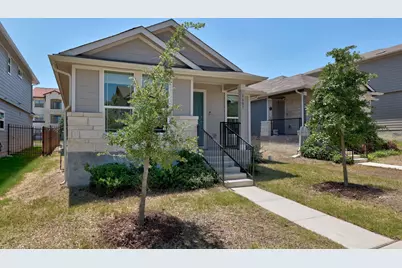
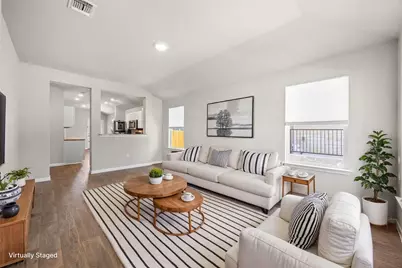
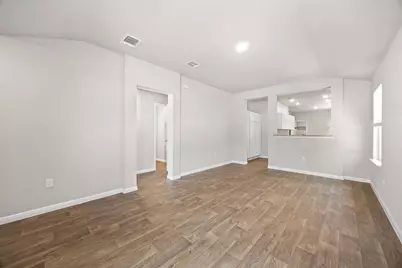
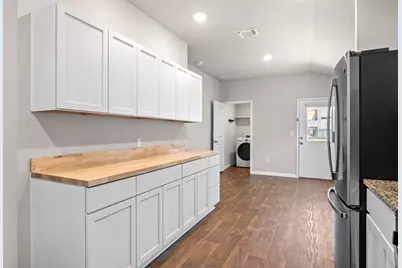
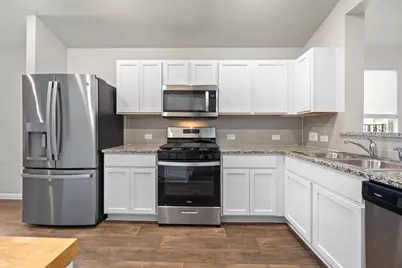
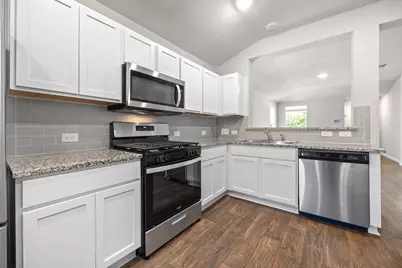
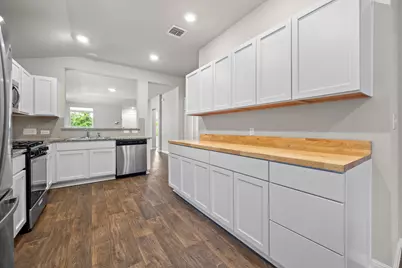
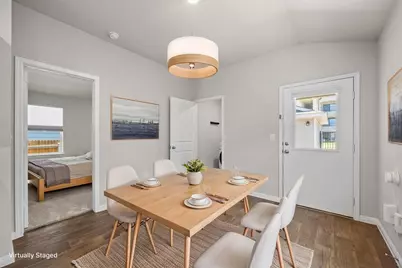
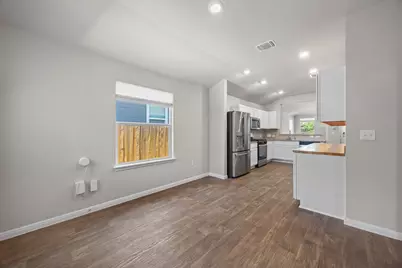
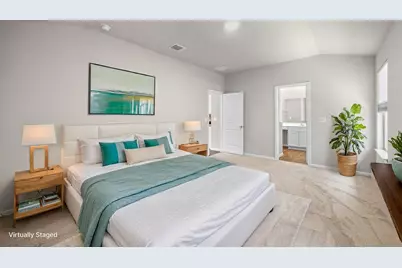
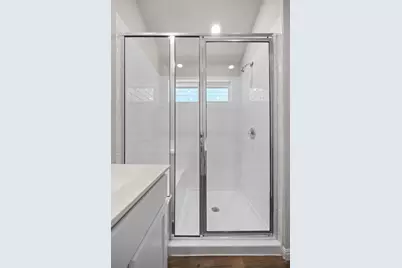
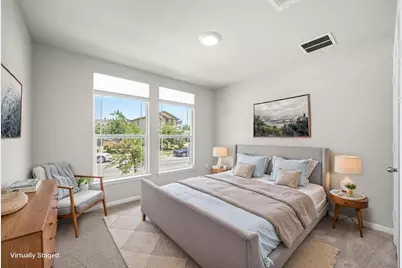
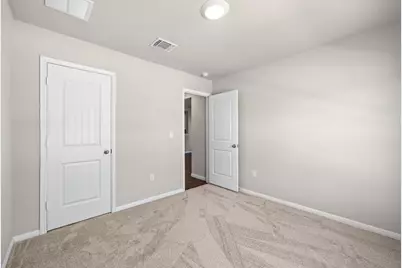
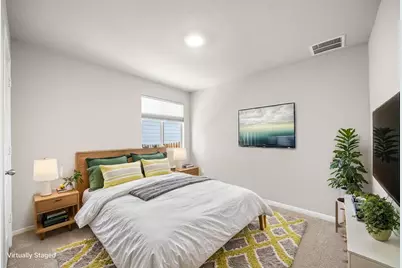
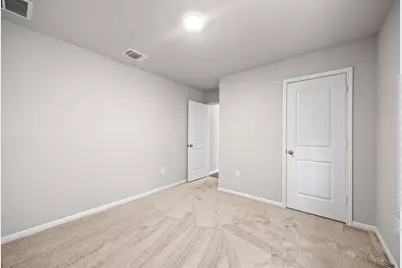
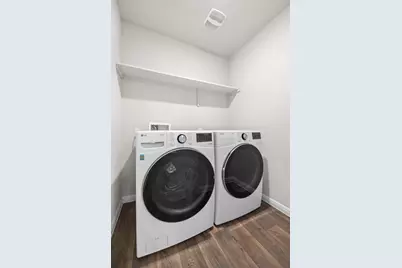
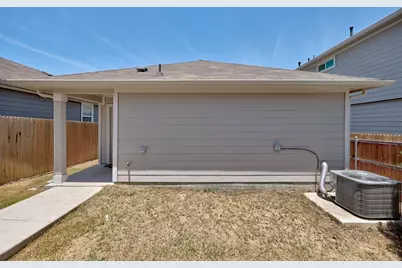
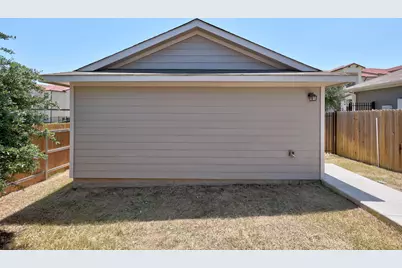
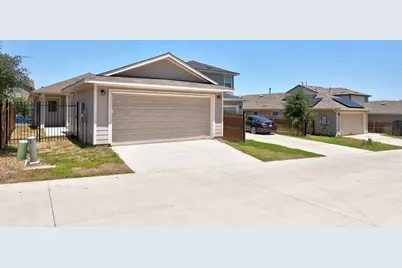
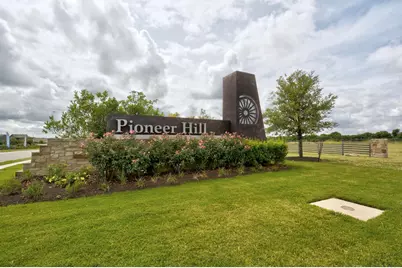
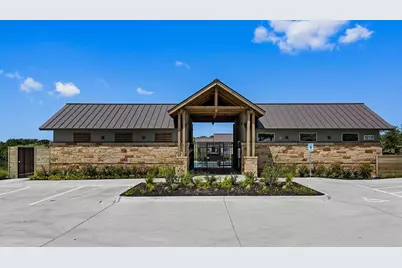
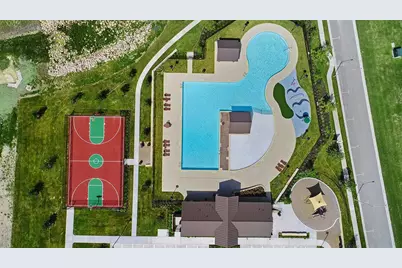
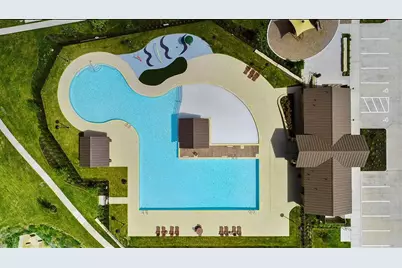
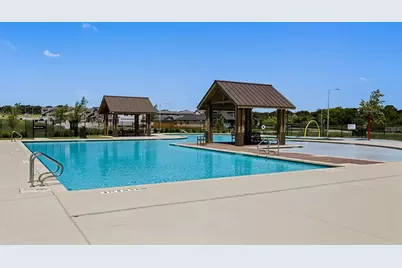
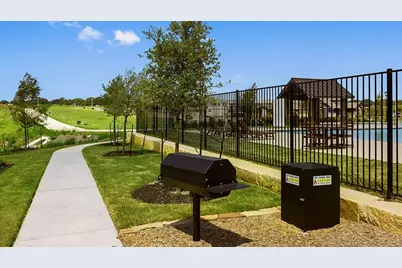
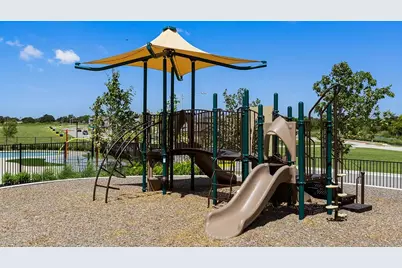
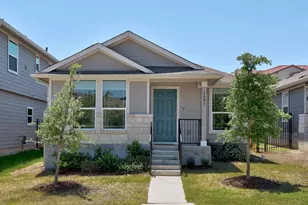
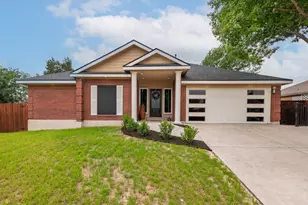
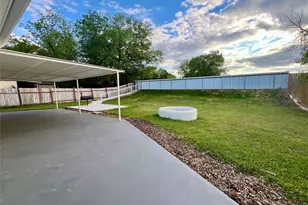
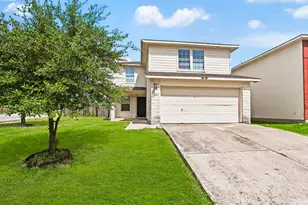
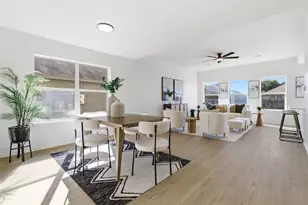
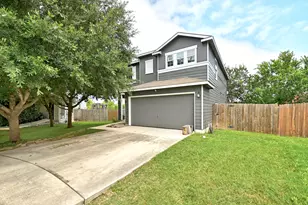
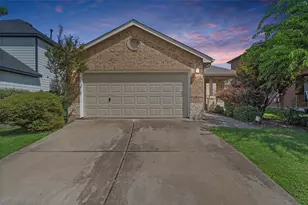
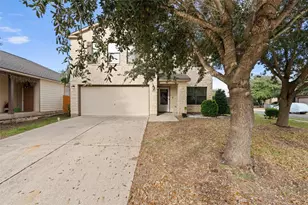
Experience effortless living in this pristine DR Horton built in 2022. 9-foot ceilings. Designed with an airy Open Floor Plan. Sleek Luxury Vinyl Plank (LVP) Flooring. 35' by 120' lot. Recent landscaping, gas range, carpet, and recent paint (including garage). Chef-inspired kitchen features granite counters, a custom butcher block (with upper and lower cabinets to increase storage), a breakfast bar, natural gas cooking, a built-in microwave, and upgraded cabinets. 3 bedrooms, 2 baths, 2-car rear-entry detached garage. 1-story. All windows have cellular blinds. Retreat to the primary suite, which highlights an oversized walk-in shower and a huge walk-in closet. Smart home technology upgrades, which include Alexa Voice Control, Front Door Bell, Front Door Deadbolt Lock, Home Hub, Light Switch, and Thermostat (monitored by ADT Safe Haven). 1 block from the Community Pool, Park, Playground, Sport Court, and Trails at 10110 Baden Lane. Refrigerator, washer, and dryer all convey. Full sprinkler system. Fenced backyard with Covered Patio. Electric, Water, Sewer, and Trash are City of Austin. Gas is Texas Gas. The Internet is Google Fiber. Amazing North Austin location. 1.9 miles from H-E-B. Close to shopping, eateries, and major employers. 19 minutes to the airport. 18 minutes to downtown. 15 minutes to The Domain. 10 minutes to Samsung. 16 minutes to Dell. 17 minutes to Apple. 14 minutes to the University of Texas. 20 minutes to Zilker Park. https://1803arborsidedrive.mls.tours/u/
Full Property Details
Full Property Details for 1803 Arborside Dr
General
- Price: $375,000
- HOA FEE: $55/month
- HOA FEE FREQ.: Annually
- Taxes: $6,071 (2026)
- Status: Active
- Type: Single Family
- Source: Austin_MLS
- MLS ID: 1680003
- Updated: 5/28/2026
- Added to Site: 25 day(s) ago
Interior
- Interior Features: Breakfast Bar, Ceiling Fan(s), Eat-in Kitchen, Granite Counters, High Ceilings, Main Level Primary, No Interior Steps, Open Floorplan, Pantry, Walk-In Closet(s), High Speed Internet
- Fireplace(s): None
- Appliances: Dryer, Dishwasher, Free-Standing Range, Disposal, Gas Range, Gas Water Heater, Microwave, Refrigerator, Washer
- Flooring: Carpet, Vinyl
Rooms
Bathrooms
- Total Bathrooms: 2
- Full Bathrooms: 2
Bedrooms
- Total Bedrooms: 3
- Bedrooms Main: 3
Other Rooms
- Laundry: Main Level, Laundry Room, Washer Hookup, Electric Dryer Hookup, Gas Dryer Hookup
Additional Information
- Shared Amenities: Community Mailbox, Curbs, Internet Access, Playground, Park, Pool, Sidewalks, Trails/Paths
- Shared Pool: Yes
- Pool: Yes
- Pool Description: None, Community
- Spa Description: None
- Security/Safety: None
Exterior
- Exterior Features: Rain Gutters
- Porch/Patio/Deck: Covered, Patio, Porch
Parking
- Garage: Yes
- Garage Spaces: 2
- Covered Spaces: 2
- Total Spaces: 2
- Parking Features: Door-Single, Detached, Garage, Garage Door Opener, Garage Faces Rear
Location
- Area: NE
- County: Travis
- Subdivision: Pioneer Hill Sec 1
- Driving Directions: EAST on Braker, RIGHT on Dessau, LEFT on Arborside.
- Direction Faces: North
School Information
- Elem School District: Manor ISD
- Midd School District: Manor ISD
- High School District: Manor ISD
- Elementary School: Pioneer Crossing
- Middle School: Decker
- High School: Manor
Community
- Association: Yes
- Assoc. Name: PIONEER HILL
- Assoc. Fees Include: Common Area Maintenance
Heating & Cooling
- Central air: Yes
- Air Conditioning: Yes
- Cooling Type: Central Air, Electric
- Heating Type: Central, Natural Gas
Utilities
- Sewer: Public Sewer
- Water: Public
- Utility Description: Electricity Connected, Fiber Optic Available, Natural Gas Connected, Sewer Connected, Water Connected
Structural Information
- Detached/Attached: Detached
- Builder: DR HORTON
- Construction: Cement Siding, HardiPlank Type, Masonry, Stone
- Roof: Composition
- Windows: Double Pane Windows, Window Treatments
- Stories/Levels: 1
- Square Feet: 1,310
- Sq. Ft. Source: Public Records
- Living Area: 1,310 Sq. Ft.
- Year Built: 2022
- Year Built Source: Public Records
- Property Condition: Resale
Additional Structures
- Other Structures: None
Lot Features
- Lot Size (Acres): 0.0959
- Lot Size (Sq. Ft.): 4,177.4
- Sidewalks: Yes
- Fence: Yes
- Lot Features: Sprinklers In Rear, Sprinklers In Front, Sprinklers In Ground, Trees Small Size
- Fencing (Description): Fenced, Privacy, Wood
Financial Considerations
- Association Fee: $660
- Assoc Fee Freq.: Annually
- Assessment Amount: $358,130
- Tax Amount: $6,071
- Tax Year: 2026
- Terms: Cash, Conventional, FHA, Fannie Mae, Texas Vet, VA Loan
Disclosures and Reports
- Special Conditions: Standard
- Documents Avail.: Survey
- Legal Description: LOT 18 BLK R PIONEER HILL SEC 1
- Disclosures/Reports: Seller Disclosure
- Property ID: 2392612100000
- Block: R
- Lot Number: 18
Listed by The Kiefer Group

Get Pre-Approved Today
Schools
Schools serving 1803 Arborside Dr
School District:Manor Independent School District
| Name | Grades | Distance |
|---|---|---|
Pioneer Crossing Elementary School 11300 Samsung Boulevard, Austin, TX 78754 | K-5 | 1.7 mi |
Decker Middle School 8104 Decker Lane, Austin, TX 78724 | 6-8 | 4.3 mi |
Manor High School 14832 N Fm 973, Manor, TX 78653 | 9-12 | 6.3 mi |
Disclaimer:
School attendance boundaries provided by ATTOM Data Solutions and are for reference only. Contact the school directly to verify enrollment eligibility.
Price & Sales History for 1803 Arborside Dr
Date
Details
Price
Change
Source
5/28/2026
Price Reduced
$375,000
-3.85%
MLS
5/04/2026
Listed
$390,000
—
MLS
Disclaimer: Historical sales information is derived from public records provided by the county offices. Information is not guaranteed and should be independently verified.
Tax History
Tax History for 1803 Arborside Dr
Year
Property Taxes
Change
Tax Assessment
Change
2025
$5,640
-7%
$358,130
-4%
2024
$6,071
100%
$371,471
-7%
2022
100%
$399,626
400%
2022
100%
$80,000
186%
2021
-100%
$28,000
—
2020
$719
3%
$28,000
—
2020
$698
-2%
$28,000
-1%
2018
$713
220%
$28,286
—
2016
$223
-75%
$28,285
223%
2017
$894
292%
$8,750
—
2015
$228
—
$8,750
—
Disclaimer: Historical tax information is derived from public records provided by the county offices. Information is not guaranteed and should be independently verified.
Estimate the Cost
Estimate the Cost for 1803 Arborside Dr
1803 Arborside Drive, Austin, TX 78754 (MLS# 1680003) is a Single Family property with 3 bedrooms and 2 full bathrooms. 1803 Arborside Drive is currently listed for $375,000 and was received on May 04, 2026. Want to learn more about 1803 Arborside Drive? Do you have questions about finding other Single Family real estate for sale in Austin? You can browse all Austin real estate or contact a Coldwell Banker agent to request more information.