This is a carousel with tiles that activate property listing cards. Use the previous and next buttons to navigate.
1/15
$899,000
This is a carousel with tiles that activate property listing cards. Use the previous and next buttons to navigate.
1/15
Property Description
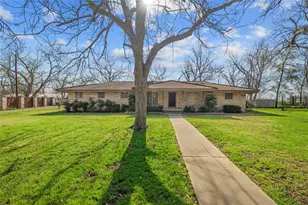
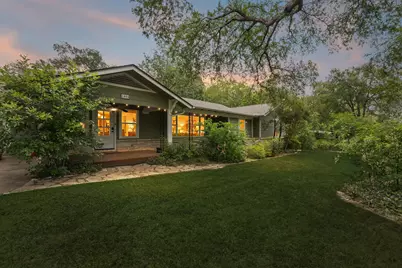
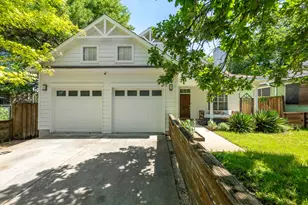
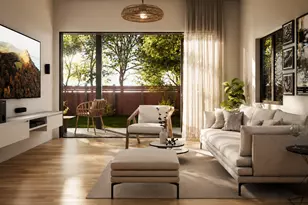
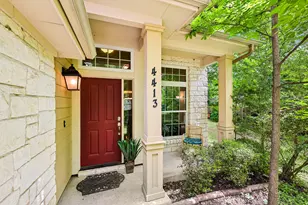
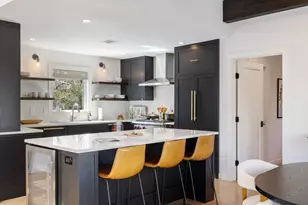
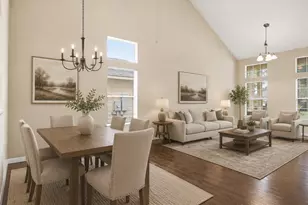
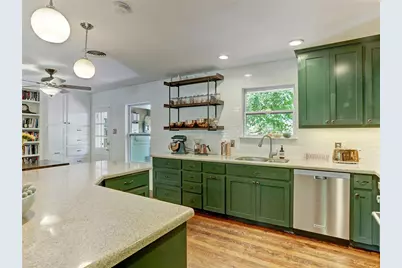
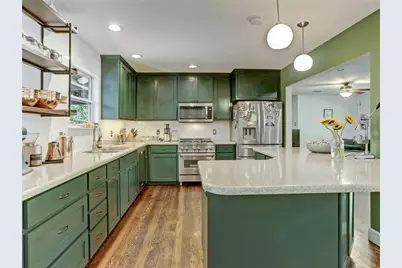
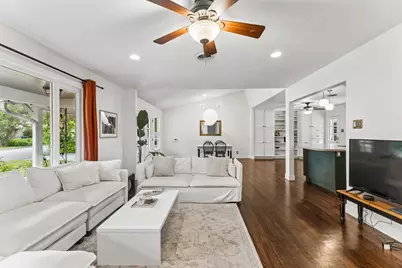
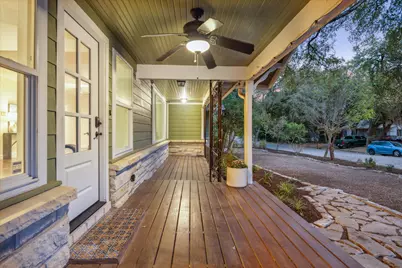
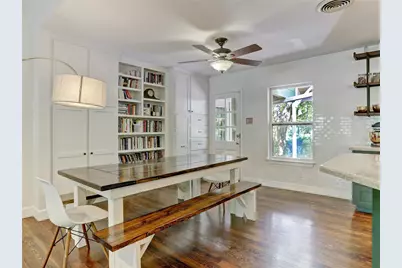
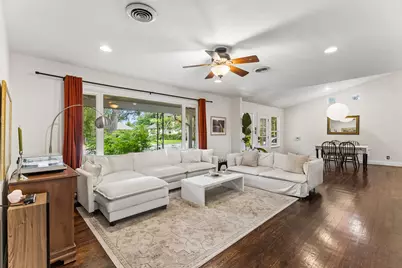
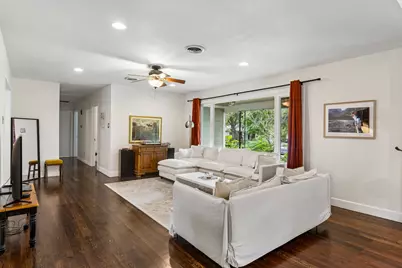
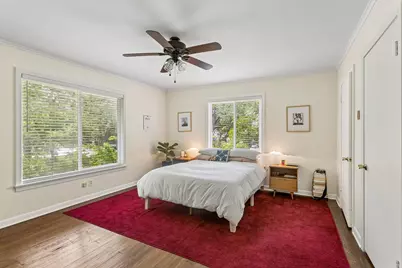
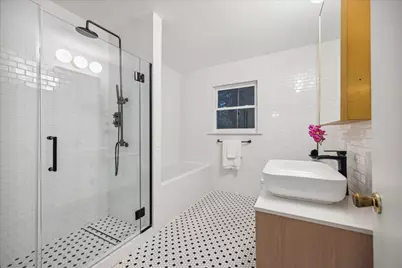
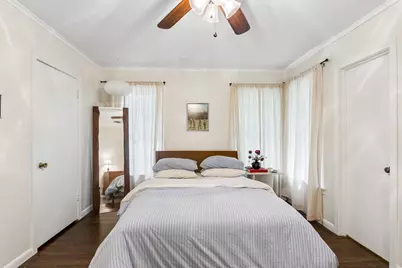
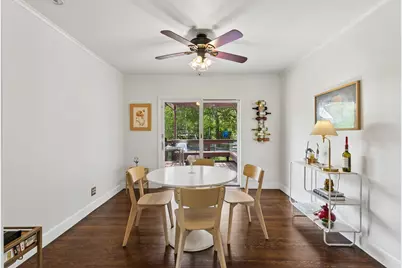
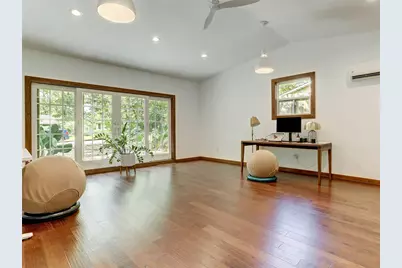
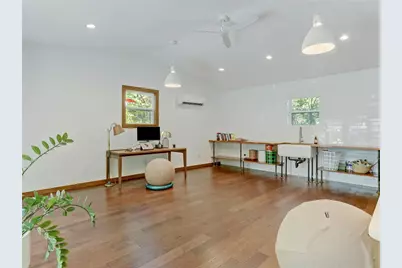
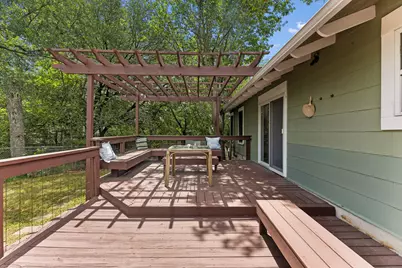
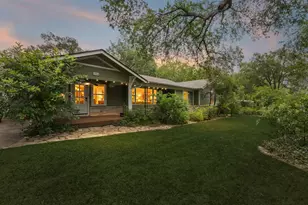
Updated Cherrywood home blending original character, modern design, and flexible living. A covered front porch welcomes you into a light-filled interior with vaulted ceilings and original hardwood floors that carry throughout much of the home. The spacious three-bedroom, two-bath layout offers a thoughtful mix of living and flexible spaces that can easily adapt to the way you live. The beautifully designed kitchen features open shelving, a generous center island, gas range, stainless steel appliances, custom tilework, and stylish designer details. Just off the kitchen, a spacious deck creates a natural extension of the living space, ideal for indoor-outdoor dining, relaxing, and entertaining. A converted garage adds a sizeable office or flex space with its own separate entrance, offering versatility for use as a private workspace, creative studio, fitness room, media room, playroom, hobby area, or additional lounge space. Located in the heart of Cherrywood, the home offers convenient access to Mueller, the University of Texas, Downtown Austin, local restaurants, parks, and neighborhood favorites. Warm, updated, and highly functional, this Cherrywood home offers the character, comfort, and adaptability that make Central Austin living so special.
Full Property Details
Full Property Details for 1804 E 39th St
General
- Price: $899,000
- Taxes: (2026)
- Status: Active
- Type: Single Family
- Source: Austin_MLS
- MLS ID: 3038271
- Updated: 6/25/2026
- Added to Site: 20 day(s) ago
Interior
- Interior Features: Built-in Features, Ceiling Fan(s), Kitchen Island, Multiple Living Areas, Main Level Primary, Open Floorplan, Recessed Lighting, Walk-In Closet(s)
- Fireplace(s): None
- Appliances: Dryer, Dishwasher, Disposal, Gas Range, Refrigerator, Washer
- Flooring: Tile, Wood
Rooms
Bathrooms
- Total Bathrooms: 2
- Full Bathrooms: 2
Bedrooms
- Total Bedrooms: 3
- Bedrooms Main: 3
Other Rooms
- Laundry: See Remarks
Additional Information
- Shared Amenities: None
- Spa Description: None
- Security/Safety: Smoke Detector(s)
Exterior
- Exterior Features: Rain Gutters, Arbor
- Porch/Patio/Deck: Deck, Front Porch
Parking
- Total Spaces: 2
- Parking Features: Driveway
Location
- Area: 3
- County: Travis
- Subdivision: Schieffer Place Sec 03
- Driving Directions: From Airport Blvd and I35: South on Airport; R. on Schieffer (4th St to right); L on Vineland; L on 39th. House on left.
- Direction Faces: Southwest
School Information
- Elem School District: Austin ISD
- Midd School District: Austin ISD
- High School District: Austin ISD
- Elementary School: Maplewood
- Middle School: Kealing
- High School: McCallum
Heating & Cooling
- Central air: Yes
- Air Conditioning: Yes
- Cooling Type: Central Air
- Heating Type: Central, Natural Gas
Utilities
- Sewer: Public Sewer
- Water: Public
- Cable Available: Yes
- Utility Description: Cable Available, Electricity Available, Natural Gas Available, Sewer Available, Water Available
Structural Information
- Detached/Attached: Detached
- Construction: Masonry, Wood Siding
- Roof: Shingle
- Windows: Double Pane Windows
- Stories/Levels: 1
- Square Feet: 2,159
- Sq. Ft. Source: See Remarks
- Living Area: 2,159 Sq. Ft.
- Year Built: 1953
- Year Built Source: Public Records
- Property Condition: Updated/Remodeled
Additional Structures
- Other Structures: None
Lot Features
- Property View: Neighborhood
- Lot Size (Acres): 0.261
- Lot Size (Sq. Ft.): 11,369.16
- Fence: Yes
- Lot Features: Back Yard, Front Yard, Trees Medium Size
- Fencing (Description): Back Yard
Financial Considerations
- Assessment Amount: $733,743
- Tax Year: 2026
- Terms: Cash, Conventional
Disclosures and Reports
- Special Conditions: Standard
- Documents Avail.: Survey
- Legal Description: LOT 2 BLK C SCHIEFFER PLACE SEC 3
- Disclosures/Reports: Lead Based Paint Disclosure, Seller Disclosure
- Property ID: 2151211110000
- Block: C
- Lot Number: 2
Listed by Moreland Properties
Get Pre-Approved Today
Schools
Schools serving 1804 E 39th St
School District:Austin Independent School District
| Name | Grades | Distance |
|---|---|---|
Maplewood Elementary School 3808 Maplewood Avenue, Austin, TX 78722 | PK-5 | 0.4 mi |
Kealing Middle School 1607 Pennsylvania Avenue, Austin, TX 78702 | 6-8 | 1.6 mi |
Mccallum High School 5600 Sunshine Drive, Austin, TX 78756 | 9-12 | 2.8 mi |
Disclaimer:
School attendance boundaries provided by ATTOM Data Solutions and are for reference only. Contact the school directly to verify enrollment eligibility.
Price & Sales History for 1804 E 39th St
Date
Details
Price
Change
Source
6/23/2026
Listed
$899,000
—
MLS
Disclaimer: Historical sales information is derived from public records provided by the county offices. Information is not guaranteed and should be independently verified.

Tax History
Tax History for 1804 E 39th St
Year
Property Taxes
Change
Tax Assessment
Change
2025
$12,420
5%
$744,658
5%
2024
$11,817
16%
$711,370
-8%
2022
$10,172
—
$771,509
-11%
2022
$10,172
-1%
$868,964
63%
2021
$10,283
-5%
$534,463
10%
2020
$10,819
4%
$485,875
—
2020
$10,421
1%
$485,875
4%
2018
$10,282
25%
$468,088
15%
2016
$8,235
-9%
$406,171
10%
2017
$9,058
18%
$369,246
10%
2015
$7,707
10%
$335,678
10%
2013
$6,990
—
$305,162
8%
2013
$6,990
—
$283,790
—
Disclaimer: Historical tax information is derived from public records provided by the county offices. Information is not guaranteed and should be independently verified.
Estimate the Cost
Estimate the Cost for 1804 E 39th St
1804 E 39th Street, Austin, TX 78722 (MLS# 3038271) is a Single Family property with 3 bedrooms and 2 full bathrooms. 1804 E 39th Street is currently listed for $899,000 and was received on June 23, 2026. Want to learn more about 1804 E 39th Street? Do you have questions about finding other Single Family real estate for sale in Austin? You can browse all Austin real estate or contact a Coldwell Banker agent to request more information.